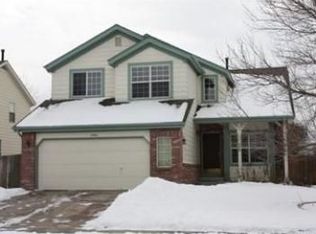
Welcome to this gorgeous 4-bedroom, 3-bathroom home offering the perfect blend of comfort and convenience! This inviting residence features a main-level bedroom or office, ideal for remote work, study, or guests, while the cozy family room with a fireplace provides a warm ambiance for relaxation. Home features luxurious hickory engineered hardwood flooring throughout, and can be sanded down at least once to change the color to preference! The spacious kitchen, complete with an island, is perfect for meal preparation. A large living room offers ample space for entertaining and beautiful natural light, while the airy upstairs loft provides versatile space for recreation or relaxation. Retreat to the spacious primary suite with its luxurious 5-piece en-suite bathroom and walk-in closet, or enjoy the two additional bedrooms and full bathroom upstairs. With an unfinished 600 sq ft basement awaiting customization, a two-car attached garage, and a large backyard fully fenced for privacy, this home has everything you need for comfortable living. Home is completely move in ready and well kept. Don't miss the opportunity to make this wonderful Centennial property your own! Schedule a viewing today and imagine yourself calling it home. Click the Virtual Tour link to view the 3D walkthrough.
Sold for $670,000
$670,000
17984 E Ida Avenue, Centennial, CO 80015
4beds
3,170sqft
Single Family Residence
Built in 1997
6,969 Square Feet Lot
$667,200 Zestimate®
$211/sqft
$3,535 Estimated rent
Home value
$667,200
$634,000 - $701,000
$3,535/mo
Zestimate® history
Owner options
List your home for rent
$3,535/mo
Rent Zestimate®
Find your next renter with Zillow Rental Manager. Plus, with online applications, you can quickly screen prospective tenants – for free.
$3,535/mo
Rent Zestimate®
Refinance and save
$4,069/mo
Est. payment
Refinancing to a lower rate could help reduce your monthly payments and save thousands over the life of the loan.
$4,069/mo
Est. payment
Explore your selling options
Work with a Zillow partner agent
Leverage their expertise and Zillow's premium Showcase listings to get your home seen by more buyers.
Get startedList with your own agent
Get your home in front of millions of buyers by listing it on Zillow.
Learn how to do itSell it yourself
Take full control of how buyers see your home on Zillow by listing For Sale by Owner (FSBO).
List your homeWhat's special
Cozy family roomSpacious primary suiteSpacious kitchenAmple spaceVersatile spaceBeautiful natural lightRemote work
Zillow last checked:
Listing updated:
Listed by:
Maggie Garza 720-351-4604 maggie.garza@orchard.com,
Orchard Brokerage LLC
Bought with:
Scott Byer, 40010486
MB Colorado Rty LLC
Source: REcolorado as distributed by MLS GRID,MLS#: 3917868
Facts & features
Interior
Bedrooms & bathrooms
- Bedrooms: 4
- Bathrooms: 3
- Full bathrooms: 3
- Main level bathrooms: 1
- Main level bedrooms: 1
Primary bedroom
- Level: Upper
- Area: 368 Square Feet
- Dimensions: 16 x 23
Bedroom
- Level: Main
- Area: 130 Square Feet
- Dimensions: 13 x 10
Bedroom
- Level: Upper
- Area: 130 Square Feet
- Dimensions: 13 x 10
Bedroom
- Level: Upper
- Area: 135 Square Feet
- Dimensions: 15 x 9
Primary bathroom
- Level: Upper
- Area: 54 Square Feet
- Dimensions: 6 x 9
Bathroom
- Level: Main
- Area: 35 Square Feet
- Dimensions: 7 x 5
Bathroom
- Level: Upper
- Area: 40 Square Feet
- Dimensions: 10 x 4
Dining room
- Level: Main
- Area: 108 Square Feet
- Dimensions: 12 x 9
Family room
- Level: Main
- Area: 306 Square Feet
- Dimensions: 17 x 18
Kitchen
- Level: Main
- Area: 195 Square Feet
- Dimensions: 15 x 13
Laundry
- Level: Main
- Area: 72 Square Feet
- Dimensions: 9 x 8
Living room
- Level: Main
- Area: 176 Square Feet
- Dimensions: 16 x 11
Loft
- Level: Upper
- Area: 153 Square Feet
- Dimensions: 17 x 9
Heating
- Forced Air
Cooling
- Central Air
Appliances
- Included: Dishwasher, Disposal, Microwave, Oven, Refrigerator
- Laundry: In Unit
Features
- Eat-in Kitchen, Entrance Foyer, Five Piece Bath, Kitchen Island, Open Floorplan, Pantry, Primary Suite, Quartz Counters, Walk-In Closet(s)
- Flooring: Tile, Vinyl, Wood
- Basement: Unfinished
- Number of fireplaces: 1
- Fireplace features: Family Room
- Common walls with other units/homes: No Common Walls
Interior area
- Total structure area: 3,170
- Total interior livable area: 3,170 sqft
- Finished area above ground: 2,570
- Finished area below ground: 0
Property
Parking
- Total spaces: 2
- Parking features: Garage - Attached
- Attached garage spaces: 2
Features
- Levels: Two
- Stories: 2
- Patio & porch: Covered, Front Porch, Patio
- Fencing: Full
Lot
- Size: 6,969 Square Feet
- Features: Level
Details
- Parcel number: 033731395
- Special conditions: Standard
Construction
Type & style
- Home type: SingleFamily
- Architectural style: Traditional
- Property subtype: Single Family Residence
Materials
- Brick, Vinyl Siding
- Foundation: Concrete Perimeter, Slab
- Roof: Composition
Condition
- Year built: 1997
Utilities & green energy
- Sewer: Public Sewer
- Water: Public
- Utilities for property: Internet Access (Wired), Phone Available
Community & HOA
Community
- Security: Carbon Monoxide Detector(s), Smoke Detector(s), Video Doorbell
- Subdivision: Piney Creek
HOA
- Has HOA: Yes
- HOA fee: $200 quarterly
- HOA name: Westwind Management Group
- HOA phone: 303-369-1800
Location
- Region: Centennial
Financial & listing details
- Price per square foot: $211/sqft
- Tax assessed value: $640,000
- Annual tax amount: $3,275
- Date on market: 2/29/2024
- Listing terms: Cash,Conventional,FHA,VA Loan
- Exclusions: Personal Property
- Ownership: Individual
- Electric utility on property: Yes
- Road surface type: Paved
Price history
| Date | Event | Price |
|---|---|---|
| 9/16/2024 | Sold | $670,000+2.3%$211/sqft |
Source: Public Record Report a problem | ||
| 3/18/2024 | Sold | $655,000$207/sqft |
Source:  REcolorado as distributed by MLS GRID #3917868 Report a problem REcolorado as distributed by MLS GRID #3917868 Report a problem | ||
| 3/1/2024 | Pending sale | $655,000$207/sqft |
Source: REcolorado as distributed by MLS GRID #3917868 Report a problem | ||
| 2/29/2024 | Listed for sale | $655,000+138.2%$207/sqft |
Source: REcolorado as distributed by MLS GRID #3917868 Report a problem | ||
| 9/28/2010 | Sold | $275,000-1.8%$87/sqft |
Source: Public Record Report a problem | ||
| 7/19/2010 | Listed for sale | $280,000+40%$88/sqft |
Source: Home Real Estate #908357 Report a problem | ||
| 12/24/1997 | Sold | $199,990$63/sqft |
Source: Public Record Report a problem | ||
Public tax history
| Year | Property taxes | Tax assessment |
|---|---|---|
| 2025 | $4,161 +12.2% | $40,000 +2.7% |
| 2024 | $3,707 +13.2% | $38,954 -9.5% |
| 2023 | $3,275 -0.4% | $43,053 +32.7% |
| 2022 | $3,290 | $32,450 -2.8% |
| 2021 | -- | $33,383 +4.2% |
| 2020 | $3,183 +2% | $32,025 |
| 2019 | $3,122 | $32,025 +11.6% |
| 2018 | $3,122 +1.6% | $28,706 |
| 2017 | $3,071 | $28,706 +2.4% |
| 2016 | -- | $28,035 |
| 2015 | -- | $28,035 +24.8% |
| 2014 | $3,048 +13.5% | $22,455 +4.2% |
| 2013 | $2,685 | $21,560 0% |
| 2012 | -- | $21,570 |
| 2011 | $2,535 +1.9% | $21,570 -1.1% |
| 2010 | $2,487 -9.3% | $21,810 |
| 2009 | $2,742 | $21,810 -9% |
| 2008 | -- | $23,968 |
| 2007 | -- | $23,968 +4.4% |
| 2006 | -- | $22,948 |
| 2005 | -- | $22,948 -4.1% |
| 2002 | $2,519 +10.8% | $23,920 +20.6% |
| 2001 | $2,274 | $19,840 |
Find assessor info on the county website
Neighborhood: 80015
Nearby homes
- $1,359-- bd-- ba-- sqft18008 E Ida Dr, Aurora, CO 80015Off Market
- $674,3004 bd3 ba2.5k sqft18008 E Ida Dr, Centennial, CO 80015Off Market
- $569,9003 bd3 ba2.1k sqft17964 E Ida Ave, Centennial, CO 80015Off Market
- $744,4004 bd4 ba2.9k sqft17963 E Ida Ave, Centennial, CO 80015Off Market
- $633,7004 bd3 ba3k sqft17944 E Ida Ave, Centennial, CO 80015Off Market
- $688,0004 bd4 ba2.4k sqft18028 E Ida Dr, Centennial, CO 80015Off Market
- $810,0005 bd4 ba4.8k sqft18003 E Alamo Dr, Centennial, CO 80015Sold
- $606,9004 bd3 ba2.5k sqft17924 E Ida Ave, Centennial, CO 80015Off Market
Nearby schools
GreatSchools rating
- 9/10Trails West Elementary SchoolGrades: PK-5Distance: 0.5 mi
- 7/10Falcon Creek Middle SchoolGrades: 6-8Distance: 1.3 mi
- 9/10Grandview High SchoolGrades: 9-12Distance: 2.1 mi
Schools provided by the listing agent
- Elementary: Trails West
- Middle: Falcon Creek
- High: Grandview
- District: Cherry Creek 5
Source: REcolorado as distributed by MLS GRID. This data may not be complete. We recommend contacting the local school district to confirm school assignments for this home.
Get a cash offer in 3 minutes
Find out how much your home could sell for in as little as 3 minutes with a no-obligation cash offer.
Estimated market value
$667,200
Get a cash offer in 3 minutes
Find out how much your home could sell for in as little as 3 minutes with a no-obligation cash offer.
Estimated market value
$667,200
- Colorado
- Arapahoe County
- Centennial
- 80015
- 17984 E Ida Avenue
Nearby cities
Nearby zip codes
Other Centennial Topics
