Better than New! Welcome to this beautifully maintained home nestled in the serene and sought-after neighborhood of Waterleigh in Horizon West. This charming property features 3 spacious bedrooms, 2.5 bathrooms, and a bright, open-concept layout perfect for both entertaining and everyday living. Enjoy a chef’s kitchen with stainless steel appliances, granite countertops, and walk-in pantry. The comfortable living area flows seamlessly to a private backyard oasis, ideal for outdoor dining or weekend relaxation. The primary suite boasts a walk-in closet and spa-like ensuite. Waterleigh offers residents a vibrant, resort-style lifestyle surrounded by natural beauty and modern conveniences. Enjoy two expansive clubhouses featuring state-of-the-art fitness centers, resort-style pools, and splash pads. Outdoor amenities include scenic walking trails, beach volleyball courts, playgrounds, dog parks, and multiple lakes and ponds that create a tranquil atmosphere. The community also boasts a mini-golf course, tennis courts, and picnic areas perfect for weekend gatherings. With lush landscaping, beautifully maintained common areas, and lawn care included, Waterleigh delivers an unmatched quality of life in the heart of Horizon West. Located just minutes from Disney, top-rated schools, parks, shopping, and dining – this home offers the perfect blend of comfort, style, and convenience. Excellent as a primary home, vacation home or as an investment. Don’t miss this rare opportunity! Schedule your private showing today
Sold for $515,000
$515,000
17985 ADRIFT ROAD, WINTER GARDEN, FL 34787
3beds
2,014sqft
Single Family Residence
Built in 2022
5,714 Square Feet Lot
$512,700 Zestimate®
$256/sqft
$2,893 Estimated rent
Home value
$512,700
$467,000 - $564,000
$2,893/mo
Zestimate® history
Owner options
List your home for rent
$2,893/mo
Rent Zestimate®
Find your next renter with Zillow Rental Manager. Plus, with online applications, you can quickly screen prospective tenants – for free.
$2,893/mo
Rent Zestimate®
Refinance and save
$3,964/mo
Est. payment
Refinancing to a lower rate could help reduce your monthly payments and save thousands over the life of the loan.
$3,964/mo
Est. payment
Explore your selling options
Work with a Zillow partner agent
Leverage their expertise and Zillow's premium Showcase listings to get your home seen by more buyers.
Get startedList with your own agent
Get your home in front of millions of buyers by listing it on Zillow.
Learn how to do itSell it yourself
Take full control of how buyers see your home on Zillow by listing For Sale by Owner (FSBO).
List your homeWhat's special
Granite countertopsPrivate backyard oasisOpen-concept layoutPrimary suiteStainless steel appliancesWalk-in pantryWalk-in closet
Zillow last checked:
Listing updated:
Listed by:
Ken Pozek 407-717-0197,
KELLER WILLIAMS ELITE PARTNERS III REALTY 321-527-5111,
Giovanni Sanginesi 407-276-0025,
KELLER WILLIAMS ELITE PARTNERS III REALTY
Bought with:
Sue Webb, 3292676
WATSON REALTY CORP.
Source: Stellar MLS,MLS#: O6303320 Originating MLS: Lake and Sumter
Originating MLS: Lake and Sumter
Facts & features
Interior
Bedrooms & bathrooms
- Bedrooms: 3
- Bathrooms: 3
- Full bathrooms: 2
- 1/2 bathrooms: 1
Rooms
- Room types: Utility Room, Loft
Primary bedroom
- Features: Ceiling Fan(s), Walk-In Closet(s)
- Level: First
- Area: 208 Square Feet
- Dimensions: 13x16
Bedroom 2
- Features: Ceiling Fan(s), Built-in Closet
- Level: Second
- Area: 127.6 Square Feet
- Dimensions: 11.6x11
Bedroom 3
- Features: Ceiling Fan(s), Built-in Closet
- Level: Second
- Area: 147.4 Square Feet
- Dimensions: 13.4x11
Primary bathroom
- Features: Dual Sinks, En Suite Bathroom, Shower No Tub, Single Vanity
- Level: First
Balcony porch lanai
- Level: First
- Area: 137.2 Square Feet
- Dimensions: 9.8x14
Dining room
- Level: First
- Area: 170.94 Square Feet
- Dimensions: 15.4x11.1
Kitchen
- Level: First
- Area: 201.4 Square Feet
- Dimensions: 19x10.6
Living room
- Features: Ceiling Fan(s)
- Level: First
- Area: 246.4 Square Feet
- Dimensions: 15.4x16
Loft
- Features: Ceiling Fan(s)
- Level: Second
- Area: 139.68 Square Feet
- Dimensions: 9.7x14.4
Heating
- Central, Electric
Cooling
- Central Air
Appliances
- Included: Cooktop, Dishwasher, Dryer, Microwave, Range, Refrigerator, Washer
- Laundry: Inside, Laundry Room
Features
- Ceiling Fan(s), Eating Space In Kitchen, Kitchen/Family Room Combo, Living Room/Dining Room Combo, Open Floorplan, Primary Bedroom Main Floor, Solid Surface Counters, Solid Wood Cabinets, Stone Counters, Thermostat, Walk-In Closet(s)
- Flooring: Carpet, Ceramic Tile
- Doors: Sliding Doors
- Windows: Blinds
- Has fireplace: No
Interior area
- Total structure area: 2,814
- Total interior livable area: 2,014 sqft
Property
Parking
- Total spaces: 2
- Parking features: Garage - Attached
- Attached garage spaces: 2
- Details: Garage Dimensions: 20x20
Features
- Levels: Two
- Stories: 2
- Patio & porch: Covered, Front Porch, Patio
- Exterior features: Irrigation System, Sidewalk, Sprinkler Metered
- Pool features: Gunite, In Ground, Other
- Fencing: Fenced
Lot
- Size: 5,714 Square Feet
- Dimensions: 40 x 130 x 48 x 130
- Features: In County, Level, Sidewalk
- Residential vegetation: Trees/Landscaped
Details
- Parcel number: 072427751102180
- Zoning: RES
- Special conditions: None
Construction
Type & style
- Home type: SingleFamily
- Architectural style: Craftsman
- Property subtype: Single Family Residence
Materials
- Block, Stucco
- Foundation: Slab
- Roof: Shingle
Condition
- New construction: No
- Year built: 2022
Details
- Builder model: Cordale
- Builder name: D.R. Horton
- Warranty included: Yes
Utilities & green energy
- Sewer: Public Sewer
- Water: Public
- Utilities for property: Cable Available, Electricity Available, Phone Available, Sewer Connected, Street Lights, Underground Utilities, Water Available
Community & HOA
Community
- Features: Deed Restrictions, Fitness Center, Irrigation-Reclaimed Water, Park, Playground, Pool, Sidewalks, Tennis Court(s)
- Pet fee: $0 monthly
- Subdivision: WATERLEIGH
HOA
- Has HOA: Yes
- Amenities included: Clubhouse, Fitness Center, Park, Playground, Pool, Tennis Court(s)
- Services included: Community Pool, Pool Maintenance
- HOA fee: $266 monthly
- HOA name: Access Residential Management-
- HOA phone: 407-480-4200
Location
- Region: Winter Garden
Financial & listing details
- Price per square foot: $256/sqft
- Tax assessed value: $473,906
- Annual tax amount: $8,151
- Date on market: 4/25/2025
- Cumulative days on market: 32 days
- Listing terms: Cash,Conventional,FHA,USDA Loan,VA Loan
- Ownership: Fee Simple
- Total actual rent: 0
- Electric utility on property: Yes
- Road surface type: Paved, Concrete
Price history
| Date | Event | Price |
|---|---|---|
| 7/30/2025 | Sold | $515,000-2.8%$256/sqft |
Source:  Stellar MLS #O6303320 Report a problem Stellar MLS #O6303320 Report a problem | ||
| 7/7/2025 | Pending sale | $529,900$263/sqft |
Source: Stellar MLS #O6303320 Report a problem | ||
| 5/30/2025 | Listed for sale | $529,900-1.9%$263/sqft |
Source: Stellar MLS #O6303320 Report a problem | ||
| 4/28/2025 | Listing removed | $540,000$268/sqft |
Source: Stellar MLS #O6303320 Report a problem | ||
| 4/25/2025 | Listed for sale | $540,000+0%$268/sqft |
Source: Stellar MLS #O6303320 Report a problem | ||
| 5/31/2023 | Listing removed | -- |
Source:  DR Horton Report a problem DR Horton Report a problem | ||
| 2/28/2023 | Pending sale | $539,740$268/sqft |
Source: Stellar MLS #O6075576 Report a problem | ||
| 2/2/2023 | Price change | $539,740+0.6%$268/sqft |
Source: Stellar MLS #O6075576 Report a problem | ||
| 1/4/2023 | Price change | $536,740+0.6%$267/sqft |
Source: Stellar MLS #O6075576 Report a problem | ||
| 12/1/2022 | Listed for sale | $533,740$265/sqft |
Source: Stellar MLS #O6075576 Report a problem | ||
Public tax history
| Year | Property taxes | Tax assessment |
|---|---|---|
| 2024 | $8,151 +269.5% | $473,906 +330.8% |
| 2023 | $2,206 +1372% | $110,000 +1041.3% |
| 2022 | $150 | $9,638 |
Find assessor info on the county website
Neighborhood: 34787
Nearby homes
- $523,100-- bd-- ba1.9k sqft17979 Adrift Rd, Winter Garden, FL 34787Off Market
- $657,500-- bd-- ba2.6k sqft17991 Adrift Rd, Winter Garden, FL 34787Off Market
- $513,4003 bd3 ba2k sqft17967 Adrift Rd, Winter Garden, FL 34787Off Market
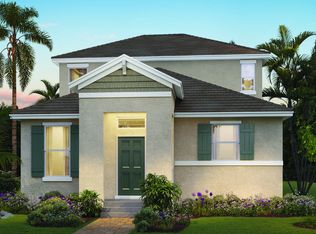
- $640,900-- bd-- ba2.6k sqft13636 Salamander St, Winter Garden, FL 34787Off Market
- $810,0004 bd4 ba2.8k sqft17972 Adrift Rd, Winter Garden, FL 34787Sold
- $617,700-- bd-- ba2.5k sqft16489 Point Rock Dr, Winter Garden, FL 34787Off Market
- $589,000-- bd-- ba2.6k sqft13624 Salamander St, Winter Garden, FL 34787Off Market
- $543,6003 bd2 ba2.2k sqft17961 Adrift Rd, Winter Garden, FL 34787Off Market
Nearby schools
GreatSchools rating
- 6/10Water Spring ElementaryGrades: PK-5Distance: 0.4 mi
- 9/10Water Spring Middle School-0482Grades: 6-8Distance: 0.2 mi
- 6/10Horizon High SchoolGrades: 9-12Distance: 1.8 mi
Schools provided by the listing agent
- Elementary: Water Spring Elementary
- Middle: Water Spring Middle
- High: Horizon High School
Source: Stellar MLS. This data may not be complete. We recommend contacting the local school district to confirm school assignments for this home.
Get a cash offer in 3 minutes
Find out how much your home could sell for in as little as 3 minutes with a no-obligation cash offer.
Estimated market value
$512,700
Get a cash offer in 3 minutes
Find out how much your home could sell for in as little as 3 minutes with a no-obligation cash offer.
Estimated market value
$512,700
- Florida
- Orange County
- Winter Garden
- 34787
- 17985 ADRIFT ROAD
Nearby cities
Nearby neighborhoods
Nearby zip codes
Other Winter Garden Topics
