Tucked into the Palisades neighborhood just steps from Lakeridge High School, this move-in ready home offers the layout and finishes that are hard to find all while being beautifully updated throughout. Four true bedrooms on the same level, a private primary suite, spacious main floor office, formal living and dining rooms, and an open concept kitchen/nook/family room flow leading to the private backyard. And what a backyard this is! Designed for quiet evenings by the water feature or entertaining a crowd at the built-in bar. Spend mornings on the covered front porch with views to the farmland of West Linn in the distance. The cheerful yellow door sets the tone before you even step inside, where real hardwood floors, a soaring two-story entry, and a staircase with wood and iron detailing make an elegant first impression. The main floor features an adjacent living and dining room, the living room anchored by a wood-burning fireplace. The kitchen offers marble quartz countertops, bright white cabinetry, subway tile backsplash, a 5-burner gas range, double ovens, and stainless-steel appliances. A light-filled breakfast nook with garden views connects seamlessly to the family room, anchored by a stacked stone fireplace and direct access to the backyard. Outside, a large composite deck, dedicated outdoor bar, turf lawn, and serene water feature create an outdoor living space that gets used year-round. Upstairs, the primary and children's wings are privately separated. The primary suite features a French door entry, dual sinks, walk-in shower, and a generous walk-in closet. The spacious secondary bathroom features a walk-in shower. One bedroom functions well as a bonus room. Oversized two-car garage with additional storage. Westridge Elementary and Lakeridge Middle and High School are all within close proximity, as are neighborhood staples Luscher Farm, the Lake Oswego Municipal Golf Course, and the brand new LORAC. Welcome home to St. Clair Drive!
Sold
$1,169,000
17985 Saint Clair Dr, Lake Oswego, OR 97034
4beds
3,019sqft
Residential, Single Family Residence
Built in 1988
8,712 Square Feet Lot
$1,168,800 Zestimate®
$387/sqft
$5,021 Estimated rent
Home value
$1,168,800
$1.11M - $1.23M
$5,021/mo
Zestimate® history
Owner options
List your home for rent
$5,021/mo
Rent Zestimate®
Find your next renter with Zillow Rental Manager. Plus, with online applications, you can quickly screen prospective tenants – for free.
$5,021/mo
Rent Zestimate®
Refinance and save
$6,151/mo
Est. payment
Refinancing to a lower rate could help reduce your monthly payments and save thousands over the life of the loan.
$6,151/mo
Est. payment
Explore your selling options
Work with a Zillow partner agent
Leverage their expertise and Zillow's premium Showcase listings to get your home seen by more buyers.
Get startedList with your own agent
Get your home in front of millions of buyers by listing it on Zillow.
Learn how to do itSell it yourself
Take full control of how buyers see your home on Zillow by listing For Sale by Owner (FSBO).
List your homeWhat's special
Private backyardWater featureSerene water featureLarge composite deckSoaring two-story entryWalk-in showerDual sinks
Zillow last checked:
Listing updated:
Listed by:
Kendall Bergstrom-Delancellotti 503-799-2596,
Cascade Hasson Sotheby's International Realty,
Ty DeLancellotti 503-705-8855,
Cascade Hasson Sotheby's International Realty
Bought with:
Kendall Bergstrom-Delancellotti, 880800210
Cascade Hasson Sotheby's International Realty
Source: RMLS (OR),MLS#: 273784472
Facts & features
Interior
Bedrooms & bathrooms
- Bedrooms: 4
- Bathrooms: 3
- Full bathrooms: 2
- Partial bathrooms: 1
- Main level bathrooms: 1
Rooms
- Room types: Bedroom 4, Office, Bedroom 2, Bedroom 3, Dining Room, Family Room, Kitchen, Living Room, Primary Bedroom
Primary bedroom
- Features: Skylight, Double Sinks, Ensuite, High Ceilings, Tile Floor, Walkin Closet, Walkin Shower, Wallto Wall Carpet
- Level: Upper
- Area: 304
- Dimensions: 16 x 19
Bedroom 2
- Features: Builtin Features, Closet, High Ceilings, Wallto Wall Carpet
- Level: Upper
- Area: 208
- Dimensions: 16 x 13
Bedroom 3
- Features: Builtin Features, Closet, High Ceilings, Wallto Wall Carpet
- Level: Upper
- Area: 165
- Dimensions: 15 x 11
Bedroom 4
- Features: Builtin Features, Flex Room, Walkin Closet, Wallto Wall Carpet
- Level: Upper
- Area: 299
- Dimensions: 23 x 13
Dining room
- Features: Living Room Dining Room Combo, High Ceilings, Wallto Wall Carpet
- Level: Main
- Area: 150
- Dimensions: 15 x 10
Family room
- Features: Family Room Kitchen Combo, Fireplace, Engineered Hardwood, High Ceilings
- Level: Main
- Area: 255
- Dimensions: 17 x 15
Kitchen
- Features: Builtin Range, Dishwasher, Nook, Builtin Oven, Double Oven, Engineered Hardwood, Free Standing Refrigerator, Quartz
- Level: Main
- Area: 143
- Width: 11
Living room
- Features: Fireplace, High Ceilings, Wallto Wall Carpet
- Level: Main
- Area: 234
- Dimensions: 18 x 13
Office
- Features: Builtin Features, Formal, Engineered Hardwood
- Level: Main
- Area: 140
- Dimensions: 14 x 10
Heating
- Ductless, Forced Air, Mini Split, Fireplace(s)
Cooling
- Central Air
Appliances
- Included: Built In Oven, Built-In Range, Cooktop, Dishwasher, Disposal, Double Oven, Free-Standing Refrigerator, Gas Water Heater
Features
- High Ceilings, Quartz, Built-in Features, Walk-In Closet(s), Formal, Closet, Living Room Dining Room Combo, Family Room Kitchen Combo, Nook, Double Vanity, Walkin Shower
- Flooring: Engineered Hardwood, Heated Tile, Tile, Wall to Wall Carpet
- Windows: Double Pane Windows, Vinyl Frames, Skylight(s)
- Basement: Crawl Space
- Number of fireplaces: 2
- Fireplace features: Gas, Wood Burning
Interior area
- Total structure area: 3,019
- Total interior livable area: 3,019 sqft
Property
Parking
- Total spaces: 2
- Parking features: Driveway, On Street, Attached, Oversized
- Attached garage spaces: 2
- Has uncovered spaces: Yes
Accessibility
- Accessibility features: Garage On Main, Natural Lighting, Walkin Shower, Accessibility
Features
- Levels: Two
- Stories: 2
- Patio & porch: Covered Patio, Deck, Patio
- Exterior features: Gas Hookup, Water Feature, Yard
- Fencing: Fenced
- Has view: Yes
- View description: Territorial, Trees/Woods, Valley
Lot
- Size: 8,712 Square Feet
- Features: Gentle Sloping, Level, SqFt 7000 to 9999
Details
- Additional structures: GasHookup, ToolShed
- Parcel number: 01337609
Construction
Type & style
- Home type: SingleFamily
- Architectural style: Colonial
- Property subtype: Residential, Single Family Residence
Materials
- Brick, Lap Siding
- Foundation: Concrete Perimeter
- Roof: Composition,Shingle
Condition
- Resale
- New construction: No
- Year built: 1988
Utilities & green energy
- Gas: Gas Hookup, Gas
- Sewer: Public Sewer
- Water: Public
Community & HOA
Community
- Security: Entry, Security System
- Subdivision: Palisades
HOA
- Has HOA: Yes
- HOA fee: $400 annually
Location
- Region: Lake Oswego
Financial & listing details
- Price per square foot: $387/sqft
- Tax assessed value: $1,235,433
- Annual tax amount: $12,588
- Date on market: 6/25/2026
- Cumulative days on market: 10 days
- Listing terms: Cash,Conventional,FHA,VA Loan
- Road surface type: Paved
Price history
| Date | Event | Price |
|---|---|---|
| 8/7/2026 | Sold | $1,169,000-0.5%$387/sqft |
Source:  RMLS (OR) #273784472 Report a problem RMLS (OR) #273784472 Report a problem | ||
| 7/6/2026 | Pending sale | $1,175,000$389/sqft |
Source: RMLS (OR) #273784472 Report a problem | ||
| 6/25/2026 | Listed for sale | $1,175,000+216.7%$389/sqft |
Source: RMLS (OR) #273784472 Report a problem | ||
| 8/9/2000 | Sold | $371,000$123/sqft |
Source: Public Record Report a problem | ||
Public tax history
| Year | Property taxes | Tax assessment |
|---|---|---|
| 2025 | $12,589 +7% | $656,948 +7.3% |
| 2024 | $11,762 +3% | $612,272 +3% |
| 2023 | $11,417 +3.1% | $594,439 +3% |
| 2022 | $11,078 +8.3% | $577,126 +3% |
| 2021 | $10,231 +2.6% | $560,317 +3% |
| 2020 | $9,974 +2.5% | $543,998 +3% |
| 2019 | $9,728 +8.5% | $528,154 +6.3% |
| 2018 | $8,967 | $497,015 +3% |
| 2017 | $8,967 +13.9% | $482,539 +3% |
| 2016 | $7,876 | $468,484 +3% |
| 2015 | $7,876 +3.5% | $454,839 +3% |
| 2014 | $7,609 +5.9% | $441,591 +3% |
| 2013 | $7,184 +1.4% | $428,729 +3% |
| 2012 | $7,089 +2.4% | $416,242 +3% |
| 2011 | $6,921 +1.7% | $404,118 +3% |
| 2010 | $6,804 +1% | $392,348 +3% |
| 2009 | $6,733 +6.7% | $380,920 +3% |
| 2008 | $6,310 +4.6% | $369,825 +3% |
| 2007 | $6,032 +4.3% | $359,053 +3% |
| 2006 | $5,781 +0.3% | $348,595 +3% |
| 2005 | $5,764 +4.1% | $338,442 +3% |
| 2004 | $5,540 +4.9% | $328,584 +3% |
| 2003 | $5,283 -47.8% | $319,014 +3% |
| 2002 | $10,120 +103.8% | $309,722 +3% |
| 2001 | $4,966 +10.5% | $300,701 +3% |
| 2000 | $4,495 | $291,943 |
Find assessor info on the county website
Neighborhood: Palisades
Nearby homes
- $944,5004 bd3 ba3.3k sqft17973 Saint Clair Dr, Lake Oswego, OR 97034Off Market

- $1,077,9004 bd2 ba2.7k sqft17961 Saint Clair Dr, Lake Oswego, OR 97034Off Market
- $2,074,7004 bd3 ba4.3k sqft18110 Siena Dr, Lake Oswego, OR 97034Off Market
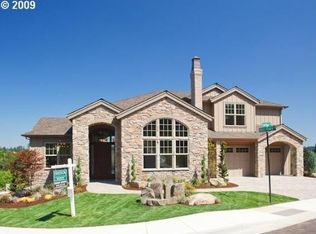
- $1,193,6004 bd2 ba3.9k sqft17994 Saint Clair Dr, Lake Oswego, OR 97034Off Market
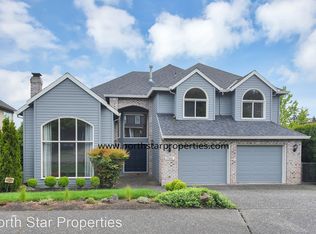
- $1,120,0004 bd3 ba3.1k sqft17986 Saint Clair Dr, Lake Oswego, OR 97034Sold
- $1,672,3007 bd4 ba5.4k sqft17953 Saint Clair Dr, Lake Oswego, OR 97034Off Market
- $2,092,1014 bd4 ba4.8k sqft1808 Ridge Pointe Dr, Lake Oswego, OR 97034Sold
- $998,0004 bd3 ba2.5k sqft17970 Saint Clair Dr, Lake Oswego, OR 97034Off Market
Nearby schools
GreatSchools rating
- 10/10Westridge Elementary SchoolGrades: K-5Distance: 0.9 mi
- 8/10Lakeridge Middle SchoolGrades: 6-8Distance: 1.5 mi
- 9/10Lakeridge High SchoolGrades: 9-12Distance: 0.2 mi
Schools provided by the listing agent
- Elementary: Westridge
- Middle: Lakeridge
- High: Lakeridge
Source: RMLS (OR). This data may not be complete. We recommend contacting the local school district to confirm school assignments for this home.
Get a cash offer in 3 minutes
Find out how much your home could sell for in as little as 3 minutes with a no-obligation cash offer.
Estimated market value
$1,168,800
Get a cash offer in 3 minutes
Find out how much your home could sell for in as little as 3 minutes with a no-obligation cash offer.
Estimated market value
$1,168,800
- Oregon
- Clackamas County
- Lake Oswego
- 97034
- Palisades
- 17985 Saint Clair Dr
Nearby cities
Nearby neighborhoods
Nearby zip codes
Other Lake Oswego Topics
