Skip main navigation
Sold for $403,400
  • $403,400

    17985 W CALLE LEJOS Road, Surprise, AZ 85387

    4beds
    1,737sqft
    Single Family Residence
    Built in 2026
    5,174 Square Feet Lot
    $403,100 Zestimate®
    $232/sqft
    $2,372 Estimated rent

    Home value

    $403,100

    $371,000 - $439,000

    $2,372/mo

    Zestimate® history
    Loading
    Loading...

    Owner options

    List your home for rent

    $2,372/mo

    Rent Zestimate®

    Find your next renter with Zillow Rental Manager. Plus, with online applications, you can quickly screen prospective tenants – for free.

    Learn more

    $2,372/mo

    Rent Zestimate®

    Refinance and save

    $2,386/mo

    Est. payment

    Refinancing to a lower rate could help reduce your monthly payments and save thousands over the life of the loan.

    See today's rates

    $2,386/mo

    Est. payment

    Explore your selling options

    Work with a Zillow partner agent

    Leverage their expertise and Zillow's premium Showcase listings to get your home seen by more buyers.

    Get started

    List with your own agent

    Get your home in front of millions of buyers by listing it on Zillow.

    Learn how to do it

    Sell it yourself

    Take full control of how buyers see your home on Zillow by listing For Sale by Owner (FSBO).

    List your home

    What's special

    Open-concept floorplanLed lightingSpecialty engineered insulationLow-e double pane windows

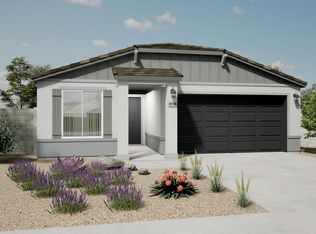
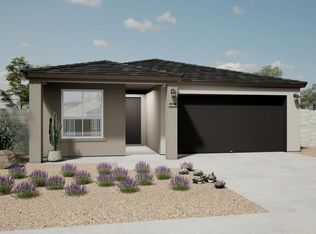
    ***April DELIVERY** Enjoy up to 50k in Flex Cash your way or 3.99% FHA VA with Preferred Lender, Nest Home Lending. Discover the Sagebrush floorplan from our Sonoran Collection, where style meets innovation in a home designed for flexibility, affordability, and efficiency. This single-family, single-story layout spans 1,737 square feet and offers 4 bedrooms, 2 bathrooms, and an oversized 2-car garage. Experience low-maintenance living in an open-concept floorplan that provides versatile space for the whole family. Energy efficiency is at the forefront, featuring specialty engineered insulation and low-E double pane windows, a full-home ventilation system for controlled air quality, a 15 SEER air conditioner, a 50-gallon electric water heater, LED lighting

    Zillow last checked:

    Listing updated:

    Listed by:

    Michael Coppers 224-260-1997,

    Oakwood Sales, LLC,

    Victoria Aquende 224-260-1997,

    Oakwood Sales, LLC

    Bought with:

    Raymond Jovany Ruvalcaba, SA690203000

    eXp Realty

    Source: ARMLS,MLS#: 6948703MLS Logo

    Facts & features

    Interior

    Bedrooms & bathrooms
    • Bedrooms: 4
    • Bathrooms: 3
    • Full bathrooms: 3
    Heating
    • Electric
    Cooling
    • HVAC SEER Rating, Central Air, ENERGY STAR Qualified Equipment
    Appliances
    • Included: Built-in Microwave, Dishwasher, Disposal
    Features
    • High Speed Internet, Granite Counters, Double Vanity, Eat-in Kitchen, 9+ Flat Ceilings, Kitchen Island, Pantry, 3/4 Bath Master Bdrm
    • Flooring: Carpet, Vinyl
    • Windows: Low Emissivity Windows
    • Has basement: No
    • Has fireplace: No
    Interior area
    • Total structure area: 1,737
    • Total interior livable area: 1,737 sqft

    Property

    Parking
    • Total spaces: 4
    • Parking features: Garage, Open
    • Garage spaces: 2
    • Uncovered spaces: 2
    Features
    • Stories: 1
    • Patio & porch: Covered
    • Spa features: None
    • Fencing: Block
    Lot
    • Size: 5,174 Square Feet
    • Features: Desert Front, Dirt Back, Irrigation Front
    Details
    • Parcel number: 50372118

    Construction

    Type & style
    • Home type: SingleFamily
    • Property subtype: Single Family Residence
    Materials
    • Stucco, Wood Frame
    • Roof: Concrete
    Condition
    • Under Construction
    • New construction: No
    • Year built: 2026
    Details
    • Builder name: Oakwood Homes

    Utilities & green energy

    • Sewer: Public Sewer
    • Water: Pvt Water Company

    Community & HOA

    Community
    • Features: Pool, Pickleball, Playground
    • Subdivision: NORTH COPPER CANYON PARCEL 3.0
    HOA
    • Has HOA: Yes
    • Services included: Maintenance Grounds
    • HOA fee: $62 monthly
    • HOA name: Kestrel Management
    • HOA phone: 480-893-7515
    Location
    • Region: Surprise

    Financial & listing details

    • Price per square foot: $232/sqft
    • Annual tax amount: $211
    • Date on market: 2/6/2026
    • Cumulative days on market: 65 days
    • Listing terms: Cash,Conventional,FHA,VA Loan
    • Ownership: Fee Simple

    Price history

    DateEventPrice
    4/6/2026Sold$403,400+0.3%$232/sqft
    Source: ARMLS #6948703 Report a problem
    1/23/2026Pending sale$402,370$232/sqft
    Source: ARMLS #6948703 Report a problem
    11/18/2025Listed for sale$402,370$232/sqft
    Source: ARMLS #6948703 Report a problem

    Public tax history

    Tax history is unavailable.

    Neighborhood: 85387

    Nearby schools

    GreatSchools rating
    Schools provided by the listing agent
    • Elementary: Asante Preparatory Academy
    • Middle: Asante Preparatory Academy
    • High: Willow Canyon High School
    • District: Dysart Unified District

    Source: ARMLS. This data may not be complete. We recommend contacting the local school district to confirm school assignments for this home.

    Get a cash offer in 3 minutes
    Find out how much your home could sell for in as little as 3 minutes with a no-obligation cash offer.
    Estimated market value
    $403,100
    Get a cash offer in 3 minutes
    Find out how much your home could sell for in as little as 3 minutes with a no-obligation cash offer.
    Estimated market value
    $403,100