Skip main navigation
Sold
  • $385,900

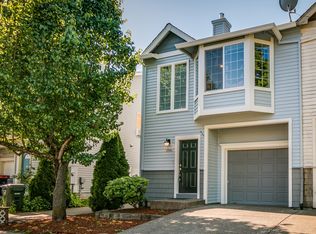
    17986 SW Arbela Ct, Beaverton, OR 97003

    3beds
    1,395sqft
    Residential, Townhouse
    Built in 1999
    -- sqft lot
    $385,900 Zestimate®
    $277/sqft
    $2,191 Estimated rent

    Home value

    $385,900

    $363,000 - $409,000

    $2,191/mo

    Zestimate® history
    Loading
    Loading...

    Owner options

    List your home for rent

    $2,191/mo

    Rent Zestimate®

    Find your next renter with Zillow Rental Manager. Plus, with online applications, you can quickly screen prospective tenants – for free.

    Learn more

    $2,191/mo

    Rent Zestimate®

    Refinance and save

    $2,353/mo

    Est. payment

    Refinancing to a lower rate could help reduce your monthly payments and save thousands over the life of the loan.

    See today's rates

    $2,353/mo

    Est. payment

    Explore your selling options

    Work with a Zillow partner agent

    Leverage their expertise and Zillow's premium Showcase listings to get your home seen by more buyers.

    Get started

    List with your own agent

    Get your home in front of millions of buyers by listing it on Zillow.

    Learn how to do it

    Sell it yourself

    Take full control of how buyers see your home on Zillow by listing For Sale by Owner (FSBO).

    List your home

    What's special

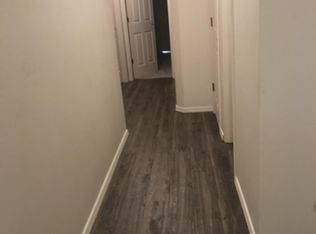
    Stylish townhouse - EZ care livin & RARE FIND, NO HOA FEES!!! Uber efficient multi-use space w/ open floor plan, soaring ceilings, 2 beds on main & upr offers master suite w/ perfect floor plan for roommates or home offc separation. Sun-soaked living rm w/ fireplace & bay window, ornate tray ceiling in dining, open kitchen w/ brkfst bar, durable plank flooring, fresh exterior paint, private fenced patio, attached garage. Enjoy life here

    This property is off market, which means it's not currently listed for sale or rent on Zillow. This may be different from what's available on other websites or public sources.
    Zillow last checked:

    Listing updated:

    Listed by:

    Kama Dersham 503-336-6868,

    Keller Williams PDX Central

    Bought with:

    Adam Buchanan

    Keller Williams Realty Professionals

    Source: RMLS (OR),MLS#: 19205170MLS Logo

    Facts & features

    Interior

    Bedrooms & bathrooms
    • Bedrooms: 3
    • Bathrooms: 3
    • Full bathrooms: 2
    • Partial bathrooms: 1
    • Main level bathrooms: 1
    Primary bedroom
    • Features: Bathroom, Suite, Walkin Closet
    • Level: Upper
    • Area: 168
    • Dimensions: 12 x 14
    Bedroom 2
    • Features: Patio, Sliding Doors
    • Level: Main
    • Area: 120
    • Dimensions: 10 x 12
    Bedroom 3
    • Level: Main
    • Area: 126
    • Dimensions: 9 x 14
    Dining room
    • Features: Living Room Dining Room Combo, Laminate Flooring
    • Level: Upper
    • Area: 120
    • Dimensions: 10 x 12
    Kitchen
    • Features: Eat Bar, Tile Floor
    • Level: Upper
    • Area: 72
    • Width: 9
    Living room
    • Features: Bay Window, Fireplace, Vaulted Ceiling
    • Level: Upper
    • Area: 196
    • Dimensions: 14 x 14
    Heating
    • Forced Air, Fireplace(s)
    Appliances
    • Included: Dishwasher, Free-Standing Range, Free-Standing Refrigerator, Stainless Steel Appliance(s), Gas Water Heater
    • Laundry: Laundry Room
    Features
    • Ceiling Fan(s), High Ceilings, Vaulted Ceiling(s), Living Room Dining Room Combo, Eat Bar, Bathroom, Suite, Walk-In Closet(s)
    • Flooring: Laminate, Tile
    • Doors: Sliding Doors
    • Windows: Bay Window(s)
    • Basement: Crawl Space
    • Number of fireplaces: 1
    • Fireplace features: Gas
    Interior area
    • Total structure area: 1,395
    • Total interior livable area: 1,395 sqft

    Property

    Parking
    • Total spaces: 1
    • Parking features: Driveway, Secured, Attached
    • Attached garage spaces: 1
    • Has uncovered spaces: Yes
    Accessibility
    • Accessibility features: Garage On Main, Ground Level, Natural Lighting, Utility Room On Main, Accessibility
    Features
    • Levels: Two
    • Stories: 2
    • Patio & porch: Patio
    • Exterior features: Yard
    • Fencing: Fenced
    Lot
    • Features: Level, SqFt 0K to 2999
    Details
    • Parcel number: R2087547
    • Zoning: R-15

    Construction

    Type & style
    • Home type: Townhouse
    • Property subtype: Residential, Townhouse
    • Attached to another structure: Yes
    Materials
    • Cedar, Wood Siding
    • Roof: Composition
    Condition
    • Resale
    • New construction: No
    • Year built: 1999

    Utilities & green energy

    • Gas: Gas
    • Sewer: Public Sewer
    • Water: Public

    Community & neighborhood

    Location
    • Region: Beaverton
    • Subdivision: Arbury Place

    Other

    Other facts
    • Listing terms: Conventional,FHA,State GI Loan,VA Loan

    Price history

    DateEventPrice
    6/13/2019Sold$311,488+45.1%$223/sqft
    Source: RMLS (OR) #19205170 Report a problem
    12/23/2015Sold$214,700$154/sqft
    Source: RMLS (OR) #15024765 Report a problem

    Public tax history

    Tax history is unavailable.

    Neighborhood: Aloha

    Nearby schools

    GreatSchools rating
    Schools provided by the listing agent
    • Elementary: Beaver Acres
    • Middle: Five Oaks
    • High: Aloha

    Source: RMLS (OR). This data may not be complete. We recommend contacting the local school district to confirm school assignments for this home.

    Get a cash offer in 3 minutes
    Find out how much your home could sell for in as little as 3 minutes with a no-obligation cash offer.
    Estimated market value
    $385,900
    Get a cash offer in 3 minutes
    Find out how much your home could sell for in as little as 3 minutes with a no-obligation cash offer.
    Estimated market value
    $385,900