Skip main navigation
Off market
Street View
  • $1,856,900

    17987 Cabela Dr, San Diego, CA 92127

    5beds
    3baths
    3,655sqft
    SingleFamily
    Built in 2008
    9,113 Square Feet Lot
    $1,856,900 Zestimate®
    $508/sqft
    $7,853 Estimated rent

    Home value

    $1,856,900

    $1.75M - $1.97M

    $7,853/mo

    Zestimate® history
    Loading
    Loading...

    Owner options

    List your home for rent

    $7,853/mo

    Rent Zestimate®

    Find your next renter with Zillow Rental Manager. Plus, with online applications, you can quickly screen prospective tenants – for free.

    Learn more

    $7,853/mo

    Rent Zestimate®

    Refinance and save

    $12,261/mo

    Est. payment

    Refinancing to a lower rate could help reduce your monthly payments and save thousands over the life of the loan.

    See today's rates

    $12,261/mo

    Est. payment

    Explore your selling options

    Work with a Zillow partner agent

    Leverage their expertise and Zillow's premium Showcase listings to get your home seen by more buyers.

    Get started

    List with your own agent

    Get your home in front of millions of buyers by listing it on Zillow.

    Learn how to do it

    Sell it yourself

    Take full control of how buyers see your home on Zillow by listing For Sale by Owner (FSBO).

    List your home

    What's special

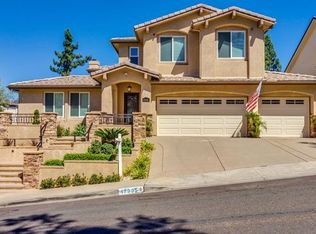
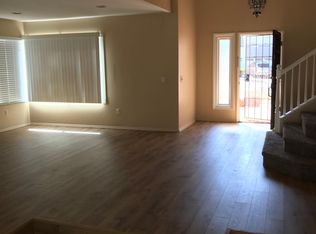
    Fantastic new home, built by Tony Garcynski in 2008. This remarkable custom built home has every feature you can imagine. From the state of the art, custom gourmet kitchen with all the highest quality appliances, to the handcrafted master bath full of relaxing amenities. No custom feature has been overlooked in this one of a kind home. See features list attached for all the amenities and custom details. Here are the features of our house to remember... Built by Tony Garscynski in 20084 br/ 3.5 baths - 2 are on suite, 2 of 4 have spa tubs3415 SF plus 240 SF bonus room wired for surround sound3 living areas and office at top of stairsThree skylights - open by remote controlTwo large attic storage areas, one walk inAll br closets have built-in shelvingCeiling fans in most roomsSolar system sized to eliminate most of electric billsWhole-house water filtration systemHot water recirculating pumpBuilt-in vac systemSurround sound in open concept family room with Klipsch speakersOutdoor "rock" garden speakersLots of built in custom shelving and cabinetsGourmet kitchen with high end appliances like double convection ovens, large gas range, down draft vent system, warming drawer, drawer microwave and custom alder wood cabinetry, Uba Tuba graniteExtra Large pantry with built-in shelvingLarge breakfast nookTwo gas fireplacesGranite Kitchen peninsula will seat 4 easilyTwo solar tubes add natural light to kitchen and family roomWet bar with custom alder wood cabinets, hammered copper sinkHand scraped Acacia hardwood flooring throughout main floor except chiseled edge travertine in bar, kitchen and rest rooms and laundry roomSpacious laundry room with ample storage granite counters and deep sinkBeautiful custom solid mahogany front door with travertine thresholdIntercom systemDual zone HVAC system with separate thermostat for bonus roomRemote monitored security system with door/window contacts and interior motion sensorBeautiful custom crown molding and 10" baseboards10' ceilings downstairs and 9' upstairsWe have hosted parties with more than 100 guests beforeSpacious outdoor deck with cover and hookup for outdoor TVWater fountain and lights with remote controlLarge Hot Springs Spa - Grandee model with seating for 5-6 adultsNatural gas fire pit and hookup for BBQ grillVinyl fencing3-car spacious garage with epoxy floor and room for storage and workbenchLandscape lighting system and sprinkler system with water-saving drip linesMountain viewsBoxed in eaves, fireproof attic vents and cement tile roofDual pane Pella windowsHard wired Internet outletsMaster bedroom has tray ceiling with recessed lightingLighting under fireplace mantlesMost light switches have dimmers and separate ceiling fan switchesRecessed lighting throughoutLarge master bath with spa tub and large separate shower with 2 headsLarge master walk-in closet with built in shelving and dresser drawersWestwood club membership within walking distanceTraditional luminaries lit every Christmas Eve in whole developmentElectric outlets in eaves with timer for Christmas lightsStairway also has outlets for Christmas lightsUpstairs on suite BR could easily be 2nd master with room in attic to add a walk-in closetQuick access to 15 freeway and easy commute to major commercial centersShort walk to RB community park and nature trailsQuiet neighbors, ample parkingSide dog run if needed

    This property is off market, which means it's not currently listed for sale or rent on Zillow. This may be different from what's available on other websites or public sources.

    Facts & features

    Interior

    Bedrooms & bathrooms
    • Bedrooms: 5
    • Bathrooms: 3.5
    Interior area
    • Total interior livable area: 3,655 sqft

    Property

    Parking
    • Total spaces: 3
    Lot
    • Size: 9,113 Square Feet
    Details
    • Parcel number: 6781511100

    Construction

    Type & style
    • Home type: SingleFamily
    Condition
    • Year built: 2008

    Community & HOA

    HOA
    • Has HOA: Yes
    • HOA fee: $350 monthly
    Location
    • Region: San Diego

    Financial & listing details

    • Price per square foot: $508/sqft
    • Tax assessed value: $1,643,832
    • Annual tax amount: $19,208

    Price history

    DateEventPrice
    2/22/2023Sold$1,580,000-4.2%$432/sqft
    Source: SDMLS #220028854 Report a problem
    1/5/2023Pending sale$1,650,000$451/sqft
    Source: SDMLS #220028854 Report a problem
    11/29/2022Listed for sale$1,650,000+80.3%$451/sqft
    Source: SDMLS #220028854 Report a problem
    11/24/2015Sold$915,000-3.6%$250/sqft
    Source: Public Record Report a problem
    10/9/2015Listed for sale$949,000+118.2%$260/sqft
    Source: Vflyer Homes #150053213 Report a problem
    12/6/2002Sold$435,000+17.6%$119/sqft
    Source: Public Record Report a problem
    12/17/2001Sold$370,000$101/sqft
    Source: Public Record Report a problem

    Public tax history

    YearProperty taxesTax assessment
    2025$19,208 +5.6%$1,643,832 +2%
    2024$18,195 +55.8%$1,611,600 +54.8%
    2023$11,676 +1.7%$1,041,111 +2%
    2022$11,480 +1.3%$1,020,698 +2%
    2021$11,329 +1.4%$1,000,685 +1%
    2020$11,176 +3.2%$990,425 +2%
    2019$10,829 +2.4%$971,005 +2%
    2018$10,576 +2.8%$951,966 +2%
    2017$10,293 +2.1%$933,300 +2%
    2016$10,081 +28.3%$915,000 +28.3%
    2015$7,854 +2.4%$713,346 +2%
    2014$7,668 $699,373 +0.5%
    2013-- $696,213 +2%
    2012-- $682,562 +2%
    2011-- $669,180 +0.8%
    2010-- $664,180 -5.3%
    2009-- $701,609 +253.5%
    2008-- $198,473 -60.8%
    2007-- $505,941 +9.7%
    2006-- $461,021 +2%
    2005-- $451,982 +2%
    2004-- $443,120 +1.9%
    2003-- $435,000 +17.6%
    2002-- $370,000 +163.8%
    2001-- $140,234
    Find assessor info on the county website

    Neighborhood: Rancho Bernardo

    Nearby schools

    GreatSchools rating
    Get a cash offer in 3 minutes
    Find out how much your home could sell for in as little as 3 minutes with a no-obligation cash offer.
    Estimated market value
    $1,856,900
    Get a cash offer in 3 minutes
    Find out how much your home could sell for in as little as 3 minutes with a no-obligation cash offer.
    Estimated market value
    $1,856,900