Set on 1.61 wooded acres in Bainbridge's sought-after Pilgrim Village, this beautifully updated Colonial offers space, privacy, & access to exceptional community amenities. Located in the Kenston School District & situated on one of the larger lots in the neighborhood, the property provides a serene setting surrounded by mature trees while remaining part of a vibrant lake community whose residents enjoy access to Lake Taylor, w/ a sandy beach, swimming, fishing, kayaking, paddleboarding, volleyball, BBQ area & a covered pavilion. With 2,400 sq ft, 4 bedrooms & 2.5 baths, the home features flexible living spaces designed for everyday comfort & entertaining. An updated eat-in kitchen features quartz countertops, stainless steel appliances & a dinette area. A family room w/ brick fireplace & access to a back patio & expansive backyard creates easy indoor-outdoor flow. A welcoming living room w/ a large picture window opens to a formal dining room w/ built-in cabinetry, and a spacious 1st-floor laundry & mud room and attached 2-car garage add convenience & functionality. The primary suite includes an en-suite bath w/ a walk-in shower, and 3 additional bedrooms plus a versatile bonus room provide options for a home office, playroom, or additional lounge space. A partial basement offers excellent storage & potential for future finishing. Recent updates include: Replaced boiler (2025), washer/dryer (2023), installed buffet cabinets in dining room (2025), gutter guards (2025), replaced rear 2nd story gutters, sub-fascia & added larger soffits (2025), added fiberglass insulation batts in attic (2025), removed 7 large trees close to house (2024), painted master bed/bathroom & guest bedroom (2024), and more! INCLUDED are ALL kitchen appliances, washer/dryer, window A/C units, Ring doorbell, TV mounts, and all window treatments. Conveniently located near US-422, OH 306, shopping, restaurants, schools, parks, and other local attractions. A must see!
Closed
$499,000
17987 Elliott Dr, Chagrin Falls, OH 44023
4beds
2,417sqft
Single Family Residence
Built in 1966
1.61 Acres Lot
$509,300 Zestimate®
$206/sqft
$3,994 Estimated rent
Home value
$509,300
Estimated sales range
Not available
$3,994/mo
Zestimate® history
Owner options
List your home for rent
$3,994/mo
Rent Zestimate®
Find your next renter with Zillow Rental Manager. Plus, with online applications, you can quickly screen prospective tenants – for free.
$3,994/mo
Rent Zestimate®
Refinance and save
$3,700/mo
Est. payment
Refinancing to a lower rate could help reduce your monthly payments and save thousands over the life of the loan.
$3,700/mo
Est. payment
Explore your selling options
Work with a Zillow partner agent
Leverage their expertise and Zillow's premium Showcase listings to get your home seen by more buyers.
Get startedList with your own agent
Get your home in front of millions of buyers by listing it on Zillow.
Learn how to do itSell it yourself
Take full control of how buyers see your home on Zillow by listing For Sale by Owner (FSBO).
List your homeWhat's special
Dinette area
Zillow last checked:
Listing updated:
Listed by:
Melanie C Richardson 440-568-0400 cleveland@evrealestate.com,
Engel & Völkers Distinct
Bought with:
Non-Member Non-Member, 9999
Non-Member
Source: MLS Now,MLS#: 5186736 Originating MLS: Akron Cleveland Association of REALTORS
Originating MLS: Akron Cleveland Association of REALTORSFacts & features
Interior
Bedrooms & bathrooms
- Bedrooms: 4
- Bathrooms: 3
- Full bathrooms: 2
- 1/2 bathrooms: 1
- Main level bathrooms: 1
Primary bedroom
- Description: Flooring: Hardwood
- Features: Window Treatments
- Level: Second
- Dimensions: 15 x 11
Bedroom
- Description: Flooring: Hardwood
- Features: Window Treatments
- Level: Second
- Dimensions: 14 x 21
Bedroom
- Description: Flooring: Hardwood
- Features: Window Treatments
- Level: Second
- Dimensions: 11 x 12
Bedroom
- Description: Flooring: Hardwood
- Features: Window Treatments
- Level: Second
- Dimensions: 14 x 14
Bonus room
- Description: Flooring: Carpet
- Features: Window Treatments
- Level: Second
- Dimensions: 13 x 24
Dining room
- Description: Flooring: Hardwood
- Features: Built-in Features, Chandelier, Stone Counters, Window Treatments
- Level: First
- Dimensions: 15 x 13
Eat in kitchen
- Description: Flooring: Other
- Features: Chandelier, Stone Counters, Window Treatments
- Level: First
- Dimensions: 15 x 13
Family room
- Description: Flooring: Carpet
- Features: Fireplace, Window Treatments
- Level: First
- Dimensions: 21 x 16
Laundry
- Description: Flooring: Other
- Features: Built-in Features, Window Treatments
- Level: First
- Dimensions: 8 x 23
Living room
- Description: Flooring: Hardwood
- Features: Window Treatments
- Level: First
- Dimensions: 13 x 20
Heating
- Baseboard, Fireplace(s), Gas, Hot Water, Steam
Cooling
- Window Unit(s)
Appliances
- Included: Dryer, Dishwasher, Microwave, Range, Refrigerator, Water Softener, Washer
- Laundry: Washer Hookup, Electric Dryer Hookup, Main Level, Laundry Room, Laundry Tub, Sink
Features
- Built-in Features, Chandelier, Double Vanity, Entrance Foyer, Eat-in Kitchen, Stone Counters, Storage
- Windows: Window Treatments
- Basement: Partial,Storage Space,Sump Pump
- Number of fireplaces: 1
- Fireplace features: Family Room, Masonry, Raised Hearth, Wood Burning
Interior area
- Total structure area: 2,417
- Total interior livable area: 2,417 sqft
- Finished area above ground: 2,417
Property
Parking
- Total spaces: 2
- Parking features: Attached, Garage, Garage Faces Side
- Attached garage spaces: 2
Features
- Levels: Two,Multi/Split
- Stories: 2
- Patio & porch: Porch
- Has view: Yes
- View description: Trees/Woods
Lot
- Size: 1.61 Acres
- Features: Back Yard, Front Yard, Landscaped, Wooded
Details
- Parcel number: 02208200
Construction
Type & style
- Home type: SingleFamily
- Architectural style: Colonial,Split Level
- Property subtype: Single Family Residence
Materials
- Aluminum Siding, Brick
- Roof: Asphalt,Fiberglass
Condition
- Updated/Remodeled
- Year built: 1966
Utilities & green energy
- Sewer: Public Sewer
- Water: Well
Community & HOA
Community
- Features: Common Grounds/Area, Fishing, Lake, Playground, Park
- Security: Carbon Monoxide Detector(s), Smoke Detector(s)
- Subdivision: Pilgrim Village
HOA
- Has HOA: Yes
- Services included: Common Area Maintenance, Insurance, Maintenance Structure, Other, Recreation Facilities, Reserve Fund
- HOA fee: $411 annually
- HOA name: Pilgrim Village
Location
- Region: Chagrin Falls
Financial & listing details
- Price per square foot: $206/sqft
- Tax assessed value: $417,300
- Annual tax amount: $7,879
- Date on market: 2/26/2026
- Cumulative days on market: 54 days
- Listing terms: Cash,Conventional,FHA,VA Loan
Price history
| Date | Event | Price |
|---|---|---|
| 4/21/2026 | Sold | $499,000+2%$206/sqft |
Source:  MLS Now #5186736 Report a problem MLS Now #5186736 Report a problem | ||
| 4/21/2026 | Pending sale | $489,000$202/sqft |
Source: MLS Now #5186736 Report a problem | ||
| 3/3/2026 | Contingent | $489,000$202/sqft |
Source: MLS Now #5186736 Report a problem | ||
| 2/26/2026 | Listed for sale | $489,000+9.9%$202/sqft |
Source: MLS Now #5186736 Report a problem | ||
| 2/6/2024 | Sold | $445,000-3.3%$184/sqft |
Source: MLS Now #4491919 Report a problem | ||
| 1/17/2024 | Pending sale | $460,000$190/sqft |
Source: MLS Now #4491919 Report a problem | ||
| 11/5/2023 | Price change | $460,000-2.1%$190/sqft |
Source: MLS Now #4491919 Report a problem | ||
| 10/16/2023 | Price change | $469,900-1.1%$194/sqft |
Source: MLS Now #4491919 Report a problem | ||
| 9/22/2023 | Price change | $475,000-5%$197/sqft |
Source: MLS Now #4491919 Report a problem | ||
| 8/22/2023 | Price change | $499,900-2%$207/sqft |
Source: MLS Now #4459699 Report a problem | ||
| 8/18/2023 | Price change | $510,000-1%$211/sqft |
Source: MLS Now #4459699 Report a problem | ||
| 7/3/2023 | Price change | $514,900-1.9%$213/sqft |
Source: MLS Now #4459699 Report a problem | ||
| 6/13/2023 | Price change | $524,900-1.9%$217/sqft |
Source: MLS Now #4459699 Report a problem | ||
| 5/31/2023 | Price change | $534,900-2.7%$221/sqft |
Source: MLS Now #4459699 Report a problem | ||
| 5/26/2023 | Price change | $549,900-4.3%$228/sqft |
Source: MLS Now #4459699 Report a problem | ||
| 5/18/2023 | Listed for sale | $574,900+1.8%$238/sqft |
Source: MLS Now #4459699 Report a problem | ||
| 5/10/2023 | Listing removed | -- |
Source: MLS Now #4447964 Report a problem | ||
| 4/25/2023 | Price change | $564,900-1.7%$234/sqft |
Source: MLS Now #4447964 Report a problem | ||
| 4/19/2023 | Price change | $574,900-1.7%$238/sqft |
Source: MLS Now #4447964 Report a problem | ||
| 4/16/2023 | Price change | $584,900-2.5%$242/sqft |
Source: MLS Now #4447964 Report a problem | ||
| 3/31/2023 | Listed for sale | $599,900+87.5%$248/sqft |
Source: MLS Now #4447964 Report a problem | ||
| 2/15/2023 | Sold | $320,000-8.6%$132/sqft |
Source: Public Record Report a problem | ||
| 1/11/2023 | Pending sale | $350,000$145/sqft |
Source: MLS Now #4424462 Report a problem | ||
| 11/25/2022 | Listed for sale | $350,000$145/sqft |
Source: MLS Now #4424462 Report a problem | ||
Public tax history
| Year | Property taxes | Tax assessment |
|---|---|---|
| 2025 | $7,880 +0.7% | $146,060 |
| 2024 | $7,822 +2.6% | $146,060 |
| 2023 | $7,622 +43.7% | $146,060 +53.4% |
| 2022 | $5,305 -5.1% | $95,240 |
| 2021 | $5,589 +2.2% | $95,240 |
| 2020 | $5,468 +0.7% | $95,240 +8.8% |
| 2019 | $5,429 +0.4% | $87,540 |
| 2018 | $5,406 0% | $87,540 |
| 2017 | $5,408 -1.4% | $87,540 +0.5% |
| 2016 | $5,487 +2.8% | $87,120 |
| 2015 | $5,337 +9.4% | $87,120 |
| 2014 | $4,878 -0.8% | $87,120 |
| 2013 | $4,915 +0.1% | $87,120 |
| 2012 | $4,910 -0.2% | $87,120 |
| 2011 | $4,921 +15.7% | $87,120 +8.2% |
| 2010 | $4,255 +2.1% | $80,500 |
| 2009 | $4,168 -4.9% | $80,500 |
| 2008 | $4,384 +4.8% | $80,500 |
| 2007 | $4,183 -9.5% | $80,500 |
| 2006 | $4,622 -0.1% | $80,500 |
| 2005 | $4,629 +7.4% | $80,500 +0.2% |
| 2004 | $4,309 +2% | $80,300 |
| 2003 | $4,225 +0.5% | $80,300 |
| 2002 | $4,204 +3.9% | $80,300 +5.7% |
| 2001 | $4,045 +1.3% | $75,950 |
| 2000 | $3,995 +1.3% | $75,950 |
| 1999 | $3,945 | $75,950 |
Find assessor info on the county website
Neighborhood: Bainbridge
Nearby homes
- $500,7004 bd2 ba2.3k sqft17999 Elliott Dr, Chagrin Falls, OH 44023Off Market
- $531,1004 bd2 ba2.2k sqft17971 Elliott Dr, Chagrin Falls, OH 44023Off Market
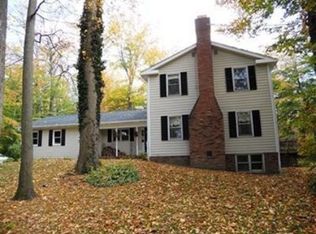
- $509,7004 bd3 ba2.6k sqft17984 Lost Trl, Chagrin Falls, OH 44023Off Market
- $475,0004 bd3 ba2.6k sqft18000 Lost Trl, Chagrin Falls, OH 44023Sold

- $513,6003 bd2 ba2.7k sqft17968 Lost Trl, Chagrin Falls, OH 44023Off Market
- $528,0004 bd2 ba2.6k sqft18017 Elliott Dr, Chagrin Falls, OH 44023Off Market
- $772,3004 bd2 ba3.4k sqft18016 Lost Trl, Chagrin Falls, OH 44023Off Market
- $836,1004 bd4 ba3.7k sqft17982 Elliott Dr, Chagrin Falls, OH 44023Off Market
Nearby schools
GreatSchools rating
- 7/10Kenston Middle SchoolGrades: 4-7Distance: 1.7 mi
- 8/10Kenston High SchoolGrades: 8-12Distance: 1.7 mi
- 10/10Timmons Elementary SchoolGrades: PK-3Distance: 1.9 mi
Schools provided by the listing agent
- District: Kenston LSD - 2804
Source: MLS Now. This data may not be complete. We recommend contacting the local school district to confirm school assignments for this home.
Get a cash offer in 3 minutes
Find out how much your home could sell for in as little as 3 minutes with a no-obligation cash offer.
Estimated market value
$509,300
Get a cash offer in 3 minutes
Find out how much your home could sell for in as little as 3 minutes with a no-obligation cash offer.
Estimated market value
$509,300
- Ohio
- Geauga County
- Chagrin Falls
- 44023
- Bainbridge
- 17987 Elliott Dr
Nearby cities
Nearby neighborhoods
Nearby zip codes
Other Chagrin Falls Topics
