Skip main navigation
Sold for $355,000
  • $355,000

    17987 Kinglet Ct, Twain Harte, CA 95383

    3beds
    2,856sqft
    Single Family Residence
    Built in 1978
    0.4 Acres Lot
    $-- Zestimate®
    $124/sqft
    $2,956 Estimated rent

    Home value

    Not available

    Estimated sales range

    Not available

    $2,956/mo

    Zestimate® history
    Loading
    Loading...

    Owner options

    List your home for rent

    $2,956/mo

    Rent Zestimate®

    Find your next renter with Zillow Rental Manager. Plus, with online applications, you can quickly screen prospective tenants – for free.

    Learn more

    $2,956/mo

    Rent Zestimate®

    Refinance and save

    $2,241/mo

    Est. payment

    Refinancing to a lower rate could help reduce your monthly payments and save thousands over the life of the loan.

    See today's rates

    $2,241/mo

    Est. payment

    Explore your selling options

    Work with a Zillow partner agent

    Leverage their expertise and Zillow's premium Showcase listings to get your home seen by more buyers.

    Get started

    List with your own agent

    Get your home in front of millions of buyers by listing it on Zillow.

    Learn how to do it

    Sell it yourself

    Take full control of how buyers see your home on Zillow by listing For Sale by Owner (FSBO).

    List your home

    What's special

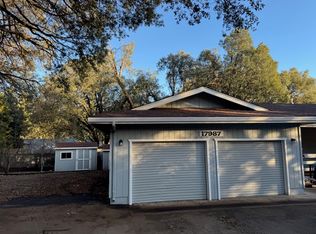
    PRIME INVESTMENT! Discover the POTENTIAL of this promising and VERSATILE TWAIN HARTE home, offering 3 bedrooms, 3 1/2 bathrooms, and 2,856 square feet of living space on a generous 0.40-acre lot, including 2 DIFFERENT SEPARATE LIVING SPACES available to you, utilize the STUDIO off the garage that has a bathroom and kitchen space AND the large lower level with bathroom. Both have private entrances and can be converted to whatever your heart desires. If that's not enough options, you could always utilize the RV parking with utility hookups on the exterior of the home, making it an ideal choice for families or those looking to CREATE YOUR DREAM RESIDENCE. Step inside and notice the thoughtfully designed open floor plan seamlessly connects the living room, formal dining room, and kitchen, providing the perfect space for entertaining and family gatherings. Large windows throughout the home fill the rooms with natural light and offer serene views of the level backyard. The main level features a spacious primary suite with its own deck entrance, complete with a full bathroom, double sink vanity, and his-and-her closets. Two additional bedrooms down the hall ensure comfortable accommodations for family or guests, with an additional bathroom conveniently located nearby. Beyond the main li

    Zillow last checked:

    Listing updated:

    Listed by:

    Suzanne Simpson DRE #01012112 209-606-4729,

    Coldwell Banker Twain Harte Re

    Bought with:

    Danelle Rodgers, DRE #01307805

    Coldwell Banker Mother Lode RE

    Source: bridgeMLS/CCAR/Bay East AOR,MLS#: 20241257MLS Logo

    Facts & features

    Interior

    Bedrooms & bathrooms
    • Bedrooms: 3
    • Bathrooms: 4
    • Full bathrooms: 3
    • 1/2 bathrooms: 1
    Kitchen
    • Features: Breakfast Bar, Dishwasher, Garbage Disposal, Microwave, Refrigerator
    Heating
    • Baseboard, Propane, Wood Stove
    Cooling
    • Ceiling Fan(s), Other
    Appliances
    • Included: Dishwasher, Microwave, Refrigerator
    • Laundry: Gas Dryer Hookup, In Garage
    Features
    • Breakfast Bar
    • Flooring: Linoleum
    • Has fireplace: Yes
    • Fireplace features: Free Standing, Wood Burning
    Interior area
    • Total structure area: 2,856
    • Total interior livable area: 2,856 sqft

    Property

    Parking
    • Total spaces: 2
    • Parking features: Workshop in Garage
    • Attached garage spaces: 2
    Features
    • Levels: Two Story
    • Stories: 2
    • Fencing: Fenced
    • Has view: Yes
    Lot
    • Size: 0.4 Acres
    • Features: Level
    Details
    • Parcel number: 040164018

    Construction

    Type & style
    • Home type: SingleFamily
    • Property subtype: Single Family Residence
    Materials
    • Foundation: Concrete
    Condition
    • Year built: 1978

    Utilities & green energy

    • Sewer: Septic Tank

    Community & HOA

    HOA
    • Has HOA: No
    Location
    • Region: Twain Harte

    Financial & listing details

    • Price per square foot: $124/sqft
    • Tax assessed value: $259,003
    • Annual tax amount: $2,735
    • Date on market: 8/21/2024

    Price history

    DateEventPrice
    1/21/2025Listing removed$2,895$1/sqft
    Source: Zillow Rentals Report a problem
    1/14/2025Listed for rent$2,895$1/sqft
    Source: Zillow Rentals Report a problem
    9/27/2024Sold$355,000+1.4%$124/sqft
    Source: bridgeMLS/CCAR/Bay East AOR #20241257 Report a problem
    8/28/2024Contingent$350,000$123/sqft
    Source: TCAR MLS #20241257 Report a problem
    8/21/2024Listed for sale$350,000+75.4%$123/sqft
    Source: TCAR MLS #20241257 Report a problem
    9/17/1999Sold$199,500$70/sqft
    Source: Agent Provided Report a problem

    Public tax history

    YearProperty taxesTax assessment
    2016$2,735 +1.4%$259,003 +1.5%
    2015$2,697 +2.3%$255,114 +2%
    2014$2,635 +1%$250,118 +0.5%
    2013$2,608 $248,988 +2%
    2012-- $244,107 +2%
    2011-- $239,322 +0.8%
    2010-- $237,535 -0.2%
    2009-- $238,100 +2%
    2008-- $233,433 +2%
    2007-- $228,856 +2%
    2006-- $224,370 +2%
    2005-- $219,972 +2%
    2004-- $215,660 +1.9%
    2003-- $211,709 +2%
    2002-- $207,559 +2%
    2001-- $203,490 +2%
    2000-- $199,500 +37.2%
    1999-- $145,434
    Find assessor info on the county website

    Neighborhood: 95383

    Nearby schools

    GreatSchools rating
    Get pre-qualified for a loan
    At Zillow Home Loans, we can pre-qualify you in as little as 5 minutes with no impact to your credit score.

    An equal housing lender. NMLS #10287.