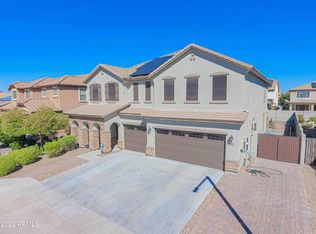
Introducing a stunning desert oasis nestled in a prime location, this exquisite home offers an impressive array of features designed to elevate your lifestyle. As you approach, the low-maintenance desert landscaping in the front yard sets the stage for the beauty within. The two-and-a-half-car garage not only accommodates vehicles but also provides ample space for a golf cart, motorcycle, or extra storage. The widened driveway with pavers adds a touch of elegance to the exterior.
Upon entering through the double front doors adorned with beveled glass windowpanes, you are greeted by a seamless blend of style and functionality. Neutral tile and carpet flow throughout, creating a timeless backdrop for any decor. The formal living room boasts a soaring two-story ceiling and clear story windows, bathing the space in natural light. Adjacent, the formal dining room and a versatile den/office space offer flexibility for both entertaining and productivity.
Wood shutters adorn the windows, adding a touch of sophistication to every room. The spacious family room provides a perfect retreat, featuring ample wall space for a 60" TV and a seamless connection to the kitchen. The well-appointed kitchen is a chef's delight, equipped with stainless steel appliances, a flat-top electric range, an office nook, a double-door pantry, a kitchen island, and elegant granite countertops.
The main bedroom retreat is a sanctuary of comfort, featuring a private balcony accessed through sliding glass doors, a walk-in closet, and an en-suite bathroom with a separate tub, a walk-in shower, and dual vanities. With three full bathrooms in total, convenience and luxury are seamlessly integrated throughout the home.
Upstairs, a spacious loft provides additional living space, while the expansive laundry room offers abundant storage with cabinets. Stepping outside, a large covered patio with a paver extension overlooks a sparkling heated pool and synthetic grass, creating a serene outdoor haven. The pool area features a cook deck, an extended paver surround, and professional landscape lighting, inviting you to relax and entertain in style.
For those who love outdoor living, the property offers the option to acquire patio furniture and an outdoor kitchen via a separate bill of sale. Additional outdoor amenities include gas stub for grill, patio heaters, an electric roll-out sun shade canopy, and a corner paver area prepped for a fire pit. With the convenience of being located close to shopping, entertainment, and spring training baseball, this home seamlessly combines luxury and practicality, setting a new standard for refined desert living.
Sold for $530,000
Street View
$530,000
17987 W Desert Lane, Surprise, AZ 85388
3beds
3baths
2,972sqft
Single Family Residence
Built in 2007
7,319 Square Feet Lot
$492,200 Zestimate®
$178/sqft
$2,399 Estimated rent
Home value
$492,200
$468,000 - $517,000
$2,399/mo
Zestimate® history
Owner options
List your home for rent
$2,399/mo
Rent Zestimate®
Find your next renter with Zillow Rental Manager. Plus, with online applications, you can quickly screen prospective tenants – for free.
$2,399/mo
Rent Zestimate®
Refinance and save
$3,276/mo
Est. payment
Refinancing to a lower rate could help reduce your monthly payments and save thousands over the life of the loan.
$3,276/mo
Est. payment
Explore your selling options
Work with a Zillow partner agent
Leverage their expertise and Zillow's premium Showcase listings to get your home seen by more buyers.
Get startedList with your own agent
Get your home in front of millions of buyers by listing it on Zillow.
Learn how to do itSell it yourself
Take full control of how buyers see your home on Zillow by listing For Sale by Owner (FSBO).
List your homeWhat's special
Pool areaPrivate balconyLow-maintenance desert landscapingOffice spaceEn-suite bathroomAdditional living spaceSpacious loft
Zillow last checked:
Listing updated:
Listed by:
Christie Giannetto 602-740-2313,
Real Broker
Bought with:
Claribel Leon, SA674845000
HomeSmart Premier
Source: ARMLS,MLS#: 6638088
Facts & features
Interior
Bedrooms & bathrooms
- Bedrooms: 3
- Bathrooms: 3
Heating
- Natural Gas
Cooling
- Central Air, Ceiling Fan(s)
Features
- Granite Counters, Double Vanity, Upstairs, Kitchen Island, Full Bth Master Bdrm, Separate Shwr & Tub
- Has basement: No
Interior area
- Total structure area: 2,972
- Total interior livable area: 2,972 sqft
Property
Parking
- Total spaces: 6.5
- Parking features: Garage, Open
- Garage spaces: 2.5
- Uncovered spaces: 4
Features
- Stories: 2
- Has private pool: Yes
- Pool features: Heated
- Spa features: None
- Fencing: Block
Lot
- Size: 7,319 Square Feet
- Features: Sprinklers In Rear, Sprinklers In Front, Gravel/Stone Front, Gravel/Stone Back, Synthetic Grass Back, Auto Timer H2O Front, Auto Timer H2O Back
Details
- Parcel number: 50209305
- Special conditions: FIRPTA may apply
Construction
Type & style
- Home type: SingleFamily
- Property subtype: Single Family Residence
Materials
- Stucco, Wood Frame, Painted
- Roof: Tile
Condition
- Year built: 2007
Details
- Builder name: RICHMOND AMERICAN HOMES
Utilities & green energy
- Electric: 220 Volts in Kitchen
- Sewer: Public Sewer
- Water: City Water
Community & HOA
Community
- Subdivision: SURPRISE FARMS
HOA
- Has HOA: Yes
- Services included: Maintenance Grounds
- HOA fee: $198 quarterly
- HOA name: Surprise Farms III
- HOA phone: 602-437-4777
Location
- Region: Surprise
Financial & listing details
- Price per square foot: $178/sqft
- Tax assessed value: $414,100
- Annual tax amount: $2,106
- Date on market: 1/4/2024
- Cumulative days on market: 64 days
- Listing terms: Cash,Conventional,FHA
- Ownership: Fee Simple
- Electric utility on property: Yes
Price history
| Date | Event | Price |
|---|---|---|
| 3/7/2024 | Sold | $530,000+1%$178/sqft |
Source:  ARMLS #6638088 Report a problem ARMLS #6638088 Report a problem | ||
| 1/4/2024 | Listed for sale | $525,000+78%$177/sqft |
Source: ARMLS #6638088 Report a problem | ||
| 4/13/2017 | Sold | $295,000-3.2%$99/sqft |
Source: ARMLS #5559771 Report a problem | ||
| 3/27/2017 | Listed for sale | $304,900$103/sqft |
Source: Coldwell Banker Residential Brokerage #5559771 Report a problem | ||
| 3/26/2017 | Pending sale | $304,900$103/sqft |
Source: Coldwell Banker Residential Brokerage - Sun City West RH Johnson #5559771 Report a problem | ||
| 3/18/2017 | Price change | $304,900-1.6%$103/sqft |
Source: Coldwell Banker Residential Brokerage - Sun City West RH Johnson #5559771 Report a problem | ||
| 3/5/2017 | Price change | $309,900-0.7%$104/sqft |
Source: Coldwell Banker Residential Brokerage - Sun City West RH Johnson #5559771 Report a problem | ||
| 2/10/2017 | Listed for sale | $312,000-14%$105/sqft |
Source: Coldwell Banker Residential Brokerage #5559771 Report a problem | ||
| 10/3/2007 | Sold | $362,811$122/sqft |
Source: Public Record Report a problem | ||
Public tax history
| Year | Property taxes | Tax assessment |
|---|---|---|
| 2025 | $1,930 -0.3% | $41,410 -7.8% |
| 2024 | $1,936 +1.4% | $44,920 +88.7% |
| 2023 | $1,910 -7.6% | $23,805 -13.3% |
| 2022 | $2,067 -4% | $27,450 +7.2% |
| 2021 | $2,154 +2.2% | $25,610 +3.3% |
| 2020 | $2,107 +3.1% | $24,800 +8.3% |
| 2019 | $2,044 | $22,900 +3.1% |
| 2018 | $2,044 +8.6% | $22,210 +2% |
| 2017 | $1,881 +13.2% | $21,780 -0.9% |
| 2016 | $1,662 -1.6% | $21,980 +8.8% |
| 2015 | $1,689 | $20,210 +20.6% |
| 2014 | -- | $16,760 +20.1% |
| 2013 | -- | $13,950 -10.2% |
| 2012 | -- | $15,530 -8.7% |
| 2011 | -- | $17,010 +2.1% |
| 2010 | -- | $16,660 -30.1% |
| 2009 | -- | $23,830 +207.1% |
| 2008 | -- | $7,760 +246.4% |
| 2007 | -- | $2,240 |
Find assessor info on the county website
Neighborhood: 85388
Nearby homes
- $428,5004 bd2 ba2.1k sqft18001 W Desert Ln, Surprise, AZ 85388Off Market

- $547,8004 bd3 ba3.3k sqft17979 W Desert Ln, Surprise, AZ 85388Off Market

- $585,0006 bd4 ba3.2k sqft18000 W Ivy Ln, Surprise, AZ 85388Sold
- $476,900-- bd4 ba2.9k sqft18008 W Ivy Ln, Surprise, AZ 85388Off Market
- $422,3003 bd2 ba2.1k sqft18009 W Desert Ln, Surprise, AZ 85388Off Market
- $499,0004 bd3 ba2.9k sqft17971 W Desert Ln, Surprise, AZ 85388Off Market
- $471,8003 bd2 ba1.9k sqft18016 W Ivy Ln, Surprise, AZ 85388Off Market
- $421,5003 bd2 ba2.1k sqft18024 W Ivy Ln, Surprise, AZ 85388Off Market
Nearby schools
GreatSchools rating
- 7/10Western Peaks Elementary SchoolGrades: PK-4Distance: 0.2 mi
- 6/10Willow Canyon High SchoolGrades: 7-12Distance: 0.4 mi
- 8/10Cimarron Springs Middle SchoolGrades: 6-8Distance: 1.2 mi
Schools provided by the listing agent
- Elementary: Cimarron Springs Elementary
- Middle: Western Peaks Elementary
- High: Willow Canyon High School
- District: Dysart Unified District
Source: ARMLS. This data may not be complete. We recommend contacting the local school district to confirm school assignments for this home.
Get a cash offer in 3 minutes
Find out how much your home could sell for in as little as 3 minutes with a no-obligation cash offer.
Estimated market value
$492,200
Get a cash offer in 3 minutes
Find out how much your home could sell for in as little as 3 minutes with a no-obligation cash offer.
Estimated market value
$492,200
- Arizona
- Maricopa County
- Surprise
- 85388
- 17987 W Desert Lane
Nearby cities
Nearby zip codes
Other Surprise Topics
