Stonecrest 55+Gated, Golf Course Community with 4 pools, clubs and pickleball courts, and just a bridge away from The Villages by golf cart. This is a 3 bedroom ( den is being used as a bedroom, no closet, with lovely FRENCH DOORS). The ceilings are 10 Feet through out the home and garage, which adds a sense of spaciousness and grandeur to the living areas. This is an ARMSTRONG built, CHESTNUT MODEL, with a lovely OPEN FLOOR PLAN which allows a seamless flow between the rooms. The open Kitchen is perfect for those who love to entertain, offering ample space for cooking and socializing as the sliding glass doors lead from the kitchen to the enclosed lanai. One of the great advantages of this home is that is comes with TURNKEY FURNITURE, meaning it is fully furnished and ready for you to move in. This saves you the hassle and expense of having to furnish the home yourself. ROOF IS 3 YEARS NEW. A/C IS MAINTAINED TWICE A YEAR. The community is conveniently located close to The Villages, allowing easy access to its amenities, shops, and restaurants. Residents can enjoy the getting around by golf carts, adding a unique and enjoyable aspect to the lifestyle. As a private gated golf course community, you can expect a high level of privacy and security. Overall, this home offers a combination of luxurious features, a desirable location, and a secure community setting. It's an excellent choice for those seeking a turnkey, move-in ready home in a golf course community close to The Villages.
Sold for $305,000
$305,000
17989 SE 115th Cir, Summerfield, FL 34491
3beds
1,621sqft
Single Family Residence
Built in 2003
6,098 Square Feet Lot
$287,300 Zestimate®
$188/sqft
$1,967 Estimated rent
Home value
$287,300
$273,000 - $302,000
$1,967/mo
Zestimate® history
Owner options
List your home for rent
$1,967/mo
Rent Zestimate®
Find your next renter with Zillow Rental Manager. Plus, with online applications, you can quickly screen prospective tenants – for free.
$1,967/mo
Rent Zestimate®
Refinance and save
$2,207/mo
Est. payment
Refinancing to a lower rate could help reduce your monthly payments and save thousands over the life of the loan.
$2,207/mo
Est. payment
Explore your selling options
Work with a Zillow partner agent
Leverage their expertise and Zillow's premium Showcase listings to get your home seen by more buyers.
Get startedList with your own agent
Get your home in front of millions of buyers by listing it on Zillow.
Learn how to do itSell it yourself
Take full control of how buyers see your home on Zillow by listing For Sale by Owner (FSBO).
List your homeWhat's special
Ample spaceLovely french doorsLovely open floor planLuxurious featuresGolf cartChestnut modelOpen kitchen
Zillow last checked:
Listing updated:
Listed by:
Cindy Steinemann 352-266-5836,
RE/MAX PREMIER REALTY LADY LK 352-753-2029
Bought with:
Paul Lemieux II, PA, 3526272
KELLER WILLIAMS CORNERSTONE RE
Source: Stellar MLS,MLS#: G5075276 Originating MLS: Lake and Sumter
Originating MLS: Lake and Sumter
Facts & features
Interior
Bedrooms & bathrooms
- Bedrooms: 3
- Bathrooms: 2
- Full bathrooms: 2
Rooms
- Room types: Utility Room
Primary bedroom
- Features: Walk-In Closet(s)
- Level: First
- Dimensions: 14x15
Bedroom 2
- Features: Built-in Closet
- Level: First
- Dimensions: 12x10
Balcony porch lanai
- Level: First
- Dimensions: 14x9
Den
- Level: First
- Dimensions: 15x10
Dinette
- Level: First
Dining room
- Level: First
- Dimensions: 11x12
Kitchen
- Level: First
- Dimensions: 13x10
Living room
- Level: First
- Dimensions: 16x13
Heating
- Central, Electric, Heat Pump
Cooling
- Central Air
Appliances
- Included: Dishwasher, Disposal, Dryer, Electric Water Heater, Microwave, Range, Refrigerator, Washer
- Laundry: Inside
Features
- Ceiling Fan(s), Eating Space In Kitchen, High Ceilings, Open Floorplan, Solid Wood Cabinets, Split Bedroom, Walk-In Closet(s)
- Flooring: Carpet, Ceramic Tile, Laminate
- Doors: Sliding Doors
- Windows: Blinds, Drapes, Window Treatments
- Has fireplace: No
Interior area
- Total structure area: 2,387
- Total interior livable area: 1,621 sqft
Property
Parking
- Total spaces: 2
- Parking features: Driveway
- Attached garage spaces: 2
- Has uncovered spaces: Yes
Features
- Levels: One
- Stories: 1
- Patio & porch: Enclosed
- Exterior features: Irrigation System
- Waterfront features: Lake
Lot
- Size: 6,098 Square Feet
- Dimensions: 60 x 100
- Features: Cleared, In County, Landscaped
- Residential vegetation: Trees/Landscaped
Details
- Additional parcels included: N/A
- Parcel number: 6273003003
- Zoning: R-1
- Special conditions: None
Construction
Type & style
- Home type: SingleFamily
- Architectural style: Florida
- Property subtype: Single Family Residence
Materials
- Stucco, Wood Siding
- Foundation: Slab
- Roof: Shingle
Condition
- New construction: No
- Year built: 2003
Details
- Builder model: Chestnut
Utilities & green energy
- Sewer: Public Sewer
- Water: Public
- Utilities for property: Cable Available, Electricity Connected, Fiber Optics, Public, Sewer Connected, Street Lights, Underground Utilities
Green energy
- Indoor air quality: No Smoking-Interior Buildg
Community & HOA
Community
- Features: Lake, Clubhouse, Deed Restrictions, Fitness Center, Gated Community - Guard, Golf Carts OK, Golf, Pool
- Security: Gated Community, Security Gate, Smoke Detector(s)
- Pet fee: $0 monthly
- Senior community: Yes
- Subdivision: STONECREST
HOA
- Has HOA: Yes
- Amenities included: Clubhouse, Fence Restrictions, Fitness Center, Gated, Golf Course, Maintenance, Pickleball Court(s), Pool, Recreation Facilities, Security, Spa/Hot Tub, Tennis Court(s)
- Services included: Community Pool, Pool Maintenance, Private Road, Security, Trash
- HOA fee: $145 monthly
- HOA name: Castle Management - Annette Lugones
- HOA phone: 352-647-2289
Location
- Region: Summerfield
Financial & listing details
- Price per square foot: $188/sqft
- Tax assessed value: $270,570
- Annual tax amount: $3,753
- Date on market: 11/8/2023
- Cumulative days on market: 140 days
- Listing terms: Cash,Conventional,VA Loan
- Ownership: Fee Simple
- Total actual rent: 0
- Electric utility on property: Yes
- Road surface type: Asphalt
Price history
| Date | Event | Price |
|---|---|---|
| 6/10/2024 | Sold | $305,000-3.5%$188/sqft |
Source:  Stellar MLS #G5075276 Report a problem Stellar MLS #G5075276 Report a problem | ||
| 3/29/2024 | Pending sale | $315,900$195/sqft |
Source: Stellar MLS #G5075276 Report a problem | ||
| 3/19/2024 | Price change | $315,900-2.8%$195/sqft |
Source: Stellar MLS #G5075276 Report a problem | ||
| 3/11/2024 | Price change | $324,900-1.2%$200/sqft |
Source: Stellar MLS #G5075276 Report a problem | ||
| 2/16/2024 | Price change | $329,000-6%$203/sqft |
Source: Stellar MLS #G5075276 Report a problem | ||
| 1/28/2024 | Price change | $349,900-2.8%$216/sqft |
Source: Stellar MLS #G5075276 Report a problem | ||
| 11/8/2023 | Listed for sale | $359,900+157.1%$222/sqft |
Source: Stellar MLS #G5075276 Report a problem | ||
| 10/29/2003 | Sold | $140,000+460%$86/sqft |
Source: Public Record Report a problem | ||
| 5/16/2003 | Sold | $25,000$15/sqft |
Source: Public Record Report a problem | ||
Public tax history
| Year | Property taxes | Tax assessment |
|---|---|---|
| 2024 | $4,297 +5.2% | $245,664 +10% |
| 2023 | $4,085 +8.8% | $223,331 +10% |
| 2022 | $3,753 +10.3% | $203,028 +10% |
| 2021 | $3,404 +11% | $184,571 +10% |
| 2020 | $3,066 +0.9% | $167,792 +2.1% |
| 2019 | $3,037 | $164,275 -2.5% |
| 2018 | $3,037 +3.7% | $168,451 +2.8% |
| 2017 | $2,930 +8.6% | $163,905 +4.6% |
| 2016 | $2,698 | $156,646 +6.9% |
| 2015 | $2,698 +9.9% | $146,533 +5.4% |
| 2014 | $2,454 +4.1% | $139,040 +3.5% |
| 2013 | $2,358 +9.5% | $134,363 +10% |
| 2012 | $2,153 -2.5% | $122,148 -2.7% |
| 2011 | $2,210 -9.2% | $125,488 -10.6% |
| 2010 | $2,435 -2% | $140,411 -5.2% |
| 2009 | $2,484 -7.1% | $148,177 -9.6% |
| 2008 | $2,673 -1.6% | $163,983 -1.5% |
| 2007 | $2,717 +6.6% | $166,512 +19.1% |
| 2006 | $2,549 +16% | $139,857 +11.6% |
| 2005 | $2,198 | $125,349 +12.9% |
| 2004 | $2,198 | $110,982 |
| 2002 | -- | -- |
Find assessor info on the county website
Neighborhood: 34491
Nearby homes
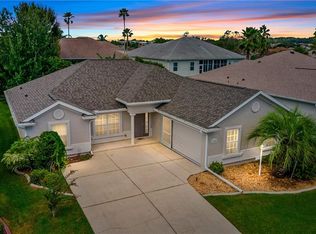
- $299,7003 bd2 ba1.8k sqft17985 SE 115th Cir, Summerfield, FL 34491Off Market
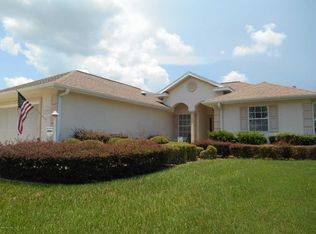
- $288,1003 bd2 ba1.4k sqft17993 SE 115th Cir, Summerfield, FL 34491Off Market
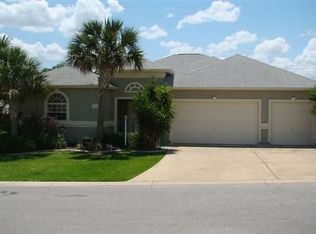
- $400,1003 bd3 ba2.3k sqft11968 SE 179th St, Summerfield, FL 34491Off Market
- $300,3003 bd2 ba2.7k sqft11956 SE 179th St, Summerfield, FL 34491Off Market
- $240,0003 bd2 ba1.3k sqft17979 SE 115th Cir, Summerfield, FL 34491Off Market
- $243,5003 bd2 ba1.3k sqft17999 SE 115th Cir, Summerfield, FL 34491Off Market
- $283,0003 bd2 ba2.5k sqft17990 SE 115th Cir, Summerfield, FL 34491Off Market
- $280,2003 bd2 ba1.7k sqft17986 SE 115th Cir, Summerfield, FL 34491Off Market
Nearby schools
GreatSchools rating
- 2/10Stanton-Weirsdale Elementary SchoolGrades: PK-5Distance: 1.8 mi
- 4/10Lake Weir Middle SchoolGrades: 6-8Distance: 3.3 mi
- 2/10Lake Weir High SchoolGrades: 9-12Distance: 8.3 mi
Get a cash offer in 3 minutes
Find out how much your home could sell for in as little as 3 minutes with a no-obligation cash offer.
Estimated market value
$287,300
Get a cash offer in 3 minutes
Find out how much your home could sell for in as little as 3 minutes with a no-obligation cash offer.
Estimated market value
$287,300
- Florida
- Marion County
- Summerfield
- 34491
- 17989 SE 115th Cir
Nearby cities
Nearby zip codes
Other Summerfield Topics
