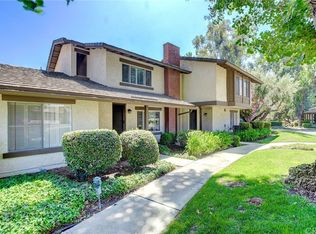
This amazing single story home is ready for its new owner! Situated behind a gated entry is the beautiful community of Aspen Village in West Covina; This fantastic SINGLE STORY, 3BD/1.75BA townhome is an END UNIT. Serenely located and set apart, with its own front walkway, open side patio and gated back patio. As you enter the spacious floor plan, you are greeted by a large living room with vaulted ceilings and fireplace. The open and bright, remodeled kitchen looks over the side yard. Doors open up from the dining area and living room to the side patio. This home is ideal for entertaining indoors and out! The 3 bedrooms include one primary with ensuite. Thoughtfully updated with remodeled kitchen, some updated flooring, well maintained newer central air and heat and dual pane windows, plus indoor laundry. The back patio leads to the 2-car attached garage for private access. This community boasts well-landscaped common grounds with streams, mature trees and walking paths winding throughout. Located close to everything, including schools, shopping, freeways and parks. This home is a wonderful opportunity! Additional community features include pool, spa, clubhouse, sauna, gym and tennis courts. Single story homes like this are an extraordinary opportunity! This wonderful home is a MUST SEE!
Sold for $535,000
Listed by: KALEO REAL ESTATE COMPANY • Stacy Dover • Contact: 626-429-7361
Bought with: Excellence RE Real Estate, Inc.
$535,000
1799 Aspen Village Way, West Covina, CA 91791
3beds
1,216sqft
Condominium
Built in 1974
-- sqft lot
$533,500 Zestimate®
$440/sqft
$3,134 Estimated rent
Home value
$533,500
$485,000 - $587,000
$3,134/mo
Zestimate® history
Owner options
List your home for rent
$3,134/mo
Rent Zestimate®
Find your next renter with Zillow Rental Manager. Plus, with online applications, you can quickly screen prospective tenants – for free.
$3,134/mo
Rent Zestimate®
Refinance and save
$4,091/mo
Est. payment
Refinancing to a lower rate could help reduce your monthly payments and save thousands over the life of the loan.
$4,091/mo
Est. payment
Explore your selling options
Work with a Zillow partner agent
Leverage their expertise and Zillow's premium Showcase listings to get your home seen by more buyers.
Get startedList with your own agent
Get your home in front of millions of buyers by listing it on Zillow.
Learn how to do itSell it yourself
Take full control of how buyers see your home on Zillow by listing For Sale by Owner (FSBO).
List your homeWhat's special
Gated entryUpdated flooringSpacious floor planGated back patioOwn front walkwayIndoor laundryOpen side patio
Zillow last checked:
Listing updated:
Listed by:
Stacy Dover DRE #01768476 626-429-7361,
KALEO REAL ESTATE COMPANY,
Pamela Temple DRE #00925944,
KALEO REAL ESTATE COMPANY
Bought with:
Cesar Huerta, DRE #02208057
Excellence RE Real Estate, Inc.
Source: CRMLS,MLS#: CV26019518 Originating MLS: California Regional MLS
Originating MLS: California Regional MLSFacts & features
Interior
Bedrooms & bathrooms
- Bedrooms: 3
- Bathrooms: 2
- Full bathrooms: 1
- 3/4 bathrooms: 1
- Main level bathrooms: 2
- Main level bedrooms: 3
Rooms
- Room types: Bedroom
Bedroom
- Features: All Bedrooms Down
Heating
- Central
Cooling
- Central Air
Appliances
- Included: Dishwasher, Gas Oven, Microwave, Trash Compactor, Water Heater
- Laundry: Inside
Features
- All Bedrooms Down
- Windows: Double Pane Windows
- Has fireplace: Yes
- Fireplace features: Living Room
- Common walls with other units/homes: 1 Common Wall
Interior area
- Total interior livable area: 1,216 sqft
Property
Parking
- Total spaces: 2
- Parking features: Assigned, Garage
- Attached garage spaces: 2
Features
- Levels: One
- Stories: 1
- Entry location: 1
- Patio & porch: Patio
- Pool features: Association
- Has spa: Yes
- Spa features: Association
- Has view: Yes
- View description: Neighborhood
Lot
- Size: 28,350 Acres
Details
- Parcel number: 8486029023
- Lease amount: $0
- Special conditions: Standard
Construction
Type & style
- Home type: Condo
- Property subtype: Condominium
- Attached to another structure: Yes
Condition
- New construction: No
- Year built: 1974
Utilities & green energy
- Sewer: Public Sewer
- Water: Public
Community & HOA
Community
- Features: Suburban
HOA
- Has HOA: Yes
- Amenities included: Clubhouse, Fitness Center, Barbecue, Pool, Pet Restrictions, Sauna, Spa/Hot Tub, Tennis Court(s), Trash
- HOA fee: $695 monthly
- HOA name: Aspen Village
- HOA phone: 909-923-2924
Location
- Region: West Covina
Financial & listing details
- Price per square foot: $440/sqft
- Tax assessed value: $109,547
- Date on market: 2/16/2026
- Cumulative days on market: 86 days
- Listing terms: Contract
- Inclusions: Stove, refrigerator
- Exclusions: washer and dryer
Price history
| Date | Event | Price |
|---|---|---|
| 6/12/2026 | Sold | $535,000$440/sqft |
Source:  CRMLS #CV26019518 Report a problem CRMLS #CV26019518 Report a problem | ||
| 6/1/2026 | Pending sale | $535,000$440/sqft |
Source: CRMLS #CV26019518 Report a problem | ||
| 5/13/2026 | Contingent | $535,000$440/sqft |
Source: CRMLS #CV26019518 Report a problem | ||
| 4/13/2026 | Listed for sale | $535,000$440/sqft |
Source: CRMLS #CV26019518 Report a problem | ||
| 3/12/2026 | Contingent | $535,000$440/sqft |
Source: CRMLS #CV26019518 Report a problem | ||
| 2/17/2026 | Listed for sale | $535,000+37.2%$440/sqft |
Source: CRMLS #CV26019518 Report a problem | ||
| 4/9/2008 | Sold | $390,000$321/sqft |
Source: Public Record Report a problem | ||
Public tax history
| Year | Property taxes | Tax assessment |
|---|---|---|
| 2026 | -- | $109,547 +2% |
| 2025 | $1,651 +2.5% | $107,400 +2% |
| 2024 | $1,611 +4.5% | $105,295 +2% |
| 2023 | $1,542 -0.2% | $103,231 +2% |
| 2022 | $1,546 +3% | $101,208 +2% |
| 2021 | $1,501 +0.1% | $99,225 +1% |
| 2020 | $1,500 | $98,208 +2% |
| 2019 | $1,500 +9.4% | $96,283 +2% |
| 2018 | $1,371 | $94,396 +2% |
| 2017 | $1,371 +2.2% | $92,546 +2% |
| 2016 | $1,341 +8.4% | $90,733 +1.5% |
| 2015 | $1,238 +1.2% | $89,371 +2% |
| 2014 | $1,222 | $87,621 +2.5% |
| 2012 | -- | $85,517 +2% |
| 2011 | -- | $83,841 +0.8% |
| 2010 | -- | $83,216 -0.2% |
| 2009 | -- | $83,415 +2% |
| 2008 | -- | $81,780 +2% |
| 2007 | -- | $80,177 +2% |
| 2006 | -- | $78,606 |
| 2005 | -- | $78,606 +4% |
| 2004 | -- | $75,555 +1.9% |
| 2003 | -- | $74,171 +2% |
| 2002 | -- | $72,718 +4% |
| 2000 | -- | $69,896 |
Find assessor info on the county website
Neighborhood: 91791
Nearby homes
- $499,0002 bd2 ba1.1k sqft1797 Aspen Village Way, West Covina, CA 91791For Sale

- $612,9003 bd3 ba1.4k sqft1795 Aspen Village Way, West Covina, CA 91791Off Market
- $630,4003 bd3 ba1.6k sqft1793 Aspen Village Way, West Covina, CA 91791Off Market
- $648,9003 bd3 ba1.6k sqft1787 Aspen Village Way #29, West Covina, CA 91791Off Market
- $594,9003 bd3 ba1.4k sqft1789 Aspen Village Way, West Covina, CA 91791Off Market
- $519,6002 bd2 ba1.1k sqft1791 Aspen Village Way, West Covina, CA 91791Off Market
- $675,100-- bd-- ba-- sqft1787 Aspen Village Way, West Covina, CA 91791Off Market
- $735,0003 bd3 ba1.7k sqft1658 W Carmeron Ave, West Covina, CA 91790Sold
Nearby schools
GreatSchools rating
- 5/10Cameron Elementary SchoolGrades: K-5Distance: 0.6 mi
- 5/10Hollencrest Middle SchoolGrades: 6-8Distance: 0.7 mi
- 7/10West Covina High SchoolGrades: 9-12Distance: 0.3 mi
Schools provided by the listing agent
- High: West Covina
Source: CRMLS. This data may not be complete. We recommend contacting the local school district to confirm school assignments for this home.
Get a cash offer in 3 minutes
Find out how much your home could sell for in as little as 3 minutes with a no-obligation cash offer.
Estimated market value
$533,500
Get a cash offer in 3 minutes
Find out how much your home could sell for in as little as 3 minutes with a no-obligation cash offer.
Estimated market value
$533,500
- California
- Los Angeles County
- West Covina
- 91791
- 1799 Aspen Village Way
Nearby cities
Nearby zip codes
Other West Covina Topics
