Skip main navigation
Sold for $775,000
Street View
  • Tax assessed value
    $775,000

    1799 Braddock Ct, San Jose, CA 95125

    2beds
    1,020sqft
    Condominium, Residential
    Built in 1981
    -- sqft lot
    $748,000 Zestimate®
    $760/sqft
    $3,267 Estimated rent

    Home value

    $748,000

    $703,000 - $793,000

    $3,267/mo

    Zestimate® history
    Loading
    Loading...

    Owner options

    List your home for rent

    $3,267/mo

    Rent Zestimate®

    Find your next renter with Zillow Rental Manager. Plus, with online applications, you can quickly screen prospective tenants – for free.

    Learn more

    $3,267/mo

    Rent Zestimate®

    Refinance and save

    $5,448/mo

    Est. payment

    Refinancing to a lower rate could help reduce your monthly payments and save thousands over the life of the loan.

    See today's rates

    $5,448/mo

    Est. payment

    Explore your selling options

    Work with a Zillow partner agent

    Leverage their expertise and Zillow's premium Showcase listings to get your home seen by more buyers.

    Get started

    List with your own agent

    Get your home in front of millions of buyers by listing it on Zillow.

    Learn how to do it

    Sell it yourself

    Take full control of how buyers see your home on Zillow by listing For Sale by Owner (FSBO).

    List your home

    What's special

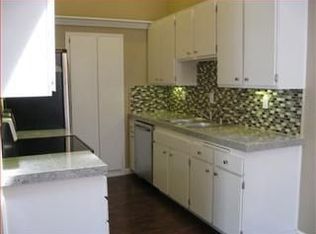
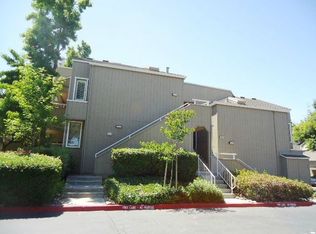
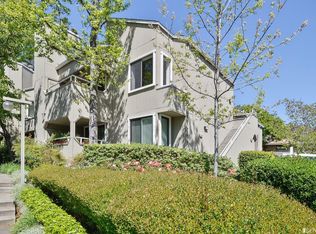
    Don't miss this fabulous opportunity to live in the highly sought-after Hamilton Place! 1799 Braddock Ct. is a beautiful first-floor condo and corner unit featuring 2 large bedrooms and 2 bathrooms generously distributed over 1,020 SF. Boasting an open concept floorplan with a kitchen/living room/dining room combo, wood-burning fireplace, inside laundry, hand-scraped hardwood floors, ample storage throughout, charming patio and views of the greenbelt. The bright galley kitchen offers slab counters, a coffered ceiling, subway tile backsplash with custom inlay, a pantry, and stainless steel appliances. Additional amenities include a 1 car detached garage, 1 assigned carport and numerous guest parking spots. A well-maintained community with lovely grounds, a clubhouse, swimming pool, spa, and barbecue/picnic area completes this offering. Ideally located near walking trails, Pruneyard shopping, Downtown Campbell, Whole Foods, major commute routes and public transportation, this home is as practical as it is impressive! Welcome Home!

    Zillow last checked:

    Listing updated:

    Listed by:

    Jen Marley 01417183 408-605-9960,

    Coldwell Banker Realty 408-355-1500

    Bought with:

    Dylan Linde, 02216364

    Room Real Estate

    Source: MLSListings Inc,MLS#: ML81969515MLS Logo

    Facts & features

    Interior

    Bedrooms & bathrooms
    • Bedrooms: 2
    • Bathrooms: 2
    • Full bathrooms: 2
    Bathroom
    • Features: ShowersoverTubs2plus, TubinPrimaryBedroom, Tubs2plus
    Dining room
    • Features: DiningAreainLivingRoom, EatinKitchen
    Family room
    • Features: NoFamilyRoom
    Kitchen
    • Features: Pantry
    Heating
    • Fireplace(s), Forced Air
    Cooling
    • None
    Appliances
    • Included: Dishwasher, Disposal, Oven/Range, Refrigerator, Washer/Dryer
    • Laundry: Inside
    Features
    • Flooring: Carpet, Hardwood, Tile
    • Number of fireplaces: 1
    • Fireplace features: Wood Burning
    Interior area
    • Total structure area: 1,020
    • Total interior livable area: 1,020 sqft

    Property

    Parking
    • Total spaces: 1
    • Parking features: Assigned, Carport, Detached
    • Garage spaces: 1
    Features
    • Stories: 1
    • Pool features: Community
    • Has view: Yes
    • View description: Greenbelt
    Details
    • Parcel number: 28444015
    • Zoning: RI
    • Special conditions: Standard

    Construction

    Type & style
    • Home type: Condo
    • Property subtype: Condominium, Residential
    Materials
    • Foundation: Slab
    • Roof: Composition
    Condition
    • New construction: No
    • Year built: 1981

    Utilities & green energy

    • Gas: PublicUtilities
    • Water: Public
    • Utilities for property: Public Utilities, Water Public

    Community & HOA

    HOA
    • Has HOA: Yes
    • Amenities included: Barbecue Area, Community Pool, Garden Greenbelt Trails
    • Services included: Water
    • HOA fee: $525 monthly
    Location
    • Region: San Jose

    Financial & listing details

    • Price per square foot: $760/sqft
    • Tax assessed value: $775,000
    • Annual tax amount: $10,034
    • Date on market: 6/13/2024
    • Listing agreement: ExclusiveAgency
    • Listing terms: CashorConventionalLoan

    Price history

    DateEventPrice
    8/13/2024Sold$775,000-3%$760/sqft
    Source: MLSListings Inc #ML81969515 Report a problem
    8/5/2024Pending sale$799,000$783/sqft
    Source: MLSListings Inc #ML81969515 Report a problem
    7/17/2024Contingent$799,000$783/sqft
    Source: MLSListings Inc #ML81969515 Report a problem
    7/5/2024Price change$799,000-3.6%$783/sqft
    Source: MLSListings Inc #ML81969515 Report a problem
    6/13/2024Listed for sale$829,000+64.8%$813/sqft
    Source: MLSListings Inc #ML81969515 Report a problem
    4/28/2014Sold$503,000+3.7%$493/sqft
    Source: Public Record Report a problem
    4/4/2014Pending sale$485,000$475/sqft
    Source: CSR Real Estate Services #81409433 Report a problem
    3/25/2014Listed for sale$485,000+34.7%$475/sqft
    Source: CSR Real Estate Services #81409433 Report a problem
    5/13/2010Sold$360,000-5.3%$353/sqft
    Source: Public Record Report a problem
    9/6/2009Listing removed$380,000$373/sqft
    Source: Intero Client Services #80928685 Report a problem
    6/14/2009Listed for sale$380,000+7.6%$373/sqft
    Source: Intero Client Services #80928685 Report a problem
    5/2/2002Sold$353,000$346/sqft
    Source: Public Record Report a problem

    Public tax history

    YearProperty taxesTax assessment
    2025$10,034 -8.3%$775,000 -9.5%
    2024$10,938 +1.7%$856,800 +2%
    2023$10,757 +38.6%$840,000 +44.6%
    2022$7,763 +1.6%$581,034 +2%
    2021$7,637 +2.1%$569,642 +1%
    2020$7,483 $563,802 +2%
    2019$7,483 +3.7%$552,748 +2%
    2018$7,219 $541,910 +2%
    2017$7,219 +1.2%$531,286 +2%
    2016$7,134 +7.5%$520,870 +1.5%
    2015$6,637 +36.9%$513,048 +35.3%
    2014$4,847 $379,074 +0.5%
    2013-- $377,362 +2%
    2012-- $369,964 +2%
    2011-- $362,710 -9.5%
    2010-- $401,000 -1%
    2009-- $404,949 +2%
    2008-- $397,010 +2%
    2007-- $389,227 +2%
    2006-- $381,596 +2%
    2005-- $374,115 +3.5%
    2004-- $361,300 +7.9%
    2003-- $334,700 +177.8%
    2002-- $120,465 +2%
    2001-- $118,104
    Find assessor info on the county website

    Neighborhood: Willow Glen

    Nearby schools

    GreatSchools rating
    Schools provided by the listing agent
    • Elementary: BlackfordElementary
    • Middle: CampbellMiddle
    • High: DelMarHigh
    • District: CampbellUnionElementary

    Source: MLSListings Inc. This data may not be complete. We recommend contacting the local school district to confirm school assignments for this home.

    Get a cash offer in 3 minutes
    Find out how much your home could sell for in as little as 3 minutes with a no-obligation cash offer.
    Estimated market value
    $748,000
    Get a cash offer in 3 minutes
    Find out how much your home could sell for in as little as 3 minutes with a no-obligation cash offer.
    Estimated market value
    $748,000