Skip main navigation
Off market
Street View
  • $1,088,300

    1799 Calhoun Falls Hwy, Elberton, GA 30635

    5beds
    7,600sqft
    SingleFamily
    Built in 1976
    120 Acres Lot
    $1,088,300 Zestimate®
    $143/sqft
    $6,635 Estimated rent

    Home value

    $1,088,300

    $805,000 - $1.40M

    $6,635/mo

    Zestimate® history
    Loading
    Loading...

    Owner options

    List your home for rent

    $6,635/mo

    Rent Zestimate®

    Find your next renter with Zillow Rental Manager. Plus, with online applications, you can quickly screen prospective tenants – for free.

    Learn more

    $6,635/mo

    Rent Zestimate®

    Refinance and save

    $5,490/mo

    Est. payment

    Refinancing to a lower rate could help reduce your monthly payments and save thousands over the life of the loan.

    See today's rates

    $5,490/mo

    Est. payment

    Explore your selling options

    Work with a Zillow partner agent

    Leverage their expertise and Zillow's premium Showcase listings to get your home seen by more buyers.

    Get started

    List with your own agent

    Get your home in front of millions of buyers by listing it on Zillow.

    Learn how to do it

    Sell it yourself

    Take full control of how buyers see your home on Zillow by listing For Sale by Owner (FSBO).

    List your home

    What's special

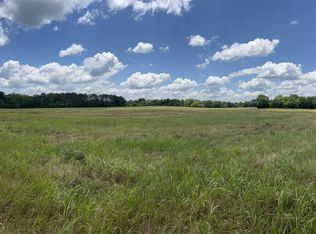
    Awaiting your Great Escape!!! Tired of traffic, ready to write your autobiography, or maybe you just want to explore what the natural world has to offer? With the full capability of cable internet this prestigious property allows you the freedom to have it all! At the end of your winding paved drive nestled atop a sprawling knoll the views from this English Manor like estate are majestic, and just minutes from the tranquil Lake Russell. The grounds are maintained in golf-course like quality and the landscaping is just enough to highlight the house without being a distraction from the natural beauty. Just adjacent to the double door entry is a Great Room that is reminiscent of the Main Hall at The Hotel del Coronado. The towering overhead with exposed beams flows into a stone fireplace that is calling for you and your friends to gather and tell tall tales. Dine formally in the main dining room or keep it casual in the breakfast room. The well apportioned kitchen is conveniently located with access to a large laundry room and mud room with shower and bath. The main house boasts three comfortably sized bedrooms with ensuite baths and a Master bedroom enclave that rivals the Presidential suites in some of the world's finest hotels. Attached by a covered walkway and accessed by a private elevator the in-law suite is an estate unto itself. The spacious dwelling has an open concept chef's kitchen and living/dining combo. The views from the bedroom and balcony are some of the best on the property. The use of reclaimed wood and various artifacts in design and finish throughout this addition would make Joanna Gaines envious. The entire structure was built to leverage views to the rear of the property. Awake in your Master Suite to the sunrise looking across the clean lines of your saltwater pool down to your own private lake. Sip coffee on the back patio that has hosted weddings comparable to those seen on the pages of Garden and Gun. Video teleconference with clients from your private office and invite them to come explore the trails of the approximately 120 acres of your domain. The natural beauty of the tall hardwoods and young pines are teeming with wildlife and the adventure potential of this estate is truly limitless. If all of this isn't enough to entice how about a fenced tennis court, ample event parking and four bay garage, outdoor cooking area, numerous hidden outbuildings for equipment and toy storage, a buried diesel fuel tank, and your own helo pad(just kidding but the airport is only a couple miles away!). Properties like this do not come on the market often and the possibilities are endless. One could envision an exclusive sporting club, wedding venue or corporate retreat operation. The property would make an ideal equestrian destination and is located centrally between Aiken, Tryon and Atlanta. Don't hesitate, if you have been searching for any of the above make an appointment to come and see for yourself! For appointments call.

    This property is off market, which means it's not currently listed for sale or rent on Zillow. This may be different from what's available on other websites or public sources.

    Facts & features

    Interior

    Bedrooms & bathrooms
    • Bedrooms: 5
    • Bathrooms: 7
    • Full bathrooms: 5
    • 1/2 bathrooms: 2
    • Main level bathrooms: 6
    • Main level bedrooms: 4
    Heating
    • Forced air, Electric, Gas
    Cooling
    • Central
    Appliances
    • Included: Dishwasher, Garbage disposal, Refrigerator, Trash compactor
    • Laundry: Mud Room, Laundry Room, In Kitchen
    Features
    • Wet Bar, Elevator, Double Vanity, Walk-In Closet(s), High Ceilings, Garden Tub, Bookcases, Cable TV Connections, Entrance Foyer, Hardwood Floors, Tile Floors, Whirlpool Bath, Recently Renovated, Rear Stairs, Exposed Beams, Pulldown Attic Stairs
    • Flooring: Tile, Other, Carpet, Hardwood, Laminate
    • Basement: None
    • Attic: Pull Down Stairs
    • Has fireplace: Yes
    • Fireplace features: Family Room, Masonry
    Interior area
    • Structure area source: Public Record
    • Total interior livable area: 7,600 sqft

    Property

    Parking
    • Total spaces: 3
    • Parking features: Garage - Attached, Garage - Detached
    • Details: 3 Car Or More, Guest Parking
    Features
    • Patio & porch: Deck/Patio
    • Exterior features: Stone, Wood, Brick
    • Pool features: In Ground
    • Spa features: Bath
    • Has view: Yes
    • View description: Water
    • Has water view: Yes
    • Water view: Water
    Lot
    • Size: 120 Acres
    • Features: Level, Wooded, Sloped, Private Backyard, Valley View
    Details
    • Additional structures: Workshop, Garage(s), Outdoor Kitchen, Tennis Court(s)
    • Parcel number: 053033

    Construction

    Type & style
    • Home type: SingleFamily
    • Architectural style: Ranch, European
    Materials
    • Wood
    • Foundation: Masonry
    • Roof: Composition
    Condition
    • Year built: 1976

    Utilities & green energy

    • Sewer: Septic Tank
    • Water: Private Water
    Green energy
    • Energy efficient items: Water Heater-electric

    Community & HOA

    Location
    • Region: Elberton

    Financial & listing details

    • Price per square foot: $143/sqft
    • Tax assessed value: $795,134
    • Annual tax amount: $7,563

    Price history

    DateEventPrice
    4/2/2020Sold$735,000-16.2%$97/sqft
    Source: GAMLS #8673974 Report a problem
    2/18/2020Pending sale$877,500$115/sqft
    Source: TCT1 LLC #8673974 Report a problem
    10/9/2019Listed for sale$877,500$115/sqft
    Source: TCT1 LLC #8673974 Report a problem

    Public tax history

    YearProperty taxesTax assessment
    2024$7,563 -17.7%$318,054 -17.4%
    2023$9,184 +79.3%$385,022 +78.5%
    2022$5,123 -0.1%$215,645
    2021$5,130 -1.1%$215,645 +17.4%
    2020$5,186 +3.1%$183,671
    2019$5,031 -12.8%$183,671
    2018$5,771 +18.9%$183,671 +11.1%
    2017$4,852 $165,326
    2016$4,852 $165,326
    2015-- $165,326
    2014-- $165,326
    2013-- $165,326
    2012-- --
    2011-- --
    2010-- --
    2009-- --
    Find assessor info on the county website

    Neighborhood: 30635

    Nearby schools

    GreatSchools rating
    Schools provided by the listing agent
    • Elementary: Elbert Co Primary/Elem
    • Middle: Elbert County
    • High: Elbert County

    Source: The MLS. This data may not be complete. We recommend contacting the local school district to confirm school assignments for this home.

    Get pre-qualified for a loan
    At Zillow Home Loans, we can pre-qualify you in as little as 5 minutes with no impact to your credit score.

    An equal housing lender. NMLS #10287.