Skip main navigation
Closed
  • $475,000

    1799 Cameron Heights Cir, Denver, NC 28037

    3beds
    1,852sqft
    Single Family Residence
    Built in 1997
    0.72 Acres Lot
    $476,000 Zestimate®
    $256/sqft
    $2,283 Estimated rent

    Home value

    $476,000

    $428,000 - $528,000

    $2,283/mo

    Zestimate® history
    Loading
    Loading...

    Owner options

    List your home for rent

    $2,283/mo

    Rent Zestimate®

    Find your next renter with Zillow Rental Manager. Plus, with online applications, you can quickly screen prospective tenants – for free.

    Learn more

    $2,283/mo

    Rent Zestimate®

    Refinance and save

    $2,976/mo

    Est. payment

    Refinancing to a lower rate could help reduce your monthly payments and save thousands over the life of the loan.

    See today's rates

    $2,976/mo

    Est. payment

    Explore your selling options

    Work with a Zillow partner agent

    Leverage their expertise and Zillow's premium Showcase listings to get your home seen by more buyers.

    Get started

    List with your own agent

    Get your home in front of millions of buyers by listing it on Zillow.

    Learn how to do it

    Sell it yourself

    Take full control of how buyers see your home on Zillow by listing For Sale by Owner (FSBO).

    List your home

    What's special

    Bonus roomLed lightingCozy gas fireplaceGourmet kitchenSerene viewsWood floorsFull brick ranch
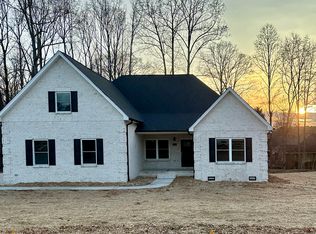
    FALL in LOVE with this beautiful full brick ranch in sought-after Cameron Heights! Gourmet kitchen boasts stainless steel appliances, double oven, stunning quartz countertops; perfect for entertaining. Open floor-plan w/ wood floors & cozy gas fireplace. Primary suite is a retreat w/ dual vanities, shower, jacuzzi tub, & expansive walk-in closet. Plus additional bonus room serves as office/gym & conveniently opens to large back deck. Enjoy endless summer fun in the 24ft above-ground pool, or unwind by the added fire pit, all within your beautifully landscaped, tree-lined backyard! Attached 2-car side-load garage is a true bonus, featuring full cabinetry, mini-split AC unit, LED lighting, epoxy floors, upgraded sub-panel & RV receptacle—ideal for any hobbyist/traveler. Additional upgrades is a whole-house water softener system & extended driveway for ample parking. Large lot w/ serene views & ample outdoor space, this home is an entertainer’s dream! Lake Norman only 1 mile away!

    Zillow last checked:

    Listing updated:

    Listing Provided by:

    Josh Plyler 803-230-4189,

    Keller Williams Connected

    Bought with:

    Fran McNinch

    Berkshire Hathaway HomeServices Carolinas Realty

    Source: Canopy MLS as distributed by MLS GRID,MLS#: 4190025MLS Logo

    Facts & features

    Interior

    Bedrooms & bathrooms
    • Bedrooms: 3
    • Bathrooms: 2
    • Full bathrooms: 2
    • Main level bedrooms: 3
    Primary bedroom
    • Level: Main
    Primary bedroom
    • Level: Main
    Bedroom s
    • Level: Main
    Bedroom s
    • Level: Main
    Bedroom s
    • Level: Main
    Bedroom s
    • Level: Main
    Bathroom full
    • Level: Main
    Bathroom full
    • Level: Main
    Bathroom full
    • Level: Main
    Bathroom full
    • Level: Main
    Bonus room
    • Level: Main
    Bonus room
    • Level: Main
    Dining area
    • Level: Main
    Dining area
    • Level: Main
    Kitchen
    • Level: Main
    Kitchen
    • Level: Main
    Laundry
    • Level: Main
    Laundry
    • Level: Main
    Living room
    • Level: Main
    Living room
    • Level: Main
    Heating
    • Central, Electric
    Cooling
    • Ceiling Fan(s), Central Air
    Appliances
    • Included: Dishwasher, Disposal, Double Oven, Electric Cooktop, Electric Oven, Electric Range, Electric Water Heater, Exhaust Fan, Ice Maker, Microwave, Refrigerator with Ice Maker, Self Cleaning Oven, Water Softener
    • Laundry: Electric Dryer Hookup, Inside, Laundry Room, Main Level, Washer Hookup
    Features
    • Soaking Tub, Open Floorplan, Storage, Walk-In Closet(s)
    • Flooring: Carpet, Tile, Wood
    • Doors: French Doors, Insulated Door(s), Mirrored Closet Door(s), Screen Door(s), Storm Door(s)
    • Windows: Insulated Windows
    • Has basement: No
    • Attic: Pull Down Stairs
    • Fireplace features: Gas Log, Living Room, Propane
    Interior area
    • Total structure area: 1,852
    • Total interior livable area: 1,852 sqft
    • Finished area above ground: 1,852
    • Finished area below ground: 0

    Property

    Parking
    • Total spaces: 6
    • Parking features: Driveway, Attached Garage, Garage on Main Level
    • Attached garage spaces: 2
    • Uncovered spaces: 4
    Features
    • Levels: One
    • Stories: 1
    • Patio & porch: Deck, Rear Porch
    • Exterior features: Fire Pit
    Lot
    • Size: 0.72 Acres
    • Features: Level, Wooded
    Details
    • Parcel number: 59577
    • Zoning: R-S
    • Special conditions: Standard
    • Other equipment: Fuel Tank(s)

    Construction

    Type & style
    • Home type: SingleFamily
    • Architectural style: Ranch
    • Property subtype: Single Family Residence
    Materials
    • Brick Full
    • Foundation: Slab
    • Roof: Shingle
    Condition
    • New construction: No
    • Year built: 1997

    Utilities & green energy

    • Sewer: Public Sewer
    • Water: City
    • Utilities for property: Cable Available, Propane, Wired Internet Available

    Community & neighborhood

    Security
    • Security features: Security System, Smoke Detector(s)
    Location
    • Region: Denver
    • Subdivision: Cameron Heights

    HOA & financial

    HOA
    • Has HOA: Yes
    • HOA fee: $200 annually
    • Association name: John Daw
    • Association phone: 724-272-6334

    Other

    Other facts
    • Listing terms: Assumable,Cash,Conventional,FHA,VA Loan
    • Road surface type: Concrete, Paved

    Price history

    DateEventPrice
    12/27/2024Sold$475,000-4%$256/sqft
    Source: Canopy MLS as distributed by MLS GRID #4190025 Report a problem
    11/19/2024Pending sale$495,000$267/sqft
    Source: Canopy MLS as distributed by MLS GRID #4190025 Report a problem
    10/19/2024Listed for sale$495,000+22.4%$267/sqft
    Source: Canopy MLS as distributed by MLS GRID #4190025 Report a problem
    12/1/2021Sold$404,250+1.6%$218/sqft
    Source: Canopy MLS as distributed by MLS GRID #3799880 Report a problem
    11/1/2021Pending sale$398,000$215/sqft
    Source: Canopy MLS as distributed by MLS GRID #3799880 Report a problem
    10/30/2021Listed for sale$398,000+26.3%$215/sqft
    Source: Canopy MLS as distributed by MLS GRID #3799880 Report a problem
    12/4/2020Sold$315,000-3.1%$170/sqft
    Source: Canopy MLS as distributed by MLS GRID #3672428 Report a problem
    10/24/2020Listed for sale$325,000+18.2%$175/sqft
    Source: Real Estate at South Square, LLC #3672428 Report a problem
    6/14/2018Sold$275,000-5.2%$148/sqft
    Source: Public Record Report a problem
    5/22/2018Pending sale$290,000$157/sqft
    Source: Southern Homes of the Carolinas #3385813 Report a problem
    5/11/2018Price change$290,000-3%$157/sqft
    Source: Southern Homes of the Carolinas #3385813 Report a problem
    4/28/2018Listed for sale$299,000+38.4%$161/sqft
    Source: Southern Homes of the Carolinas #3385813 Report a problem
    11/12/2014Sold$216,000+980%$117/sqft
    Source: Public Record Report a problem
    8/1/2013Sold$20,000$11/sqft
    Source: Public Record Report a problem

    Public tax history

    YearProperty taxesTax assessment
    2025$2,528 +13.5%$395,345
    2024$2,227 -10.8%$395,345
    2023$2,498 +34.1%$395,345 +67.1%
    2022$1,863 -0.6%$236,558
    2021$1,875 +7.3%$236,558
    2020$1,748 +1.9%$236,558
    2019$1,715 +21.5%$236,558 +23.7%
    2018$1,411 $191,297
    2017$1,411 +0.4%$191,297
    2016$1,406 -3.2%$191,297
    2015$1,452 +4.1%--
    2014$1,395 $191,297
    2013-- --
    2012-- --
    2011-- --
    2010-- --
    2009-- --
    2008-- $201,722 +19.5%
    2007-- $168,742
    2006-- $168,742
    2005-- $168,742
    2004-- $168,742
    2003-- --
    2002-- $154,726
    2001-- $154,726

    Find assessor info on the county website

    Neighborhood: 28037

    Nearby schools

    GreatSchools rating
    Schools provided by the listing agent
    • Elementary: St. James
    • Middle: East Lincoln
    • High: East Lincoln

    Source: Canopy MLS as distributed by MLS GRID. This data may not be complete. We recommend contacting the local school district to confirm school assignments for this home.

    Get a cash offer in 3 minutes
    Find out how much your home could sell for in as little as 3 minutes with a no-obligation cash offer.
    Estimated market value
    $476,000
    Get a cash offer in 3 minutes
    Find out how much your home could sell for in as little as 3 minutes with a no-obligation cash offer.
    Estimated market value
    $476,000