Skip main navigation
Sold for $629,500
  • $629,500

    1799 Cruet Ln, Severn, MD 21144

    3beds
    2,582sqft
    Single Family Residence
    Built in 1994
    7,022 Square Feet Lot
    $632,700 Zestimate®
    $244/sqft
    $2,499 Estimated rent

    Home value

    $632,700

    $588,000 - $677,000

    $2,499/mo

    Zestimate® history
    Loading
    Loading...

    Owner options

    List your home for rent

    $2,499/mo

    Rent Zestimate®

    Find your next renter with Zillow Rental Manager. Plus, with online applications, you can quickly screen prospective tenants – for free.

    Learn more

    $2,499/mo

    Rent Zestimate®

    Refinance and save

    $3,894/mo

    Est. payment

    Refinancing to a lower rate could help reduce your monthly payments and save thousands over the life of the loan.

    See today's rates

    $3,894/mo

    Est. payment

    Explore your selling options

    Work with a Zillow partner agent

    Leverage their expertise and Zillow's premium Showcase listings to get your home seen by more buyers.

    Get started

    List with your own agent

    Get your home in front of millions of buyers by listing it on Zillow.

    Learn how to do it

    Sell it yourself

    Take full control of how buyers see your home on Zillow by listing For Sale by Owner (FSBO).

    List your home

    What's special

    Finished lower levelSunlit foyerDesirable corner lotGleaming hardwood floorsFenced backyardAll-new windowsGas cooking
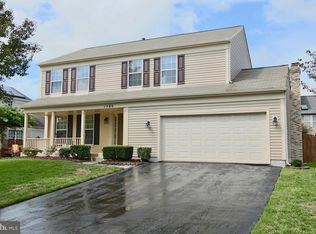
    Welcome to 1799 Cruet Lane in Severn, a beautifully maintained and thoughtfully upgraded home situated on a desirable corner lot at the end of a quiet cul-de-sac in the sought-after Provenices community. The inviting country front porch offers generous covered space and sets the tone for comfortable, connected living. Mature trees provide shade and seasonal color, enhancing the home’s curb appeal. Inside, gleaming hardwood floors and a neutral color palette create a bright and timeless interior. The sunlit foyer opens to a formal living room with a wood-burning fireplace. In contrast, the formal dining room, accented by custom shutters, provides an elegant space for entertaining and family gatherings. The well-appointed kitchen features stainless steel appliances, cherry cabinetry with granite countertops, a new tiled backsplash, and gas cooking. A spacious eat-in kitchen accommodates a large table and opens seamlessly to the family room, creating an ideal layout for both everyday living and entertaining. Sliding doors lead to a freshly stained, expansive deck overlooking the fenced backyard. The main level also includes a powder room and access to the attached two-car garage with additional storage. Upgrades include all-new windows, hardwood floors throughout the first level and staircase/hallway, a dishwasher under a year old, a finished lower level, and an additional 1/2 bath. Upstairs, the primary suite offers a walk-in closet and a private bath with double vanities, a large shower, and a soaking tub. Three additional bedrooms and a full bath provide flexibility for growing households, guest accommodations, or home office space. The walk-out lower level expands the home’s living space with a large recreation room suited for media, fitness, play, or multi-purpose use. A convenient half bath and sliding door access to the backyard enhance functionality and flow. The fully fenced yard features a large deck, an expanded concrete patio below, and a lush grassy space, providing privacy and space to enjoy outdoor living. Residents of the Proveniences community benefit from walking trails, playgrounds, and recreational fields, all conveniently located near shopping, dining, BWI Airport, Fort Meade, NSA, and major commuter routes. This home offers a balanced combination of comfort, space, and location, an exceptional opportunity for buyers seeking room to grow in a well-established community.

    Zillow last checked:

    Listing updated:

    Listed by:

    Michele Cordle 410-562-8680,

    Long & Foster Real Estate, Inc.

    Bought with:

    Jonathan Hernandez

    LPT Realty, LLC

    Source: Bright MLS,MLS#: MDAA2136724MLS Logo

    Facts & features

    Interior

    Bedrooms & bathrooms
    • Bedrooms: 3
    • Bathrooms: 1
    • Full bathrooms: 1
    Primary bedroom
    • Features: Flooring - Carpet
    • Level: Upper
    Bedroom 2
    • Level: Upper
    Bedroom 4
    • Level: Upper
    Bathroom 3
    • Features: Flooring - Carpet
    • Level: Upper
    Dining room
    • Features: Flooring - HardWood
    • Level: Main
    Exercise room
    • Level: Lower
    Family room
    • Features: Flooring - HardWood
    • Level: Main
    Great room
    • Level: Lower
    Kitchen
    • Features: Flooring - HardWood
    • Level: Main
    Living room
    • Features: Flooring - HardWood
    • Level: Main
    Heating
    • Forced Air, Natural Gas
    Cooling
    • Central Air, Electric
    Appliances
    • Included: Gas Water Heater
    Features
    • Attic, Bathroom - Walk-In Shower, Breakfast Area, Ceiling Fan(s), Dining Area, Family Room Off Kitchen, Floor Plan - Traditional, Formal/Separate Dining Room, Primary Bath(s), Walk-In Closet(s)
    • Flooring: Hardwood, Carpet, Wood
    • Windows: Window Treatments
    • Basement: Connecting Stairway,Partial,Heated,Improved,Walk-Out Access,Windows
    • Number of fireplaces: 1
    • Fireplace features: Wood Burning
    Interior area
    • Total structure area: 2,597
    • Total interior livable area: 2,582 sqft
    • Finished area above ground: 1,782
    • Finished area below ground: 800

    Property

    Parking
    • Total spaces: 2
    • Parking features: Garage Door Opener, Storage, Garage Faces Front, Driveway, Attached
    • Attached garage spaces: 2
    • Has uncovered spaces: Yes
    Accessibility
    • Accessibility features: None
    Features
    • Levels: Three
    • Stories: 3
    • Pool features: None
    • Fencing: Privacy,Full
    Lot
    • Size: 7,022 sqft
    • Features: Corner Lot, Front Yard, Level, No Thru Street, Rear Yard
    Details
    • Additional structures: Above Grade, Below Grade
    • Parcel number: 020460590065300
    • Zoning: R5
    • Special conditions: Standard

    Construction

    Type & style
    • Home type: SingleFamily
    • Architectural style: Colonial
    • Property subtype: Single Family Residence
    Materials
    • Vinyl Siding
    • Foundation: Concrete Perimeter
    • Roof: Asphalt
    Condition
    • Excellent
    • New construction: No
    • Year built: 1994

    Utilities & green energy

    • Sewer: Public Sewer
    • Water: Public
    • Utilities for property: Natural Gas Available

    Community & neighborhood

    Location
    • Region: Severn
    • Subdivision: The Provinces

    HOA & financial

    HOA
    • Has HOA: Yes
    • HOA fee: $120 annually
    • Amenities included: Common Grounds, Tot Lots/Playground
    • Association name: THE PROVINCES HOA

    Other

    Other facts
    • Listing agreement: Exclusive Right To Sell
    • Listing terms: FHA,Conventional,Cash,VA Loan
    • Ownership: Fee Simple

    Price history

    DateEventPrice
    3/27/2026Sold$629,500+1.5%$244/sqft
    Source: Bright MLS #MDAA2136724 Report a problem
    2/20/2026Contingent$620,000$240/sqft
    Source: Bright MLS #MDAA2136724 Report a problem
    2/15/2026Listed for sale$620,000+55.4%$240/sqft
    Source: Bright MLS #MDAA2136724 Report a problem
    3/30/2018Sold$399,000$155/sqft
    Source: Public Record Report a problem
    3/9/2018Pending sale$399,000$155/sqft
    Source: RE/MAX EXECUTIVE #1000121738 Report a problem
    2/15/2018Listed for sale$399,000+2.3%$155/sqft
    Source: Re/Max Executive #1000121738 Report a problem
    4/22/2011Listing removed$390,000$151/sqft
    Source: iseemedia #AA7535003 Report a problem
    2/20/2011Listed for sale$390,000+62.5%$151/sqft
    Source: iseemedia #AA7535003 Report a problem
    2/20/2002Sold$240,000+20.6%$93/sqft
    Source: Public Record Report a problem
    2/8/2000Sold$199,000+13.7%$77/sqft
    Source: Public Record Report a problem
    2/6/1998Sold$175,000-6.6%$68/sqft
    Source: Public Record Report a problem
    3/22/1994Sold$187,440$73/sqft
    Source: Public Record Report a problem

    Public tax history

    YearProperty taxesTax assessment
    2025$5,404 +17%$448,100 +6.2%
    2024$4,618 +7%$421,767 +6.7%
    2023$4,318 +12%$395,433 +7.1%
    2022$3,857 +1.7%$369,100 +1.7%
    2021$3,794 +1.6%$363,033 +1.7%
    2020$3,734 +1.6%$356,967 +1.7%
    2019$3,674 +4.8%$350,900 +1.5%
    2018$3,505 +1%$345,633 +1.5%
    2017$3,469 $340,367 +1.6%
    2016-- $335,100 +2.6%
    2015-- $326,700 +2.6%
    2014-- $318,300 +2.7%
    2013-- $309,900
    2012-- $309,900
    2011-- $309,900 -23.5%
    2010-- $404,930 +5.7%
    2009-- $383,116 +6%
    2008-- $361,303 +6.4%
    2007-- $339,490 +14.8%
    2006-- $295,786 +17.3%
    2005-- $252,083 +21%
    2004-- $208,380 +5.6%
    2003-- $197,280 +6%
    2002-- $186,180 +6.3%
    2001-- $175,080

    Find assessor info on the county website

    Neighborhood: 21144

    Nearby schools

    GreatSchools rating
    Schools provided by the listing agent
    • District: Anne Arundel County Public Schools

    Source: Bright MLS. This data may not be complete. We recommend contacting the local school district to confirm school assignments for this home.

    Get a cash offer in 3 minutes
    Find out how much your home could sell for in as little as 3 minutes with a no-obligation cash offer.
    Estimated market value
    $632,700
    Get a cash offer in 3 minutes
    Find out how much your home could sell for in as little as 3 minutes with a no-obligation cash offer.
    Estimated market value
    $632,700