Welcome to this spacious, move-in-ready two-story home located in the desirable Brentwood community of Lancaster! Built in 2018, this like-new residence offers a modern and inviting atmosphere across 3,170 sq. ft. of beautifully designed living space. Step inside to a bright living room that provides a warm and welcoming first impression. The adjoining formal dining room creates an elegant space for gatherings and special occasions. Continue into the open-concept kitchen, thoughtfully designed for both style and functionality. This chef's paradise features ceiling-height custom cabinetry, granite countertops, and a convenient bar seating area. The adjoining eat-in space flows seamlessly into the cozy family room, highlighted by a beautiful stone gas fireplace—a perfect centerpiece for everyday living. Upstairs, you'll find four spacious bedrooms, each with generous closets. The owner's suite offers a builder-upgraded tray ceiling, large attached bathroom, and a spacious walk-in closet. A versatile loft area provides additional living space ideal for a playroom, home office, or media area. The full unfinished basement offers endless potential for customization—perfect for a future gym, recreation area, or guest suite. Outside, enjoy a private, wooded backyard offering beautiful views and room to relax. The home's builder-upgraded stone exterior, extending to the roofline, enhances its curb appeal. A two-car attached garage provides convenience and extra storage. Located just 10 minutes from downtown Lancaster, with nearby amenities including Rockside Winery and Vineyards, Fairfield Medical Center, parks, and Lancaster City Schools, this home is an exceptional opportunity for those seeking modern comfort, generous space, and a welcoming community. See A2A remarks!
Sold for $424,900
Zillow last checked:
Listing updated:
Bought with:
Sherry L Looney, 373901
Howard HannaRealEstateServices
Source: Columbus and Central Ohio Regional MLS ,MLS#: 225040461
Price history
| Date | Event | Price |
|---|---|---|
| 11/25/2025 | Sold | $424,900$134/sqft |
Source:  Columbus and Central Ohio Regional MLS #225040461 Report a problem Columbus and Central Ohio Regional MLS #225040461 Report a problem | ||
| 10/28/2025 | Contingent | $424,900$134/sqft |
Source: Columbus and Central Ohio Regional MLS #225040461 Report a problem | ||
| 10/24/2025 | Listed for sale | $424,900$134/sqft |
Source: Columbus and Central Ohio Regional MLS #225040461 Report a problem | ||
Nearby homes
- $363,8004 bd2 ba2.3k sqft1791 Declaration Dr, Lancaster, OH 43130Off Market
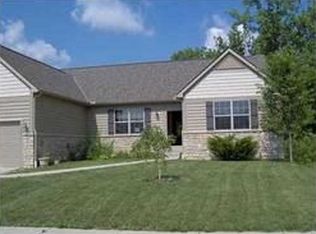
- $379,7005 bd3 ba2.5k sqft1803 Declaration Dr, Lancaster, OH 43130Off Market
- $348,3003 bd2 ba1.6k sqft1783 Declaration Dr, Lancaster, OH 43130Off Market
- $369,0003 bd2 ba1.8k sqft1807 Declaration Dr W, Lancaster, OH 43130Off Market

Get a cash offer in 3 minutes
Find out how much your home could sell for in as little as 3 minutes with a no-obligation cash offer.
Estimated market value
$429,400
