The 1973 residence occupies Lot 12 of Dimple Dell Heights according to the official plot recorded with the office of the Salt Lake County Recorder. This large 5,450* sq. ft. residence sits on a 1-acre property and includes solar panels, a 2-car garage, an attached workshop, a 7-stall carport, 2 homemade sheds and a gazebo! The home itself has 8 above-grade bedrooms* and 3 bathrooms (one full & two 3/4), a dining room, front/family room, mezzanine, and a “sunroom”. There is an additional bedroom and bathrooms in the partially- finished basement area.
[*The residence does not generally conform to the neighborhood in style, condition and construction. The subject has a “third floor” addition that contains 5 (of 8) above-grade bedrooms and den but no bathroom and therefore could be considered functional obsolescence and over improvement for the market area.]
This interior lot is zoned R-1-20A (horses allowed) with typical side, front, and rear yard setbacks sided by similar use properties of similar appeal. Larkin Sunset Gardens adjoins the property to the rear. No adverse easements, encroachments or slippage was noted upon inspection, and there have been no unsatisfied judgments for the property.
Bona fide offers of at least $1,150,000 will be accepted. Potential buyers are expected to present their best and final offer. Any accepted offer will require an immediate earnest money deposit of $20,000. Prospective buyers are responsible for any appraisal, property inspection or similar fees. Any potential buyer acknowledges and agrees that the property is sold in 'AS-IS, WHERE-IS' condition, with all faults. The seller makes no express or implied warranties or representations regarding the condition, habitability, or suitability of the property. Contact the seller for available disclosures, marketing info and pictures.
For sale by owner
$1,150,000
1799 E 10980 S, Sandy, UT 84092
8beds
5,450sqft
SingleFamily
Built in 1973
1 Acres Lot
$-- Zestimate®
$211/sqft
$-- HOA
What's special
Attached workshopInterior lotSolar panelsDining room
What the owner loves about this home
This spacious property is situated in Salt Lake County, Utah, located approximately 30 minutes from downtown Salt Lake City. General access to schools, shopping areas and local business is within a 3-mile radius. The interior lot is zoned R-1-20A (horses allowed).
- 77 days
- 848
- 35
Listed by:
Property Owner (801) 686-8611
Facts & features
Interior
Bedrooms & bathrooms
- Bedrooms: 8
- Bathrooms: 3
- Full bathrooms: 1
- 3/4 bathrooms: 2
Heating
- Other
Cooling
- None
Appliances
- Included: Dishwasher, Garbage disposal, Range / Oven, Refrigerator, Trash compactor
Features
- Flooring: Carpet, Linoleum / Vinyl
- Basement: Partially finished
- Has fireplace: Yes
Interior area
- Total interior livable area: 5,450 sqft
Property
Parking
- Parking features: Carport, Garage - Attached
Features
- Exterior features: Other, Wood
- Has view: Yes
- View description: Park
Lot
- Size: 1 Acres
Details
- Parcel number: 28164510070000
Construction
Type & style
- Home type: SingleFamily
Materials
- Frame
- Roof: Shake / Shingle
Condition
- New construction: No
- Year built: 1973
Community & HOA
Location
- Region: Sandy
Financial & listing details
- Price per square foot: $211/sqft
- Tax assessed value: $839,900
- Annual tax amount: $4,467
- Date on market: 7/22/2026
Estimated market value
Not available
Estimated sales range
Not available
$4,828/mo
Price history
| Date | Event | Price |
|---|---|---|
| 7/22/2026 | Listed for sale | $1,150,000$211/sqft |
Source: Owner Report a problem | ||
Public tax history
| Year | Property taxes | Tax assessment |
|---|---|---|
| 2025 | $4,467 +3% | $461,945 +4.8% |
| 2024 | $4,335 +11.8% | $440,990 +12.1% |
| 2023 | $3,877 +3.5% | $393,250 +5.9% |
| 2022 | $3,748 +15.2% | $371,305 +35.3% |
| 2021 | $3,254 +2% | $274,450 +8.1% |
| 2020 | $3,191 -2.5% | $253,770 +0.1% |
| 2019 | $3,272 +0.1% | $253,550 +0.6% |
| 2018 | $3,268 +788.6% | $251,955 -41.1% |
| 2017 | $368 -49.7% | $427,500 +16.9% |
| 2016 | $732 +128.6% | $365,700 -0.4% |
| 2015 | $320 | $367,000 +2.5% |
| 2014 | -- | $357,900 +5.4% |
| 2013 | -- | $339,700 +4.7% |
| 2012 | -- | $324,500 -0.9% |
| 2011 | -- | $327,500 +14.9% |
| 2010 | -- | $285,100 +14.6% |
| 2009 | -- | $248,700 -55.6% |
| 2008 | $995 | $559,700 +27.7% |
| 2007 | -- | $438,200 +26.1% |
| 2006 | -- | $347,400 +10.2% |
| 2005 | -- | $315,300 +13.6% |
| 2002 | -- | $277,600 +5.5% |
| 2001 | -- | $263,100 |
| 2000 | -- | $263,100 |
Find assessor info on the county website
Monthly payment
Est. payment
Payment breakdown
Explore the cost of this home by adjusting the details. Changes won't be saved.Climate risks
Neighborhood: 84092
Similar homes
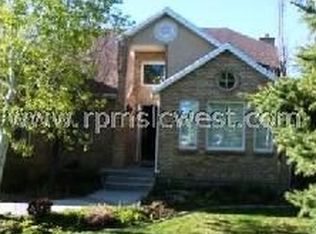
- $1,250,0005 bd4 ba4.3k sqft10819 S Lostwood Dr E, Sandy, UT 84092For Sale

 MLS ID #2189867, Christina Schmidt, Coldwell Banker Realty (Union Heights). UtahRealEstate.com
 - $1,300,0007 bd5 ba4.9k sqft1675 E Prescott Dr, Sandy, UT 84092For Sale
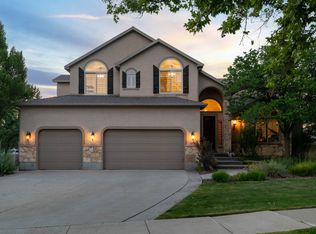 MLS ID #2170541, Adam Lancaster, Lancaster & Co Realty LLC. UtahRealEstate.com
 - $1,199,0006 bd4 ba4.1k sqft2120 E 11270 S, Sandy, UT 84092For Sale
 MLS ID #2184549, Joe Reardon, KW Utah Realtors Keller Williams. UtahRealEstate.com
 - $1,189,9006 bd3 ba4.5k sqft8 S Mountain Wood Ln, Sandy, UT 84092For Sale
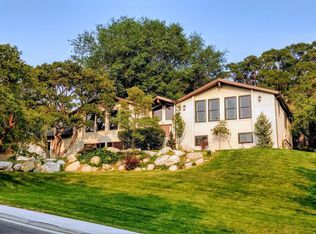 MLS ID #2185945, Ian Jack, Option Realty. UtahRealEstate.com
 - $1,177,0005 bd3 ba3.8k sqft10703 S Dimple Dell Dr E, Sandy, UT 84092For SaleMLS ID #2166892, Micah T Powell, Powell & Company Real Estate. UtahRealEstate.com
- $1,050,0006 bd4 ba4.1k sqft12072 S Nicklaus Rd, Sandy, UT 84092For SaleMLS ID #2189267, Lori Hendry, Windermere Real Estate (9th & 9th). UtahRealEstate.com
- $1,200,0005 bd3 ba3.1k sqft10750 S Dimple Dell Dr, Sandy, UT 84092For SaleMLS ID #2180304, Joel Carson, Utah Real Estate PC. UtahRealEstate.com
- $1,124,0007 bd4 ba4k sqft2744 E Woodhampton Cir, Sandy, UT 84092For SaleMLS ID #2168099, Julie Albert, Berkshire Hathaway HomeServices Utah Properties (Salt Lake). UtahRealEstate.com
- $1,050,0008 bd5 ba6.6k sqft11751 S 1700 E, Sandy, UT 84092For SaleMLS ID #2177353, Cathy J Maxfield, Mansell Real Estate Inc. UtahRealEstate.com
- $1,165,0006 bd4 ba4.3k sqft2154 E Wasatch Blvd, Sandy, UT 84092For SaleMLS ID #2176298, Leonidas Loo Zevallos, Century 21 Harman Realty. UtahRealEstate.com
- $1,075,5007 bd3 ba6.8k sqft2444 E High Mountain Dr, Sandy, UT 84092For SaleMLS ID #2167797, Emily Hayes, KW South Valley Keller Williams. UtahRealEstate.com
- $1,389,9007 bd6 ba6.1k sqft5 Quietwood Ln, Sandy, UT 84092For SaleMLS ID #2179164, Shelly Tripp, Coldwell Banker Realty (Union Heights). UtahRealEstate.com
- $950,0007 bd3 ba4k sqft1622 E Royal Oak Cir, Sandy, UT 84092For SaleMLS ID #2188283, Jill Ekstein, Windermere Real Estate (9th & 9th). UtahRealEstate.com
- $999,9006 bd3 ba3.5k sqft11602 S Hickory Valley Dr E, Sandy, UT 84092For SaleMLS ID #2182556, Hady Chahine, Masters Utah Real Estate. UtahRealEstate.com
- $1,310,0006 bd6 ba6.8k sqft2148 E Pinecrest Ln S, Sandy, UT 84092For SaleMLS ID #2146288, Pamela Blevins, Equity Real Estate (Advantage). UtahRealEstate.com
- $1,215,0005 bd4 ba6.4k sqft11789 S Nicklaus Rd, Sandy, UT 84092For SaleMLS ID #2152681, Prakash Shah, Equity Real Estate (Solid). UtahRealEstate.com
- $1,395,0005 bd4 ba4k sqft1467 E Pimlico Pl, Sandy, UT 84092For SaleMLS ID #2149750, Kent Hyden, KW Park City Keller Williams Real Estate. UtahRealEstate.com
- $1,115,0005 bd3 ba2.9k sqft10077 Majestic Canyon Rd, Sandy, UT 84092For SaleMLS ID #2157515, Rachael LePrey, cityhome COLLECTIVE. UtahRealEstate.com
- $799,0005 bd3 ba3.1k sqft1806 E 9800 S, Sandy, UT 84092For SaleMLS ID #2189661, Afshin Baghai, Century 21 Wasatch Life Realty. UtahRealEstate.com
