Nestled in the serene outskirts of Newcastle, this charming 3-bedroom, 2-bathroom home offers the perfect blend of tranquility and convenience. Set on a secluded, wooded property, the residence provides a private oasis surrounded by lush greenery and natural beauty. The spacious open-plan living area features large windows that invite an abundance of natural light, creating a warm and inviting atmosphere. The modern kitchen boasts high-end appliances and ample storage, ideal for both everyday living and entertaining. Each bedroom is generously sized, with the master suite including an en-suite bathroom for added luxury. The additional bathroom is stylishly appointed, ensuring comfort for family and guests alike. Outside, the expansive yard features a sparkling pool, offering a refreshing escape on hot summer days and a picturesque backdrop for outdoor gatherings. The wooded surroundings add to the sense of seclusion, creating a peaceful environment perfect for nature lovers. Whether it's enjoying a morning coffee on the deck, hosting a summer barbecue, or simply soaking in the tranquil setting, this home provides endless possibilities for relaxation and recreation. With its idyllic location and thoughtfully designed interiors, this Newcastle gem is perfect for those seeking a secluded retreat with easy access to city amenities.
Closed
$287,800
1799 E County Road 650 N, New Castle, IN 47362
3beds
2,366sqft
Single Family Residence
Built in 1972
1 Acres Lot
$318,500 Zestimate®
$--/sqft
$1,504 Estimated rent
Home value
$318,500
$303,000 - $338,000
$1,504/mo
Zestimate® history
Owner options
List your home for rent
$1,504/mo
Rent Zestimate®
Find your next renter with Zillow Rental Manager. Plus, with online applications, you can quickly screen prospective tenants – for free.
$1,504/mo
Rent Zestimate®
Refinance and save
$1,730/mo
Est. payment
Refinancing to a lower rate could help reduce your monthly payments and save thousands over the life of the loan.
$1,730/mo
Est. payment
Explore your selling options
Work with a Zillow partner agent
Leverage their expertise and Zillow's premium Showcase listings to get your home seen by more buyers.
Get startedList with your own agent
Get your home in front of millions of buyers by listing it on Zillow.
Learn how to do itSell it yourself
Take full control of how buyers see your home on Zillow by listing For Sale by Owner (FSBO).
List your homeWhat's special
Zillow last checked:
Listing updated:
Listed by:
Austin Rich Cell:765-749-4546,
NextHome Elite Real Estate
Bought with:
Tim Hall, RB20000256
F.C. Tucker / Prosperity
Source: IRMLS,MLS#: 202425458
Facts & features
Interior
Bedrooms & bathrooms
- Bedrooms: 3
- Bathrooms: 2
- Full bathrooms: 2
- Main level bedrooms: 3
Bedroom 1
- Level: Main
Bedroom 2
- Level: Main
Dining room
- Level: Main
- Area: 225
- Dimensions: 15 x 15
Family room
- Level: Basement
- Area: 540
- Dimensions: 27 x 20
Kitchen
- Level: Main
- Area: 135
- Dimensions: 15 x 9
Living room
- Level: Main
- Area: 288
- Dimensions: 24 x 12
Heating
- Natural Gas, Forced Air
Cooling
- Central Air, Ceiling Fan(s)
Appliances
- Included: Disposal, Range/Oven Hook Up Elec, Dishwasher, Refrigerator, Electric Oven, Electric Range, Electric Water Heater, Water Softener Owned
- Laundry: Electric Dryer Hookup, Washer Hookup
Features
- Breakfast Bar, Ceiling Fan(s), Eat-in Kitchen, Entrance Foyer, Tub/Shower Combination, Main Level Bedroom Suite, Great Room
- Flooring: Hardwood, Laminate, Tile
- Doors: Storm Door(s), Storm Doors
- Windows: Double Pane Windows, Blinds
- Basement: Full,Finished,Exterior Entry,Concrete
- Number of fireplaces: 1
- Fireplace features: Family Room, Electric, Basement
Interior area
- Total structure area: 2,366
- Total interior livable area: 2,366 sqft
- Finished area above ground: 1,502
- Finished area below ground: 864
Property
Parking
- Total spaces: 2
- Parking features: Attached, Garage Door Opener, Asphalt
- Attached garage spaces: 2
- Has uncovered spaces: Yes
Features
- Levels: Two
- Stories: 2
- Patio & porch: Deck, Patio, Porch
- Exterior features: Fire Pit
- Pool features: In Ground
- Fencing: Decorative,Full
Lot
- Size: 1 Acres
- Dimensions: 312x275
- Features: Irregular Lot, Few Trees, Rolling Slope, Sloped, 0-2.9999, City/Town/Suburb, Landscaped
Details
- Additional structures: Shed
- Parcel number: 330711000209.000021
Construction
Type & style
- Home type: SingleFamily
- Property subtype: Single Family Residence
Materials
- Brick, Vinyl Siding
- Roof: Dimensional Shingles
Condition
- New construction: No
- Year built: 1972
Utilities & green energy
- Sewer: Septic Tank
- Water: Well
Green energy
- Energy efficient items: Doors, Lighting, Insulation, Roof, Water Heater, Windows
Community & HOA
Community
- Features: None
- Subdivision: None
Location
- Region: New Castle
Financial & listing details
- Tax assessed value: $247,900
- Annual tax amount: $950
- Date on market: 7/10/2024
- Listing terms: Cash,Conventional,FHA,USDA Loan,VA Loan
Price history
| Date | Event | Price |
|---|---|---|
| 8/20/2024 | Sold | $287,800-4% |
Source:  IRMLS #202425458 Report a problem IRMLS #202425458 Report a problem | ||
| 7/15/2024 | Pending sale | $299,900 |
Source: IRMLS #202425458 Report a problem | ||
| 7/10/2024 | Listed for sale | $299,900 |
Source: IRMLS #202425458 Report a problem | ||
Public tax history
| Year | Property taxes | Tax assessment |
|---|---|---|
| 2025 | $1,957 +8.8% | $247,900 +11.9% |
| 2024 | $1,799 -10.8% | $221,600 +13.4% |
| 2023 | $2,017 +18.1% | $195,500 +2.3% |
| 2022 | $1,709 +0.7% | $191,100 +17.4% |
| 2021 | $1,697 +8.4% | $162,800 +0.6% |
| 2020 | $1,566 +3.8% | $161,800 +2.3% |
| 2019 | $1,508 +22.2% | $158,200 +6.1% |
| 2017 | $1,235 -6.7% | $149,100 +2.7% |
| 2016 | $1,323 +12.2% | $145,200 +8.6% |
| 2014 | $1,180 -1.6% | $133,700 +1.5% |
| 2013 | $1,199 -9.1% | $131,700 +0.1% |
| 2012 | $1,319 -2.3% | $131,600 -6.1% |
| 2011 | $1,350 -9.7% | $140,100 -3.6% |
| 2010 | $1,496 +7.3% | $145,400 |
| 2009 | $1,394 +6.5% | $145,400 |
| 2007 | $1,309 -29.2% | $145,400 |
| 2006 | $1,849 | $145,400 +11.7% |
| 2005 | -- | $130,220 |
Find assessor info on the county website
Neighborhood: 47362
Nearby homes
- $276,5003 bd2 ba2k sqft1834 E County Road 650 N, New Castle, IN 47362Off Market
- $186,2002 bd1 ba1.2k sqft1597 E County Road 650 N, New Castle, IN 47362Off Market
- $345,7003 bd2 ba1.6k sqft1788 E County Road 650 N, New Castle, IN 47362Off Market
- $544,8004 bd4 ba3.5k sqft1913 E County Road 650 N, New Castle, IN 47362Off Market
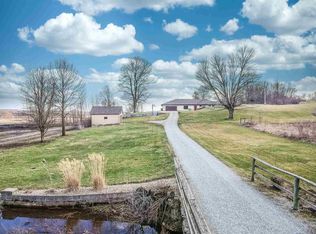
- $200,8005 bd1 ba2.1k sqft1678 E County Road 650 N, New Castle, IN 47362Off Market
- $223,3002 bd1 ba784 sqft1587 E County Road 650 N, New Castle, IN 47362Off Market
- $3,4004.55 Acres1678 E County Road 650 N, New castle, IN 47362Off Market
- $7,3005 Acres1834 E County Road 650 N, New castle, IN 47362Off Market
Nearby schools
GreatSchools rating
- 6/10Blue River Valley Elementary SchoolGrades: PK-6Distance: 3.3 mi
- 3/10Blue River Valley Jr-Sr High SchoolGrades: 7-12Distance: 3.3 mi
Schools provided by the listing agent
- Elementary: Blue River Valley
- Middle: Blue River Valley
- High: Blue River Valley
- District: Blue River Valley Schools
Source: IRMLS. This data may not be complete. We recommend contacting the local school district to confirm school assignments for this home.


Get pre-qualified for a loan
At Zillow Home Loans, we can pre-qualify you in as little as 5 minutes with no impact to your credit score.An equal housing lender. NMLS #10287.
- Indiana
- Henry County
- New Castle
- 47362
- 1799 E County Road 650 N
Nearby cities
Nearby neighborhoods
Nearby zip codes
Other New Castle Topics
