Located into the coveted Eagles Nest neighborhood of Silverthorne, this fully remodeled single-family home seamlessly blends elevated mountain living with modern luxury. Step inside to find 4-inch white oak hardwood flooring flowing throughout the home, complemented by an abundance of natural light. The redesigned kitchen features sleek white oak cabinetry, high-end ZLINE appliances, and a layout perfect for both everyday living and entertaining. The primary suite is a serene retreat, showcasing views of Keystone Resort, expansive windows, spacious walk in closet with custom built ins and a spa-inspired five-piece bathroom. All bathrooms in the home have been completely renovated with imported tile from Spain and Italy, paired with premium Kohler fixtures for a refined, timeless finish. Designed with lifestyle in mind, the home includes a dedicated fitness room, a steam room with wiring already in place for an easy sauna conversion, and a versatile den currently used as a playroom. Outdoor living is just as impressive, with a wraparound Trex deck offering privacy and space to unwind in your saltwater hot tub. This is a property that provides both privacy and convenient access to world-class skiing, hiking, golf and all that Summit County has to offer.
For sale
$2,649,000
1799 Falcon Drive, Silverthorne, CO 80498
4beds
3,591sqft
:
Get pre-qualified$16,428/mo
Single Family Residence
Built in 1995
0.46 Acres Lot
$2,505,200 Zestimate®
$738/sqft
$17/mo HOA
What's special
Premium kohler fixturesSteam roomExpansive windowsAbundance of natural lightHigh-end zline appliancesSleek white oak cabinetryDedicated fitness room
- 97 days |
- 223 |
- 9 |
Zillow last checked:
Listing updated:
Listed by:
Elizabeth Willett (970)453-0401,
Coldwell Banker Mountain Properties,
Sinjin McNicholl 970-306-6785,
Coldwell Banker Mountain Properties
Source: Altitude Realtors,MLS#: S1068297 Originating MLS: Summit Association of Realtors
Originating MLS: Summit Association of RealtorsFacts & features
Interior
Bedrooms & bathrooms
- Bedrooms: 4
- Bathrooms: 4
- Full bathrooms: 3
- 3/4 bathrooms: 1
Heating
- Radiant
Appliances
- Included: Dishwasher, Disposal, Gas Range, Microwave, Refrigerator, Dryer, Washer
Features
- Built-in Features, Breakfast Area, Ceiling Fan(s), Entrance Foyer, Five Piece Bathroom, Fireplace, Hot Tub/Spa, Primary Suite, Open Floorplan, Pantry, Stone Counters, Cable TV, Vaulted Ceiling(s), Walk-In Closet(s)
- Flooring: Wood
- Has fireplace: Yes
- Fireplace features: Gas
Interior area
- Total interior livable area: 3,591 sqft
Property
Parking
- Total spaces: 2
- Parking features: Attached, Garage
- Attached garage spaces: 2
Features
- Levels: Three Or More,Multi/Split
- Has view: Yes
- View description: Mountain(s), Southern Exposure
Lot
- Size: 0.46 Acres
- Features: City Lot, Near Ski Area, On Golf Course
Details
- Parcel number: 4400030
- Zoning description: Single Family
Construction
Type & style
- Home type: SingleFamily
- Property subtype: Single Family Residence
Materials
- Foundation: Poured
- Roof: Architectural,Shingle
Condition
- Resale
- Year built: 1995
Utilities & green energy
- Sewer: Connected, Public Sewer
- Water: Public
- Utilities for property: Electricity Available, Natural Gas Available, Phone Available, Sewer Available, Snow Removal, Trash Collection, Water Available, Cable Available, Sewer Connected
Community & HOA
Community
- Features: Golf, Trails/Paths, Clubhouse
- Subdivision: Eagles Nest Sub
HOA
- Has HOA: Yes
- HOA fee: $200 annually
Location
- Region: Silverthorne
Financial & listing details
- Price per square foot: $738/sqft
- Tax assessed value: $1,948,200
- Annual tax amount: $6,760
- Date on market: 4/17/2026
- Exclusions: No
- Road surface type: Paved
Estimated market value
$2,505,200
$2.38M - $2.63M
$7,500/mo
Price history
| Date | Event | Price |
|---|---|---|
| 6/16/2026 | Listed for rent | $14,000+86.7%$4/sqft |
Source: Zillow Rentals Report a problem | ||
| 4/17/2026 | Listed for sale | $2,649,000+33.5%$738/sqft |
Source:  Altitude Realtors #S1068297 Report a problem Altitude Realtors #S1068297 Report a problem | ||
| 5/2/2025 | Sold | $1,985,000$553/sqft |
Source: Public Record Report a problem | ||
| 4/22/2023 | Listing removed | -- |
Source: Zillow Rentals Report a problem | ||
| 4/8/2023 | Listed for rent | $7,500$2/sqft |
Source: Zillow Rentals Report a problem | ||
| 8/30/2022 | Listing removed | -- |
Source: Zillow Rental Manager Report a problem | ||
| 8/10/2022 | Listed for rent | $7,500$2/sqft |
Source: Zillow Rental Manager Report a problem | ||
Public tax history
| Year | Property taxes | Tax assessment |
|---|---|---|
| 2025 | $6,002 -4.3% | $121,763 +1.7% |
| 2024 | $6,269 +43.5% | $119,729 -1% |
| 2023 | $4,369 -0.9% | $120,891 +58.1% |
| 2022 | $4,407 +13% | $76,478 -2.8% |
| 2021 | $3,902 +1.4% | $78,679 +5.8% |
| 2019 | $3,848 -99.1% | $74,397 +27.9% |
| 2017 | $410,541 +10951.3% | $58,161 -8.5% |
| 2016 | $3,715 -9.5% | $63,565 |
| 2015 | $4,105 +2.5% | $63,565 +0.2% |
| 2014 | $4,005 -0.8% | $63,434 |
| 2013 | $4,038 | $63,434 -2.3% |
| 2012 | -- | $64,910 |
| 2011 | -- | $64,910 -25.2% |
| 2010 | -- | $86,832 |
Find assessor info on the county website
Monthly payment
Est. payment
Payment breakdown
Explore the cost of this home by adjusting the details. Changes won't be saved.Climate risks
Neighborhood: 80498
Nearby schools
GreatSchools rating
- 5/10Silverthorne Elementary SchoolGrades: PK-5Distance: 0.4 mi
- 4/10Summit Middle SchoolGrades: 6-8Distance: 5.1 mi
- 5/10Summit High SchoolGrades: 9-12Distance: 6.5 mi
Schools provided by the listing agent
- Elementary: Silverthorne
- Middle: Summit
- High: Summit
Source: Altitude Realtors. This data may not be complete. We recommend contacting the local school district to confirm school assignments for this home.
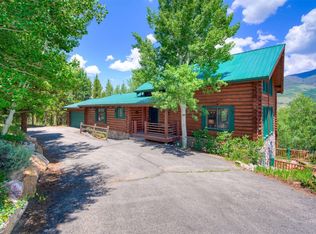
- $1,752,5774 bd4 ba3.2k sqft1780 Falcon Dr, Silverthorne, CO 80498Sold
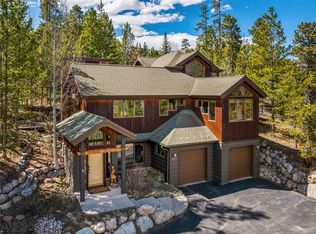
- $1,965,0004 bd3 ba3.1k sqft1793 Falcon Dr, Silverthorne, CO 80498Sold
- $1,850,9004 bd2 ba1.4k sqft1764 Red Hawk Rd, Silverthorne, CO 80498Off Market
- $1,918,6003 bd2 ba2.1k sqft1770 Red Hawk Rd, Silverthorne, CO 80498Off Market
- $2,215,0005 bd3 ba2.5k sqft1758 Red Hawk Rd, Silverthorne, CO 80498Off Market
- $1,817,6004 bd3 ba1.9k sqft1787 Falcon Dr, Silverthorne, CO 80498Off Market
- $1,750,0004 bd4 ba2.9k sqft29 Glen Pl, Silverthorne, CO 80498Off Market
- $1,597,0004 bd4 ba2.9k sqft29 Glen Place, Silverthorne, CO 80498Off Market
A local agent can set up tours, give advice and negotiate with sellers.
A local lender can help you make sure your offer is ready when you are.
Similar homes
- $2,850,0004 bd4 ba3.8k sqft1165 Emerald Road, Silverthorne, CO 80498For Sale
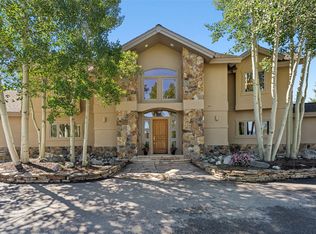
 MLS ID #S1070350, Barbara Schneeman, Colorado Real Estate Company-Barb Schneeman. Altitude Realtors
 - $2,600,0004 bd5 ba3.9k sqft2800 Hunters Knob Road, Silverthorne, CO 80498For Sale
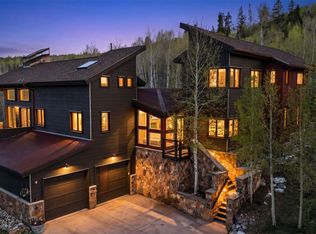 MLS ID #S1068885, Tommy Gogolen, Thomas Properties of Summit. Altitude Realtors
 - $2,525,0003 bd4 ba3.2k sqft1139 Emerald Road, Silverthorne, CO 80498For Sale
 MLS ID #S1069894, Henry E. Barr, RE/MAX Properties of the Summit. Altitude Realtors
 - $2,245,0003 bd4 ba3.2k sqft112 Talon Circle, Silverthorne, CO 80498For Sale
 MLS ID #S1069203, Tony Giacone, Keller Williams Top Of Rockies. Altitude Realtors
 - $2,500,0006 bd5 ba3.4k sqft1528 Legend Lake Circle, Silverthorne, CO 80498For SaleMLS ID #S1069937, Alex Masterson, eXp Realty, LLC. Altitude Realtors
- $2,650,0003 bd4 ba2.5k sqft147 Maryland Creek Road, Silverthorne, CO 80498For SaleMLS ID #S1070148, Michael Healy, Colorado R.E. Summit County. Altitude Realtors
- $2,459,0003 bd3 ba2.9k sqft321 Lakeview Circle, Silverthorne, CO 80498For SaleMLS ID #S1070043, Henry E. Barr, RE/MAX Properties of the Summit. Altitude Realtors
- $3,199,0004 bd5 ba3.8k sqft230 Game Trail Road, Silverthorne, CO 80498For SaleMLS ID #S1069878, Karen Seitz, Compass. Altitude Realtors
- $3,250,0004 bd5 ba3.4k sqft814 Maryland Creek Road, Silverthorne, CO 80498For SaleMLS ID #S1069175, Karen Seitz, Compass. Altitude Realtors
- $3,195,0004 bd5 ba3.2k sqft83 McKay Place, Silverthorne, CO 80498For SaleMLS ID #S1068980, Karen Seitz, Compass. Altitude Realtors
- $3,399,0004 bd5 ba3.6k sqft240 Game Trail Road, Silverthorne, CO 80498For SaleMLS ID #S1066050, Andrew Clapp, Breckenridge Associates R.E.. Altitude Realtors
- $1,698,0004 bd3 ba2.4k sqft1532 Legend Lake S, Silverthorne, CO 80498For SaleMLS ID #S1068595, Asia Kuskowska, Realty One Group Premier. Altitude Realtors
- $3,100,0004 bd4 ba3.2k sqft50 Fly Caster Lane, Silverthorne, CO 80498For SaleMLS ID #S1066267, Marco Galvez, Nelson Mountain Real Estate, LLC. Altitude Realtors
- $1,450,0004 bd4 ba1.9k sqft170 Allegra Lane UNIT 170, Silverthorne, CO 80498For SaleMLS ID #S1068813, Debbie Nelson, Nelson Mountain Real Estate, LLC. Altitude Realtors
- $1,499,0004 bd4 ba1.9k sqft176 Allegra Lane UNIT 176, Silverthorne, CO 80498For SaleMLS ID #S1069149, Pete Deininger, Real Broker - Breck Life Group. Altitude Realtors
- $1,495,0005 bd3 ba2.3k sqft1100 Mesa Drive, Silverthorne, CO 80498For SaleMLS ID #S1068948, Jason Smith, Colorado R.E. Summit County. Altitude Realtors
- $2,075,0004 bd4 ba2.1k sqft21 Moss Way, Silverthorne, CO 80498For SaleMLS ID #S1068988, Philip Mervis, Summit Alpine Realty. Altitude Realtors
- $2,350,0003 bd3 ba2.2k sqft217 Fly Line Drive UNIT n/a, Silverthorne, CO 80498For SaleMLS ID #S1068291, Stephanie V. Ernst, LIV Sotheby's I.R.. Altitude Realtors
- $2,450,0004 bd5 ba4.4k sqft34 Snow Peak Court, Dillon, CO 80435For SaleMLS ID #S1069525, Paula Parker, RE/MAX Properties of the Summit. Altitude Realtors
- $3,599,0004 bd5 ba3.9k sqft304 Raven Golf Lane, Silverthorne, CO 80498For SaleMLS ID #S1059495, Michael Healy, Colorado R.E. Summit County. Altitude Realtors
