Welcome to this stunning 2–3 bedroom home in Regency at South Whitehall, a premier active-adult community renowned for its beautifully maintained grounds, social atmosphere, and resort-style amenities including a clubhouse, pool, and more.
Built in 2021, this home features every upgrade the builder offered, along with numerous additional custom enhancements, all detailed in the attached documents. From the moment you enter, you’ll appreciate the thoughtful design, quality finishes, and exceptional care that set this property apart.
A highlight of the floor plan is the spacious, finished bonus room over the attached garage, offering incredible versatility as a third bedroom, dedicated home office, guest suite, or hobby space. This private retreat includes built-in bookcases and a convenient half bath, making it ideal for work or welcoming visitors.
One of the most impressive features of this home is the beautiful rear-patio setting, showcasing serene views and a custom built-in firepit—a perfect backdrop for peaceful mornings, evening gatherings, or year-round relaxation.
Combining premium upgrades, flexible living spaces, and the unparalleled lifestyle of Regency at South Whitehall, this home offers comfort, convenience, and exceptional value in one of the area’s most desirable 55+ communities.
Sold for $650,000
$650,000
1799 Franklin Way S, Allentown, PA 18104
3beds
2,180sqft
Condominium, Single Family Residence
Built in 2021
-- sqft lot
$657,700 Zestimate®
$298/sqft
$2,958 Estimated rent
Home value
$657,700
Estimated sales range
Not available
$2,958/mo
Zestimate® history
Owner options
List your home for rent
$2,958/mo
Rent Zestimate®
Find your next renter with Zillow Rental Manager. Plus, with online applications, you can quickly screen prospective tenants – for free.
$2,958/mo
Rent Zestimate®
Refinance and save
$4,594/mo
Est. payment
Refinancing to a lower rate could help reduce your monthly payments and save thousands over the life of the loan.
$4,594/mo
Est. payment
Explore your selling options
Work with a Zillow partner agent
Leverage their expertise and Zillow's premium Showcase listings to get your home seen by more buyers.
Get startedList with your own agent
Get your home in front of millions of buyers by listing it on Zillow.
Learn how to do itSell it yourself
Take full control of how buyers see your home on Zillow by listing For Sale by Owner (FSBO).
List your homeWhat's special
Quality finishesCustom built-in firepitThoughtful designFlexible living spacesBeautifully maintained groundsBeautiful rear-patio setting
Zillow last checked:
Listing updated:
Listed by:
Pat Fabozzi 610-216-2335,
RE/MAX Real Estate
Bought with:
George P. Neely III, AB044867A
Keller Williams Allentown
Source: GLVR,MLS#: 768388 Originating MLS: Lehigh Valley MLS
Originating MLS: Lehigh Valley MLSFacts & features
Interior
Bedrooms & bathrooms
- Bedrooms: 3
- Bathrooms: 3
- Full bathrooms: 2
- 1/2 bathrooms: 1
Rooms
- Room types: Den, Four Season, Office, Sunroom
Primary bedroom
- Level: First
- Dimensions: 21.00 x 12.00
Bedroom
- Level: First
- Dimensions: 13.00 x 12.00
Bedroom
- Description: Finished room over bedroom/office
- Level: Second
- Dimensions: 22.00 x 11.00
Primary bathroom
- Level: First
- Dimensions: 12.00 x 10.00
Breakfast room nook
- Level: First
- Dimensions: 10.00 x 9.00
Foyer
- Level: First
- Dimensions: 12.00 x 8.00
Other
- Level: First
- Dimensions: 8.00 x 5.00
Half bath
- Level: Second
- Dimensions: 5.00 x 4.00
Kitchen
- Level: First
- Dimensions: 15.00 x 10.00
Living room
- Level: First
- Dimensions: 23.00 x 16.00
Sunroom
- Level: First
- Dimensions: 12.00 x 10.00
Heating
- Ductless, Forced Air, Gas, Heat Pump, Zoned
Cooling
- Central Air, Ceiling Fan(s), Ductless, Zoned
Appliances
- Included: Built-In Oven, Double Oven, Dryer, Dishwasher, Electric Dryer, Gas Cooktop, Disposal, Gas Water Heater, Microwave, Refrigerator, Water Softener Owned, Washer
- Laundry: Washer Hookup, Dryer Hookup, ElectricDryer Hookup, Main Level
Features
- Dining Area, Separate/Formal Dining Room, Entrance Foyer, Eat-in Kitchen, Home Office, Kitchen Island, Mud Room, Utility Room
- Basement: None
- Has fireplace: Yes
- Fireplace features: Living Room
Interior area
- Total interior livable area: 2,180 sqft
- Finished area above ground: 2,180
- Finished area below ground: 0
Property
Parking
- Total spaces: 2
- Parking features: Attached, Built In, Garage, Off Street, On Street, Garage Door Opener
- Attached garage spaces: 2
- Has uncovered spaces: Yes
Features
- Stories: 2
- Patio & porch: Patio
- Exterior features: Fire Pit, Patio
Lot
- Size: 7,230 Square Feet
- Features: Backs to Common Grounds
Details
- Parcel number: 547785518771 001
- Zoning: R-2 Low Density
- Special conditions: None
Construction
Type & style
- Home type: Condo
- Architectural style: Contemporary,Ranch
- Property subtype: Condominium, Single Family Residence
Materials
- Roof: Asphalt,Fiberglass
Condition
- Unknown
- Year built: 2021
Utilities & green energy
- Electric: 200+ Amp Service, Circuit Breakers
- Sewer: Public Sewer
- Water: Public
Community & HOA
Community
- Senior community: Yes
- Subdivision: Regency at South Whitehall
HOA
- Has HOA: Yes
- HOA fee: $318 monthly
Location
- Region: Allentown
Financial & listing details
- Price per square foot: $298/sqft
- Tax assessed value: $342,600
- Annual tax amount: $8,565
- Date on market: 11/21/2025
- Cumulative days on market: 62 days
- Ownership type: Common
Price history
| Date | Event | Price |
|---|---|---|
| 3/3/2026 | Sold | $650,000-5.7%$298/sqft |
Source:  GLVR #768388 Report a problem GLVR #768388 Report a problem | ||
| 1/22/2026 | Pending sale | $689,000$316/sqft |
Source: GLVR #768388 Report a problem | ||
| 12/29/2025 | Price change | $689,000-1.6%$316/sqft |
Source: GLVR #768388 Report a problem | ||
| 11/21/2025 | Listed for sale | $699,900+7.7%$321/sqft |
Source: GLVR #768388 Report a problem | ||
| 10/10/2023 | Sold | $650,000-3.7%$298/sqft |
Source: GLVR #721420 Report a problem | ||
| 8/27/2023 | Pending sale | $675,000$310/sqft |
Source: GLVR #721420 Report a problem | ||
| 8/15/2023 | Listed for sale | $675,000$310/sqft |
Source: GLVR #721420 Report a problem | ||
Public tax history
Tax history is unavailable.
Neighborhood: 18104
Nearby homes
- $650,0002 bd2 ba1.8k sqft1799 Franklin Way, Allentown, PA 18104Sold
- $720,0003 bd3 ba2.6k sqft1805 Franklin Way, Allentown, PA 18104Sold
- $720,0004 bd3 ba2.6k sqft1805 Franklin Way S, Allentown, PA 18104Sold
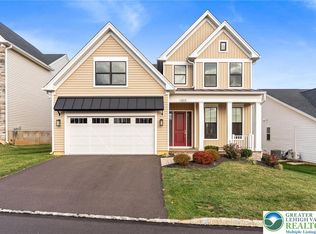
- $244,1502 bd2 ba1.8k sqft1793 Franklin Way, Allentown, PA 18104Sold
- $650,0002 bd2 ba1.9k sqft1785 Franklin Way S, Allentown, PA 18104Sold
- $650,0002 bd2 ba1.9k sqft1785 Franklin Way, Allentown, PA 18104Sold
- $718,8003 bd4 ba2.5k sqft1817 Franklin Way, Allentown, PA 18104Off Market
- $843,7003 bd3 ba2.6k sqft4006 Shefs Way, Allentown, PA 18104Off Market
Nearby schools
GreatSchools rating
- 9/10Kratzer SchoolGrades: K-5Distance: 1.9 mi
- 7/10Orefield Middle SchoolGrades: 6-8Distance: 1.7 mi
- 8/10Parkland Senior High SchoolGrades: 9-12Distance: 1.5 mi
Schools provided by the listing agent
- District: Parkland
Source: GLVR. This data may not be complete. We recommend contacting the local school district to confirm school assignments for this home.
Get a cash offer in 3 minutes
Find out how much your home could sell for in as little as 3 minutes with a no-obligation cash offer.
Estimated market value
$657,700
Get a cash offer in 3 minutes
Find out how much your home could sell for in as little as 3 minutes with a no-obligation cash offer.
Estimated market value
$657,700
- Pennsylvania
- Lehigh County
- Allentown
- 18104
- 1799 Franklin Way S
Nearby cities
Nearby neighborhoods
Nearby zip codes
Other Allentown Topics
