Skip main navigation
Pending
  • $745,000

    1799 Granger Cir, Castle Rock, CO 80109

    4beds
    3,882sqft
    : 
    Loading
    Get pre-qualified
    Single Family Residence
    Built in 2004
    8,276 Square Feet Lot
    $-- Zestimate®
    $192/sqft
    $60/mo HOA

    What's special

    Cozy fireplaceGreenbelt lotMain-floor laundry adds convenienceVersatile loftTwo secondary bedroomsGranite countertopsFinished walk-out basement
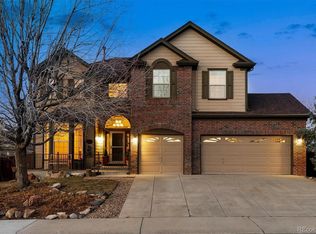
    Greenbelt lot with finished walk-out basement in Castle Rock! This spacious two-story home offers 3,662 finished square feet, a three-car garage, and a rare lot that backs and sides to open greenbelt, providing added privacy and peaceful views. Inside, soaring two-story ceilings in the family room and expansive windows bring in abundant natural light. Hardwood floors and modern finishes highlight the main level, while the eat-in kitchen features granite countertops, a center island, pantry, and generous cabinet space. The kitchen opens to the family room with a cozy fireplace, creating a comfortable space for everyday living and entertaining. A main-level bedroom offers flexibility for a home office or guest room, and main-floor laundry adds convenience. Upstairs you’ll find new carpet, a versatile loft, two secondary bedrooms, and a spacious primary suite with a five-piece bathroom. The finished walk-out basement expands the living space with room for a recreation area, media room, gym, or game space. Outdoor living includes a deck off the main level and a covered patio below overlooking the greenbelt. The three-car garage provides excellent storage, and the south-facing driveway helps snow melt faster during Colorado winters. Additional highlights include no metro district and low HOA fees. Convenient Castle Rock location with easy access to I-25 via Wolfensberger Road or Plum Creek Parkway for commuting to Denver, the Denver Tech Center, or Colorado Springs. Enjoy the Castle Rock lifestyle with close proximity to Phillip S. Miller Park, the Miller Activity Complex, the Castle Rock Incline, miles of trails, and the future Castle Rock Sports Complex planned for 2027.
    128 days
    |
    32
    |
    0
    |

    Likely to sell faster than

    Zillow last checked:

    Listing updated:

    Listed by:

    Sarah Futa 303-947-7268,

    Keller Williams Action Realty, LLC

    Source: elevateMLS,MLS#: 6197127MLS Logo

      Facts & features

      Interior

      Bedrooms & bathrooms
      • Bedrooms: 4
      • Bathrooms: 4
      • Full bathrooms: 2
      • 3/4 bathrooms: 1
      • 1/2 bathrooms: 1
      Other
      • Level: Upper
      • Area: 260 Square Feet
      • Dimensions: 20 x 13
      Heating
      • Forced Air, Natural Gas
      Cooling
      • Central Air
      Appliances
      • Included: Dishwasher, Disposal, Dryer, Gas in Kitchen, Exhaust Fan, Microwave, Oven, Range, Refrigerator, Washer
      • Laundry: Electric Hook-up, Main Level
      Features
      • Flooring: Carpet, Tile, Wood
      • Basement: Full,Partially Finished
      • Has fireplace: Yes
      • Fireplace features: Gas
      Interior area
      • Total structure area: 3,882
      • Total interior livable area: 3,882 sqft
      • Finished area above ground: 2,644
      • Finished area below ground: 1,238

      Property

      Parking
      • Total spaces: 3
      • Parking features: Attached, Concrete Driveway
      • Attached garage spaces: 3
      Features
      • Levels: Two
      • Stories: 2
      • Fencing: Back Yard
      Lot
      • Size: 8,276 Square Feet
      • Features: Backs to Open Space, Level, See Remarks, Hiking Trail, Near Hospital, Near Park, Near Schools, Near Shopping Center, HOA Required $, Landscaped
      Details
      • Parcel number: 250503303005

      Construction

      Type & style
      • Home type: SingleFamily
      • Property subtype: Single Family Residence
      Materials
      • Fiber Cement, Stone, Framed on Lot
      • Foundation: Walk Out
      • Roof: Composite Shingle
      Condition
      • Existing Home
      • New construction: No
      • Year built: 2004

      Utilities & green energy

      • Water: Municipal
      • Utilities for property: Electricity Connected, Natural Gas Connected

      Community & HOA

      HOA
      • Has HOA: Yes
      • HOA fee: $60 monthly
      Location
      • Region: Castle Rock

      Financial & listing details

      • Price per square foot: $192/sqft
      • Tax assessed value: $709,112
      • Annual tax amount: $3,353
      • Date on market: 3/14/2026
      • Listing terms: Cash,Conventional,FHA,VA Loan
      • Electric utility on property: Yes

        Estimated market value

        Not available

        Estimated sales range

        Not available

        Not available

        Price history

        DateEventPrice
        3/19/2026Pending sale$745,000$192/sqft
        Source: REcolorado as distributed by MLS GRID #5874415 Report a problem
        3/7/2026Listed for sale$745,000+144.3%$192/sqft
        Source: REcolorado as distributed by MLS GRID #5874415 Report a problem
        10/15/2010Sold$305,000-4.7%$79/sqft
        Source: Public Record Report a problem
        7/25/2010Listed for sale$319,900+0.8%$82/sqft
        Source: RE/MAX Alliance #910529 Report a problem
        4/21/2010Sold$317,284-3.9%$82/sqft
        Source: Agent Provided Report a problem
        3/28/2010Price change$330,000+13.8%$85/sqft
        Source: win- win Partners, LLC #841402 Report a problem
        2/24/2010Price change$289,900-3.3%$75/sqft
        Source: Renee Helten #841402 Report a problem
        1/30/2010Price change$299,900-10.5%$77/sqft
        Source: win- win Partners, LLC #841402 Report a problem
        1/23/2010Listed for sale$334,900+4.5%$86/sqft
        Source: win- win Partners, LLC #841402 Report a problem
        3/15/2004Sold$320,380$83/sqft
        Source: Public Record Report a problem

        Public tax history

        YearProperty taxesTax assessment
        2025$3,332 -1.4%$44,320 -14.4%
        2024$3,379 +49.3%$51,780 -1%
        2023$2,263 -4.2%$52,280 +53.9%
        2022$2,361 $33,960 -2.8%
        2021-- $34,930 +5.9%
        2020$2,246 +6.7%$32,980
        2019$2,105 $32,980 +10%
        2018$2,105 +9.2%$29,980
        2017$1,927 +4.2%$29,980 +7%
        2016$1,848 -2.8%$28,010
        2015$1,901 +4.4%$28,010 +13.7%
        2014$1,822 $24,630
        2013-- $24,630 +0.1%
        2012-- $24,610
        2011-- $24,610 -9.1%
        2010-- $27,060 -8.2%
        2009$2,145 +0.8%$29,480
        2008$2,128 +9.1%$29,480 +9.5%
        2007$1,951 +2.6%$26,930
        2006$1,902 +170.4%$26,930 +383.5%
        2004$704 +250.2%$5,570 +94.8%
        2003$201 $2,860 +28500%
        2002-- $10
        Find assessor info on the county website

        Monthly payment

        Est. payment

        Payment breakdown

        Explore the cost of this home by adjusting the details. Changes won't be saved.
        All calculations are estimates and provided by Zillow, Inc. for informational purposes only. Actual amounts may vary.
        HOA fees may include property taxes on listings classified as Co-Ops. Contact the listing agent and/or owner for fee details.
        Mortgage interest rates are dependent on a number of factors, including credit score, down payment, and repayment length. Interest rate data provided by Zillow Group Marketplace, Inc. as of 1/1/1970 from various mortgage lenders with which we have lead or other similar arrangements; the Estimated Payment is an average of those rates.
        See how much you could borrow to make a competitive offer.

        Climate risks

        Neighborhood: 80109

        Getting around

        10 / 100
        Car-Dependent
        21 / 100
        Somewhat Bikeable

        Nearby schools

        GreatSchools rating
        Schools provided by the listing agent
        • Elementary: Clear Sky
        • Middle: Castle Rock
        • High: Castle View
        • District: Douglas RE1

        Source: elevateMLS. This data may not be complete. We recommend contacting the local school district to confirm school assignments for this home.

        A local agent can set up tours, give advice and negotiate with sellers.

        Browse local experts

        Similar homes