Welcome to this stunning 2 bedroom/2 bath condo in the desirable Huntington Park Condos community. This home boasts a complete contemporary update throughout, featuring neutral colors that create a welcoming and modern atmosphere.
Recent upgrades include a new hot water tank and full HVAC system in 2023, a new bathtub installed in 2022, as well as new flooring in both the upstairs and basement completed in 2022.
Residents of this condo community have access to fantastic amenities, including tennis courts, a playground, and a sparkling pool for relaxing and entertaining. For outdoor enthusiasts, a serene lake/pond is available for fishing right within the community.
Conveniently located near shopping centers, a variety of dining options, and beautiful parks, this condo offers the perfect blend of comfort, style, and recreation for its future residents. Don't miss the opportunity to make this contemporary condo your new home!
Closed
$155,105
1799 Higby Dr #B, Stow, OH 44224
2beds
1,240sqft
Condominium
Built in 1974
-- sqft lot
$160,100 Zestimate®
$125/sqft
$1,673 Estimated rent
Home value
$160,100
$152,000 - $170,000
$1,673/mo
Zestimate® history
Owner options
List your home for rent
$1,673/mo
Rent Zestimate®
Find your next renter with Zillow Rental Manager. Plus, with online applications, you can quickly screen prospective tenants – for free.
$1,673/mo
Rent Zestimate®
Refinance and save
$1,309/mo
Est. payment
Refinancing to a lower rate could help reduce your monthly payments and save thousands over the life of the loan.
$1,309/mo
Est. payment
Explore your selling options
Work with a Zillow partner agent
Leverage their expertise and Zillow's premium Showcase listings to get your home seen by more buyers.
Get startedList with your own agent
Get your home in front of millions of buyers by listing it on Zillow.
Learn how to do itSell it yourself
Take full control of how buyers see your home on Zillow by listing For Sale by Owner (FSBO).
List your homeWhat's special
Zillow last checked:
Listing updated:
Listed by:
Amanda Hall amanda.hall@CBSchmidtOhio.com330-732-5594,
Coldwell Banker Schmidt Realty
Bought with:
Barry M Brizes, 426132
EXP Realty, LLC.
Source: MLS Now,MLS#: 5053495 Originating MLS: Akron Cleveland Association of REALTORS
Originating MLS: Akron Cleveland Association of REALTORSFacts & features
Interior
Bedrooms & bathrooms
- Bedrooms: 2
- Bathrooms: 2
- Full bathrooms: 1
- 1/2 bathrooms: 1
- Main level bathrooms: 1
Primary bedroom
- Description: Flooring: Luxury Vinyl Tile
- Level: Second
- Dimensions: 18.00 x 12.00
Bedroom
- Description: Flooring: Luxury Vinyl Tile
- Level: Second
- Dimensions: 16.00 x 13.00
Basement
- Description: Flooring: Luxury Vinyl Tile
- Level: Basement
- Dimensions: 11 x 9
Dining room
- Description: Flooring: Luxury Vinyl Tile
- Level: First
- Dimensions: 9.00 x 10.00
Family room
- Description: Flooring: Luxury Vinyl Tile
- Features: Fireplace
- Level: First
- Dimensions: 16.00 x 13.00
Kitchen
- Description: Flooring: Luxury Vinyl Tile
- Level: First
- Dimensions: 7.00 x 6.00
Laundry
- Description: Flooring: Concrete
- Level: Basement
- Dimensions: 9.00 x 12.00
Media room
- Description: Flooring: Laminate,Luxury Vinyl Tile
- Level: Basement
- Dimensions: 16.00 x 25.00
Heating
- Forced Air, Fireplace(s), Gas
Cooling
- Central Air
Appliances
- Laundry: In Basement, In Unit
Features
- Basement: Partially Finished
- Number of fireplaces: 1
- Fireplace features: Wood Burning
Interior area
- Total structure area: 1,240
- Total interior livable area: 1,240 sqft
- Finished area above ground: 1,240
Property
Parking
- Parking features: No Garage, Paved
Accessibility
- Accessibility features: None
Features
- Levels: Three Or More,Two
- Stories: 2
- Patio & porch: Enclosed, Patio, Porch
- Has private pool: Yes
- Pool features: Community
- Fencing: Wood
- Has view: Yes
- View description: Park/Greenbelt
Lot
- Size: 1,241 Square Feet
- Dimensions: 21 x 34
- Features: Corner Lot
Details
- Parcel number: 5603000
- Special conditions: Standard
Construction
Type & style
- Home type: Condo
- Architectural style: Colonial
- Property subtype: Condominium
Materials
- Brick, Vinyl Siding
- Roof: Asphalt,Fiberglass
Condition
- Year built: 1974
Utilities & green energy
- Sewer: Public Sewer
- Water: Public
Community & HOA
Community
- Features: Pool, Tennis Court(s)
- Subdivision: Huntington Park Condo
HOA
- Has HOA: Yes
- Services included: Pool(s), Snow Removal, Trash
- HOA fee: $231 monthly
- HOA name: Huntington Park Ii
Location
- Region: Stow
Financial & listing details
- Price per square foot: $125/sqft
- Annual tax amount: $2,165
- Date on market: 7/19/2024
- Cumulative days on market: 35 days
Price history
| Date | Event | Price |
|---|---|---|
| 2/27/2026 | Listing removed | $1,800$1/sqft |
Source: Zillow Rentals Report a problem | ||
| 2/6/2026 | Listed for rent | $1,800$1/sqft |
Source: Zillow Rentals Report a problem | ||
| 8/23/2024 | Sold | $155,105+7%$125/sqft |
Source:  MLS Now #5053495 Report a problem MLS Now #5053495 Report a problem | ||
| 8/22/2024 | Pending sale | $145,000$117/sqft |
Source: MLS Now #5053495 Report a problem | ||
| 7/22/2024 | Contingent | $145,000$117/sqft |
Source: MLS Now #5053495 Report a problem | ||
| 7/19/2024 | Listed for sale | $145,000+38.1%$117/sqft |
Source: MLS Now #5053495 Report a problem | ||
| 3/8/2022 | Sold | $105,000+5.5%$85/sqft |
Source: MLS Now #4346694 Report a problem | ||
| 2/22/2022 | Pending sale | $99,500$80/sqft |
Source: MLS Now #4346694 Report a problem | ||
| 2/4/2022 | Contingent | $99,500$80/sqft |
Source: MLS Now #4346694 Report a problem | ||
| 2/1/2022 | Listed for sale | $99,500$80/sqft |
Source: MLS Now #4346694 Report a problem | ||
Public tax history
Tax history is unavailable.
Neighborhood: 44224
Nearby homes
- $155,1052 bd1 ba1.2k sqft1799 Higby Dr, Stow, OH 44224Sold
- $150,8003 bd2 ba1.1k sqft1799 Higby A Dr, Stow, OH 44224Off Market

- $168,7003 bd2 ba1.5k sqft1799 Higby Dr #A, Stow, OH 44224Off Market
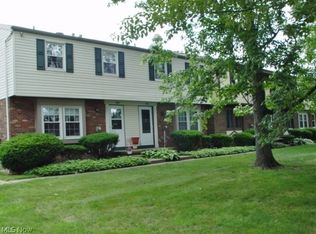
- $120,0002 bd1 ba1.2k sqft1801 Higby Dr #116, Stow, OH 44224Sold
- $155,9003 bd1 ba1.2k sqft1801 Higby Dr #116, Stow, OH 44224Off Market
- $158,6003 bd2 ba1.2k sqft1801 Higby Dr #B, Stow, OH 44224Off Market
- $150,8003 bd1 ba1.1k sqft1803 Higby Dr #116, Stow, OH 44224Off Market
- $147,8003 bd2 ba1.1k sqft1803 Higby Dr #116, Stow, OH 44224Off Market
Nearby schools
GreatSchools rating
- 7/10Fishcreek Elementary SchoolGrades: K-4Distance: 0.8 mi
- 6/10Stow-Munroe Falls High SchoolGrades: 7,9-12Distance: 2.7 mi
Schools provided by the listing agent
- District: Stow-Munroe Falls CS - 7714
Source: MLS Now. This data may not be complete. We recommend contacting the local school district to confirm school assignments for this home.
Get a cash offer in 3 minutes
Find out how much your home could sell for in as little as 3 minutes with a no-obligation cash offer.
Estimated market value
$160,100
Get a cash offer in 3 minutes
Find out how much your home could sell for in as little as 3 minutes with a no-obligation cash offer.
Estimated market value
$160,100
- Ohio
- Summit County
- Stow
- 44224
- 1799 Higby Dr Unit B
Nearby cities
Nearby zip codes
Other Stow Topics
