New price, well below market value! What a great home in a quiet part of town to start your homeownership journey. This property comes with a transferrable home warranty, and water is covered by your monthly HOA - no separate bill! You'll find neutral paint, abundant natural light, new engineered wood flooring on the main level, and newer carpet on the second level. The master bedroom is a true retreat with vaulted ceilings and a spacious walk-in closet. Conveniently positioned between both bedrooms, the laundry area adds extra practicality to your daily routine. Step outside onto the deck from the kitchen, where you'll be treated to unobstructed views of open nature space-perfect for relaxation or outdoor dining. This is what the current owners love most about the home! There is heated storage at the back of the garage, providing plenty of room for all your seasonal gear and extras. Located in the highly rated school district 308 (Oswego schools), this home truly offers the best of convenience and comfort. Make 1799 Indian Hill Lane your next home! (Master shower system + washing machine '24, all flooring '22. Also included is a full ADT security package with ADT monitoring screen, cameras and sensors).
Closed
$275,000
1799 Indian Hill Ln #1799, Aurora, IL 60503
2beds
1,196sqft
Townhouse, Condominium, Single Family Residence
Built in 2004
-- sqft lot
$284,100 Zestimate®
$230/sqft
$2,253 Estimated rent
Home value
$284,100
$259,000 - $313,000
$2,253/mo
Zestimate® history
Owner options
List your home for rent
$2,253/mo
Rent Zestimate®
Find your next renter with Zillow Rental Manager. Plus, with online applications, you can quickly screen prospective tenants – for free.
$2,253/mo
Rent Zestimate®
Refinance and save
$1,915/mo
Est. payment
Refinancing to a lower rate could help reduce your monthly payments and save thousands over the life of the loan.
$1,915/mo
Est. payment
Explore your selling options
Work with a Zillow partner agent
Leverage their expertise and Zillow's premium Showcase listings to get your home seen by more buyers.
Get startedList with your own agent
Get your home in front of millions of buyers by listing it on Zillow.
Learn how to do itSell it yourself
Take full control of how buyers see your home on Zillow by listing For Sale by Owner (FSBO).
List your homeWhat's special
Abundant natural lightGreen grass and treesNeutral paintVaulted ceilingsOpen nature spaceEngineered wood flooringLaundry area
Zillow last checked:
Listing updated:
Listed by:
Julianne Croegaert, ABR,RENE,SFR,SRES 630-849-8052,
@properties Christie's International Real Estate
Bought with:
Syed E Miah
American Homes Real Estate Corp.
Source: MRED as distributed by MLS GRID,MLS#: 12335561
Facts & features
Interior
Bedrooms & bathrooms
- Bedrooms: 2
- Bathrooms: 2
- Full bathrooms: 1
- 1/2 bathrooms: 1
Rooms
- Room types: No additional rooms
Primary bedroom
- Features: Flooring (Carpet), Bathroom (Full)
- Level: Second
- Area: 210 Square Feet
- Dimensions: 14X15
Bedroom 2
- Features: Flooring (Carpet)
- Level: Second
- Area: 143 Square Feet
- Dimensions: 11X13
Kitchen
- Features: Kitchen (Eating Area-Table Space), Flooring (Ceramic Tile)
- Level: Main
- Area: 264 Square Feet
- Dimensions: 12X22
Living room
- Features: Flooring (Wood Laminate)
- Level: Main
- Area: 308 Square Feet
- Dimensions: 14X22
Heating
- Natural Gas
Cooling
- Central Air
Appliances
- Included: Range, Microwave, Dishwasher, Refrigerator, Disposal
- Laundry: Upper Level, In Unit
Features
- Storage, Walk-In Closet(s)
- Windows: Screens
- Basement: None
Interior area
- Total structure area: 0
- Total interior livable area: 1,196 sqft
Property
Parking
- Total spaces: 2
- Parking features: Asphalt, Garage Door Opener, On Site, Garage Owned, Attached, Garage
- Attached garage spaces: 2
- Has uncovered spaces: Yes
Accessibility
- Accessibility features: No Disability Access
Features
- Patio & porch: Deck
Details
- Additional structures: None
- Parcel number: 0301454095
- Special conditions: Corporate Relo
Construction
Type & style
- Home type: Townhouse
- Property subtype: Townhouse, Condominium, Single Family Residence
Materials
- Vinyl Siding, Brick
- Roof: Asphalt
Condition
- New construction: No
- Year built: 2004
Details
- Builder model: ESSEX
Utilities & green energy
- Electric: 100 Amp Service
- Sewer: Public Sewer
- Water: Public
Community & HOA
Community
- Subdivision: Amber Fields
HOA
- Has HOA: Yes
- Amenities included: Bike Room/Bike Trails, Park
- Services included: Water, Insurance, Exterior Maintenance, Lawn Care, Scavenger, Snow Removal
- HOA fee: $228 monthly
Location
- Region: Aurora
Financial & listing details
- Price per square foot: $230/sqft
- Annual tax amount: $5,558
- Date on market: 4/11/2025
- Listing terms: Conventional
- Ownership: Condo
Price history
| Date | Event | Price |
|---|---|---|
| 8/25/2025 | Sold | $275,000$230/sqft |
Source:  MRED as distributed by MLS GRID #12335561 Report a problem MRED as distributed by MLS GRID #12335561 Report a problem | ||
| 7/23/2025 | Contingent | $275,000$230/sqft |
Source: MRED as distributed by MLS GRID #12335561 Report a problem | ||
| 6/17/2025 | Price change | $275,000-1.8%$230/sqft |
Source: MRED as distributed by MLS GRID #12335561 Report a problem | ||
| 5/11/2025 | Price change | $280,000-3.4%$234/sqft |
Source: MRED as distributed by MLS GRID #12335561 Report a problem | ||
| 4/11/2025 | Listed for sale | $290,000$242/sqft |
Source: MRED as distributed by MLS GRID #12335561 Report a problem | ||
| 4/11/2025 | Listing removed | $290,000$242/sqft |
Source: MRED as distributed by MLS GRID #12308902 Report a problem | ||
| 3/26/2025 | Price change | $290,000-3.3%$242/sqft |
Source: MRED as distributed by MLS GRID #12308902 Report a problem | ||
| 3/12/2025 | Listed for sale | $300,000$251/sqft |
Source: MRED as distributed by MLS GRID #12308902 Report a problem | ||
Public tax history
Tax history is unavailable.
Neighborhood: 60503
Nearby homes
- $275,5003 bd3 ba1.6k sqft1793 Indian Hill Ln #1793, Aurora, IL 60503Sold
- $269,9002 bd2 ba1.1k sqft1797 Indian Hill Ln, Aurora, IL 60503For Sale

- $305,1003 bd3 ba1.5k sqft1795 Indian Hill Ln, Aurora, IL 60503Off Market
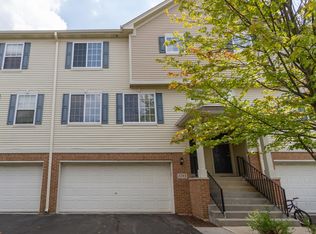
- $310,5003 bd2 ba1.6k sqft1801 Indian Hill Ln, Aurora, IL 60503Off Market

- $275,0002 bd2 ba1.5k sqft1799 Indian Hill Ln, Aurora, IL 60503Sold
- $309,7003 bd3 ba1.6k sqft1803 Indian Hill Ln, Aurora, IL 60503Off Market
- $275,5003 bd3 ba1.6k sqft1793 Indian Hill Ln, Aurora, IL 60503Sold
- $325,2003 bd2 ba1.6k sqft1789 Indian Hill Ln, Aurora, IL 60503Off Market
- $312,6003 bd3 ba1.5k sqft1787 Indian Hill Ln, Aurora, IL 60503Off Market
Nearby schools
GreatSchools rating
- 8/10The Wheatlands Elementary SchoolGrades: K-5Distance: 0.6 mi
- 7/10Bednarcik Junior High SchoolGrades: 6-8Distance: 1.3 mi
- 9/10Oswego East High SchoolGrades: 9-12Distance: 0.9 mi
Schools provided by the listing agent
- District: 308
Source: MRED as distributed by MLS GRID. This data may not be complete. We recommend contacting the local school district to confirm school assignments for this home.
Get a cash offer in 3 minutes
Find out how much your home could sell for in as little as 3 minutes with a no-obligation cash offer.
Estimated market value
$284,100
Get a cash offer in 3 minutes
Find out how much your home could sell for in as little as 3 minutes with a no-obligation cash offer.
Estimated market value
$284,100
- Illinois
- Kendall County
- Aurora
- 60503
- 1799 Indian Hill Ln Unit 1799
Nearby cities
Nearby neighborhoods
Nearby zip codes
Other Aurora Topics
