Skip main navigation
Sold for $450,000
  • $450,000

    1799 Manitowoc Dr, Cantonment, FL 32533

    4beds
    2,936sqft
    Single Family Residence
    Built in 2004
    -- sqft lot
    $514,200 Zestimate®
    $153/sqft
    $2,717 Estimated rent

    Home value

    $514,200

    $483,000 - $545,000

    $2,717/mo

    Zestimate® history
    Loading
    Loading...

    Owner options

    List your home for rent

    $2,717/mo

    Rent Zestimate®

    Find your next renter with Zillow Rental Manager. Plus, with online applications, you can quickly screen prospective tenants – for free.

    Learn more

    $2,717/mo

    Rent Zestimate®

    Refinance and save

    $2,919/mo

    Est. payment

    Refinancing to a lower rate could help reduce your monthly payments and save thousands over the life of the loan.

    See today's rates

    $2,919/mo

    Est. payment

    Explore your selling options

    Work with a Zillow partner agent

    Leverage their expertise and Zillow's premium Showcase listings to get your home seen by more buyers.

    Get started

    List with your own agent

    Get your home in front of millions of buyers by listing it on Zillow.

    Learn how to do it

    Sell it yourself

    Take full control of how buyers see your home on Zillow by listing For Sale by Owner (FSBO).

    List your home

    What's special

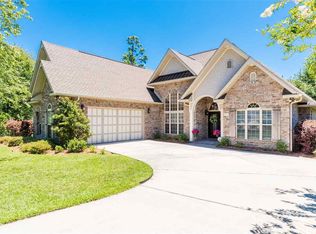
    **Buyer concessions available.** This stunning custom-built home in Brookside Hills offers a peaceful neighborhood where children can play outdoors and residents can walk safely on sidewalks while conveniently located near all necessary amenities. Surrounded by fine custom homes in a previous Parade of Homes site. On a corner lot, this home features soaring 12-foot ceilings with crown molding, oak hardwood floors, a formal dining room with a trey ceiling, a built-in wet bar with granite counters and Viking beverage refrigerator, and a fabulous kitchen designed for entertaining with a large hop-up bar, granite countertops, custom maple cabinetry, and top-of-the-line stainless steel appliances. The home also includes a separate breakfast area with a desk, three bedrooms with two sharing a Jack-n-Jill bath and the fourth bedroom having a private bath with access to the back patio. The master retreat boasts a spacious bedroom with a trayed ceiling, access to the patio, and a luxurious master bath with dual vanities, granite tops, a Jacuzzi bath, and a Roman shower.

    Zillow last checked:

    Listing updated:

    Listed by:

    Sandy Blanton 850-852-8814,

    TEAM SANDY BLANTON REALTY, INC,

    Thong "Tommy" Huynh 850-221-2482,

    TEAM SANDY BLANTON REALTY, INC

    Bought with:

    Dante Avera

    Service Matters Realty, Inc.

    Source: PAR,MLS#: 649019MLS Logo

    Facts & features

    Interior

    Bedrooms & bathrooms
    • Bedrooms: 4
    • Bathrooms: 4
    • Full bathrooms: 3
    • 1/2 bathrooms: 1
    Primary bedroom
    • Level: First
    • Area: 414
    • Dimensions: 23 x 18
    Bedroom
    • Level: First
    • Area: 225
    • Dimensions: 15 x 15
    Bedroom 1
    • Level: First
    • Area: 144
    • Dimensions: 12 x 12
    Bedroom 2
    • Level: First
    • Area: 144
    • Dimensions: 12 x 12
    Dining room
    • Level: First
    • Area: 144
    • Dimensions: 12 x 12
    Kitchen
    • Level: First
    • Area: 240
    • Dimensions: 15 x 16
    Heating
    • Central
    Cooling
    • Heat Pump, Ceiling Fan(s)
    Appliances
    • Included: Electric Water Heater
    Features
    • Flooring: Tile, Laminate
    • Windows: Double Pane Windows
    • Has basement: No
    Interior area
    • Total structure area: 2,936
    • Total interior livable area: 2,936 sqft

    Property

    Parking
    • Parking features: Oversized, Side Entrance
    • Has garage: Yes
    Features
    • Levels: One
    • Stories: 1
    • Pool features: None
    Lot
    • Features: Corner Lot
    Details
    • Parcel number: 181n302400010007
    • Zoning description: Res Single

    Construction

    Type & style
    • Home type: SingleFamily
    • Architectural style: Contemporary
    • Property subtype: Single Family Residence
    Materials
    • Brick
    • Foundation: Slab
    • Roof: Composition
    Condition
    • Resale
    • New construction: No
    • Year built: 2004

    Utilities & green energy

    • Electric: Circuit Breakers, Copper Wiring
    • Sewer: Public Sewer
    • Water: Public
    Green energy
    • Energy efficient items: Heat Pump, Insulation, Insulated Floors, Insulated Walls, Power Attic Vent, Ridge Vent

    Community & HOA

    Community
    • Subdivision: Brookside Hills
    HOA
    • Has HOA: No
    Location
    • Region: Cantonment

    Financial & listing details

    • Price per square foot: $153/sqft
    • Tax assessed value: $501,744
    • Annual tax amount: $5,205
    • Price range: $450K - $450K
    • Date on market: 7/19/2024
    • Cumulative days on market: 132 days
    • Road surface type: Paved

    Price history

    DateEventPrice
    8/29/2024Sold$450,000-3.2%$153/sqft
    Source: PAR #649019 Report a problem
    7/26/2024Contingent$465,000$158/sqft
    Source: PAR #649019 Report a problem
    7/19/2024Listed for sale$465,000-1.1%$158/sqft
    Source: PAR #649019 Report a problem
    6/28/2024Listing removed--
    Source: PAR #640742 Report a problem
    6/17/2024Price change$469,999-1.1%$160/sqft
    Source: PAR #640742 Report a problem
    5/19/2024Price change$475,000-4%$162/sqft
    Source: PAR #640742 Report a problem
    5/7/2024Price change$495,000-0.8%$169/sqft
    Source: PAR #640742 Report a problem
    3/28/2024Price change$499,000-1.8%$170/sqft
    Source: PAR #640742 Report a problem
    3/4/2024Price change$508,000-3.1%$173/sqft
    Source: PAR #640742 Report a problem
    2/23/2024Listed for sale$524,000+9.4%$178/sqft
    Source: PAR #640742 Report a problem
    9/24/2022Listing removed--
    Source: PAR #608879 Report a problem
    5/16/2022Listed for sale$479,000$163/sqft
    Source: PAR #608879 Report a problem
    5/15/2022Listing removed--
    Source: PAR #605750 Report a problem
    5/11/2022Price change$479,000-4%$163/sqft
    Source: PAR #605750 Report a problem
    4/8/2022Price change$499,000-3.5%$170/sqft
    Source: PAR #605750 Report a problem
    3/24/2022Listed for sale$517,000+977.1%$176/sqft
    Source: PAR #605750 Report a problem
    10/23/2003Sold$48,000$16/sqft
    Source: Public Record Report a problem

    Public tax history

    YearProperty taxesTax assessment
    2024$5,205 +0.6%$501,744 +4.1%
    2023$5,174 -15.7%$482,111 +11.5%
    2022$6,140 +71.9%$432,499 +22.8%
    2021$3,572 +2.7%$352,141 +8.9%
    2020$3,477 +1.6%$323,278 +5%
    2019$3,422 $307,820 +18.8%
    2018$3,422 +0.4%$259,065 +2.1%
    2017$3,409 +0.1%$253,737 +2.1%
    2016$3,407 +1%$248,519 +0.7%
    2015$3,373 $246,792 +0.8%
    2014$3,373 $244,834 +1.5%
    2013-- $241,216 +1.7%
    2012-- $237,184 -6.1%
    2011-- $252,621 -3.1%
    2010-- $260,592 +0.3%
    2009-- $259,880 +0.1%
    2008-- $259,621 +3%
    2007-- $252,060 +2.5%
    2006-- $245,920 -9%
    2005-- $270,170 +535.7%
    2004-- $42,500 +9%
    2003-- $39,000 +6.8%
    2002-- $36,500 +23.7%
    2001-- $29,500
    2000-- $29,500
    Find assessor info on the county website

    Neighborhood: 32533

    Nearby schools

    GreatSchools rating
    Schools provided by the listing agent
    • Elementary: Lipscomb
    • Middle: RANSOM
    • High: Tate

    Source: PAR. This data may not be complete. We recommend contacting the local school district to confirm school assignments for this home.

    Get pre-qualified for a loan
    At Zillow Home Loans, we can pre-qualify you in as little as 5 minutes with no impact to your credit score.

    An equal housing lender. NMLS #10287.

    Sell for more on Zillow
    Get a Zillow Showcase℠ listing at no additional cost and you could sell for .
    $514,200
    2% more
    +$10,284
    With Zillow Showcase(estimated)
    $524,484