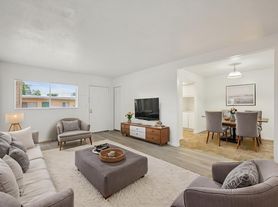

Beautifully updated 2 Bedroom 2 Bath, 2nd Floor Condo situated in a great Clearwater location, features a spacious living room with sliding glass doors leading the balcony. Updated kitchen with a breakfast bar. Good size bedrooms. (Ceramic and laminate flooring, No Carpet) (2 story building (No one above you) Rent includes basic cable, internet, pest control, sewer, trash and beautiful community clubhouse, pool, fitness center and maintenance exterior. Small pets are welcome. Close to schools, shopping and restaurants and just minutes to the beautiful Clearwater Beach. Long term renal is also available.
Condo for rent
$1,375/moFees may apply
1799 N Highland Ave, # 22, Clearwater, FL 33755
2beds
813sqft
Price may not include required fees and charges. Learn more|
Condo
Available now
Cats, dogs OK
Air conditioner, central air
Central, electric
What's special
Beautiful community clubhouseGood size bedroomsMaintenance exteriorFitness centerCeramic and laminate flooring
- 14 days |
- -- |
- -- |
Zillow last checked:
Listing updated:
Travel times

Let’s turn your rent into credit progress
Build credit history with every on-time payment and get credit for the payment you’re already making.
Facts & features
Interior
Bedrooms & bathrooms
- Bedrooms: 2
- Bathrooms: 2
- Full bathrooms: 1
- 1/2 bathrooms: 1
Heating
- Central, Electric
Cooling
- Air Conditioner, Central Air
Appliances
- Included: Dishwasher, Range, Refrigerator
Features
- Ceiling Fan(s), Ceiling Fan(s), Eat-in Kitchen, Kitchen/Family Room Combo, Open Floorplan
Interior area
- Total interior livable area: 813 sqft
Video & virtual tour
Property
Parking
- Details: Contact manager
Features
- Stories: 1
- Patio & porch: Patio
- Exterior features: Balcony, Buyer Approval Required, Kitchen/Family Room Combo
- Pool features: Pool
Details
- Parcel number: 022915292340050220
Construction
Type & style
- Home type: Condo
- Property subtype: Condo
Condition
- Year built: 1971
Utilities & green energy
- Utilities for property: Cable, Cable Connected, Garbage, Internet, Sewage
Building
Management
- Pets allowed: Yes
Community & HOA
Community
- Features: Clubhouse, Pool, Sidewalks
HOA
- Amenities included: Cable TV, Clubhouse, Pool
Location
- Region: Clearwater
Financial & listing details
- Lease term: 12 Months
Nearby apartments for rent


Price history
| Date | Event | Price |
|---|---|---|
| 8/5/2026 | Listed for rent | $1,375+48.6%$2/sqft |
Source: Stellar MLS #TB8536009 Report a problem | ||
| 1/9/2017 | Listing removed | $925+15.6%$1/sqft |
Source: RE/MAX REALTEC GROUP #U7793712 Report a problem | ||
| 12/27/2012 | Listing removed | $800$1/sqft |
Source: RE/MAX REALTEC GROUP INC. #U7551844 Report a problem | ||
| 12/26/2012 | Listing removed | $67,900$84/sqft |
Source: RE/MAX REALTEC GROUP INC. #U7549157 Report a problem | ||
| 12/9/2012 | Listed for rent | $800+14.3%$1/sqft |
Source: RE/MAX REALTEC GROUP INC. #U7551844 Report a problem | ||
| 9/13/2012 | Listing removed | $700$1/sqft |
Source: RE/MAX REALTEC GROUP #U7551844 Report a problem | ||
| 7/11/2012 | Price change | $700-10.1%$1/sqft |
Source: RE/MAX REALTEC GROUP #U7551844 Report a problem | ||
| 7/3/2012 | Price change | $779-2%$1/sqft |
Source: RE/MAX REALTEC GROUP #U7551844 Report a problem | ||
| 6/6/2012 | Listed for sale | $67,900+41.5%$84/sqft |
Source: RE/MAX REALTEC GROUP #U7549157 Report a problem | ||
| 5/28/2012 | Price change | $795-0.6%$1/sqft |
Source: RE/MAX REALTEC GROUP #U7545441 Report a problem | ||
| 4/26/2012 | Price change | $800+14.3%$1/sqft |
Source: RE/MAX REALTEC GROUP #U7545441 Report a problem | ||
| 1/24/2012 | Listed for rent | $700+3.7%$1/sqft |
Source: RE/MAX REALTEC GROUP #U7536532 Report a problem | ||
| 9/10/2011 | Listing removed | $675$1/sqft |
Source: RE/MAX REALTEC GROUP #U7507841 Report a problem | ||
| 6/25/2011 | Price change | $675-3.6%$1/sqft |
Source: RE/MAX REALTEC GROUP #U7507841 Report a problem | ||
| 4/14/2011 | Listed for rent | $700$1/sqft |
Source: RE/MAX REALTEC GROUP INC. #7507841 Report a problem | ||
| 6/21/2002 | Sold | $48,000$59/sqft |
Source: Public Record Report a problem | ||
Neighborhood: 33755
Nearby schools
GreatSchools rating
- 8/10Sandy Lane Elementary SchoolGrades: PK-5Distance: 0.4 mi
- 9/10Dunedin Highland Middle SchoolGrades: 6-8Distance: 1 mi
- 5/10Dunedin High SchoolGrades: 9-12Distance: 3 mi
Similar homes for rent


There are 2 available units in this apartment building