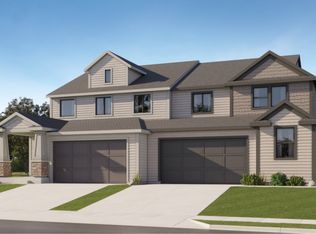
Experience the perfect blend of privacy, luxury, and low-maintenance living in this rare detached single-family home within the sought-after Terraces at Eagle Ridge. Unlike traditional attached townhomes, this standalone residence offers the independence of a single-family home while enjoying all the conveniences of a townhome community. The Duet Series features a thoughtfully designed two-story floor plan with 9-foot ceilings on the main level and an open-concept layout that seamlessly connects the living room and kitchen. The chef-inspired kitchen includes stainless steel appliances, quartz countertops, and a large gourmet island—ideal for entertaining family and friends. Every home comes move-in ready with window blinds, refrigerator, washer and dryer, and full landscaping included. Residents enjoy a low-maintenance lifestyle with access to exceptional community amenities, including walking paths, a tot lot, clubhouse, swimming pool, and pickleball courts. Opportunities to own one of the few detached single-family homes in the Terraces at Eagle Ridge are limited—don't miss your chance to enjoy the best of both worlds.
New
$495,000
1799 N Truman Ave, Eagle, ID 83616
4beds
3baths
2,102sqft
Single Family Residence
Built in 2026
5,096 Square Feet Lot
$-- Zestimate®
$235/sqft
$117/mo HOA
What's special
Two-story floor planOpen-concept layoutChef-inspired kitchenLarge gourmet islandQuartz countertopsStainless steel appliancesFull landscaping included
- 17 hours |
- 265 |
- 21 |
Zillow last checked:
Listing updated:
Listed by:
Sandy Tryborn Cell:208-314-6730,
Lennar Sales Corp
Source: IMLS,MLS#: 98994692
Facts & features
Interior
Bedrooms & bathrooms
- Bedrooms: 4
- Bathrooms: 3
- Main level bathrooms: 1
- Main level bedrooms: 1
Primary bedroom
- Level: Upper
- Area: 192
- Dimensions: 16 x 12
Bedroom 2
- Level: Upper
- Area: 110
- Dimensions: 10 x 11
Bedroom 3
- Level: Upper
- Area: 132
- Dimensions: 12 x 11
Bedroom 4
- Level: Main
- Area: 121
- Dimensions: 11 x 11
Kitchen
- Level: Main
Heating
- Forced Air, Natural Gas
Cooling
- Central Air
Appliances
- Included: Gas Water Heater, ENERGY STAR Qualified Water Heater, Tankless Water Heater, Dishwasher, Disposal, Microwave, Oven/Range Freestanding, Refrigerator, Washer, Dryer, Gas Range
Features
- Double Vanity, Walk-In Closet(s), Loft, Walk In Shower, Pantry, Kitchen Island, Quartz Counters, Number of Baths Main Level: 1, Number of Baths Upper Level: 2
- Flooring: Carpet
- Has basement: No
- Has fireplace: No
Interior area
- Total structure area: 2,102
- Total interior livable area: 2,102 sqft
- Finished area above ground: 2,102
- Finished area below ground: 0
Property
Parking
- Total spaces: 2
- Parking features: Attached
- Attached garage spaces: 2
Features
- Levels: Two
- Patio & porch: Covered Patio/Deck
- Pool features: Community, In Ground, Pool
- Fencing: Full,Vinyl
Lot
- Size: 5,096 Square Feet
- Features: Sm Lot 5999 SF, Auto Sprinkler System, Full Sprinkler System, Pressurized Irrigation Sprinkler System
Details
- Parcel number: R0527682040
Construction
Type & style
- Home type: SingleFamily
- Property subtype: Single Family Residence
Materials
- HardiPlank Type
- Foundation: Crawl Space
- Roof: Architectural Style
Condition
- New Construction
- New construction: Yes
- Year built: 2026
Details
- Builder name: Lennar
Utilities & green energy
- Water: Public
- Utilities for property: Sewer Connected, Cable Connected, Broadband Internet
Community & HOA
Community
- Subdivision: Eagle Ridge
HOA
- Has HOA: Yes
- HOA fee: $350 quarterly
Location
- Region: Eagle
Financial & listing details
- Price per square foot: $235/sqft
- Tax assessed value: $141,100
- Date on market: 7/21/2026
- Listing terms: Cash,Conventional,FHA,VA Loan
- Ownership: Fee Simple
Estimated market value
Not available
Estimated sales range
Not available
Not available
Price history
Price history is unavailable.
Public tax history
| Year | Property taxes | Tax assessment |
|---|---|---|
| 2025 | -- | $141,100 |
| 2024 | -- | -- |
Find assessor info on the county website
Monthly payment
Est. payment
Payment breakdown
Explore the cost of this home by adjusting the details. Changes won't be saved.Climate risks
Neighborhood: 83616
Nearby schools
GreatSchools rating
- 7/10Star Elementary SchoolGrades: PK-5Distance: 1.9 mi
- 10/10Eagle Middle SchoolGrades: 6-8Distance: 4.5 mi
- 10/10Eagle High SchoolGrades: 9-12Distance: 2.8 mi
Schools provided by the listing agent
- Elementary: Eagle
- Middle: Star
- High: Eagle
- District: West Ada School District
Source: IMLS. This data may not be complete. We recommend contacting the local school district to confirm school assignments for this home.
- $127,200-- bd-- ba-- sqft1787 N Truman Ave, Eagle, ID 83616Off Market
- $455,9003 bd3 ba1.7k sqft1775 N Truman Ave, Eagle, ID 83616New Construction
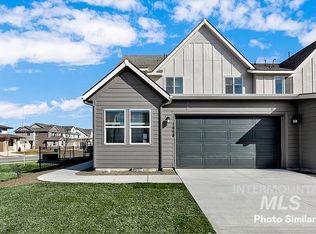
- $--4 bd3 ba2k sqft1808 N Big Star Ave, Eagle, ID 83616Sold
- $--4 bd3 ba2.4k sqft7907 W Golden Fig Dr, Eagle, ID 83616Sold

- $127,200-- bd-- ba-- sqft8198 W Virginia City St, Eagle, ID 83616Off Market
- $--4 bd3 ba2.1k sqft1784 N Big Star Ave, Eagle, ID 83616Sold
- $--3 bd3 ba1.7k sqft1749 N Big Star Ave, Eagle, ID 83616Sold
- $2,5954 bd3 ba2k sqft1820 N Big Star Ave, Eagle, ID 83616For Rent
A local agent can set up tours, give advice and negotiate with sellers.
A local lender can help you make sure your offer is ready when you are.
Similar homes
- $473,9004 bd3 ba2k sqft1763 N Truman Ave, Eagle, ID 83616Active
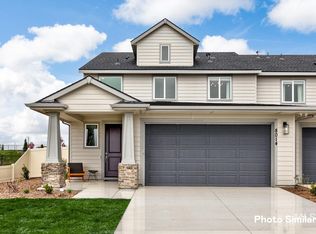 IMLS
IMLS - $524,0003 bd2 ba1.6k sqft1123 N Leatherwood Way, Star, ID 83669New
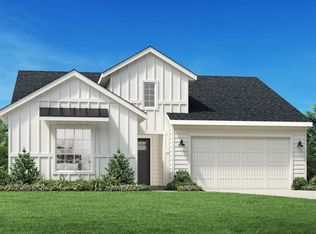 MLS ID #98994531, Melissa Calvo, Toll Brothers Real Estate, Inc. IMLS
 - $481,9004 bd3 ba2.1k sqft8257 W White Willow St, Eagle, ID 83616Back on Market
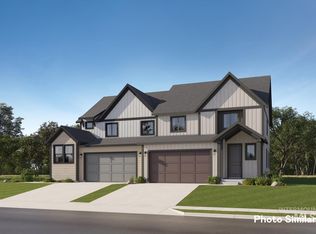 IMLS
IMLS - from $445,9003 bd3 ba1.7k sqftBrundage 1785 Plan, Eagle Ridge : The Terraces, Eagle, ID 83616New Construction
 Lennar Homes
 - $455,9003 bd3 ba1.7k sqft1775 N Truman Ave, Eagle, ID 83616ActiveIMLS
- from $475,9004 bd3 ba2.1k sqftSun Valley 2126 Plan, Eagle Ridge : The Terraces, Eagle, ID 83616New ConstructionLennar Homes
- $509,9953 bd2 ba1.5k sqft2111 N Honalee Ave, Eagle, ID 83616ActiveMLS ID #98990839, Paul Owen, Toll Brothers Real Estate, Inc. IMLS
- from $463,9004 bd3 ba2k sqftTamarack 2021 Plan, Eagle Ridge : The Terraces, Eagle, ID 83616New ConstructionLennar Homes
- $569,9904 bd3 ba2.3k sqft7476 W Trumbull Ct, Eagle, ID 83616ActiveMLS ID #98992461, Jody Goedhart, CBH Sales & Marketing Inc. IMLS
- $539,9904 bd3 ba2.1k sqft7300 W Trumbull Ct, Eagle, ID 83616ActiveMLS ID #98989857, Lindsey Smith, CBH Sales & Marketing Inc. IMLS
- $509,9003 bd2 ba1.8k sqft1730 N Green Pine Ln, Star, ID 83669New ConstructionCedar & Sage Homes
- $599,0003 bd3 ba2.2k sqft1095 N Leatherwood, Star, ID 83669ActiveMLS ID #98994335, April Mccray, Toll Brothers Real Estate, Inc. IMLS
- $630,0004 bd3 ba2.3k sqft1782 N Wild Apple Ave, Eagle, ID 83616ActiveMLS ID #98988744, Soraya Mejia, Boise Premier Real Estate. IMLS
- $450,9003 bd3 ba1.7k sqft1751 N Truman Ave, Eagle, ID 83616ActiveIMLS
- $559,0003 bd2 ba1.5k sqft2573 N Morehouse Ave, Eagle, ID 83616ActiveIMLS
- $519,0003 bd2 ba1.6k sqft8479 W Millcreek Dr, Star, ID 83669ActiveMLS ID #98991027, April Mccray, Toll Brothers Real Estate, Inc. IMLS
- $529,0003 bd3 ba1.7k sqft8462 W Millcreek Dr, Star, ID 83669ActiveIMLS
- from $510,0003 bd2 ba1.6k sqftYosemite Plan, Langtree, Star, ID 83669New ConstructionCedar & Sage Homes
- from $499,9953 bd2 ba1.8k sqftConnor Plan, Heirloom Ridge - Juniper, Star, ID 83669New ConstructionToll Brothers Inc.
- $589,0003 bd2 ba1.5k sqft2588 N Morehouse Ave, Eagle, ID 83616ActiveIMLS
