Skip main navigation
Sold for $348,000
  • $348,000

    1799 Nightingale Dr, Holt, MI 48842

    3beds
    2,188sqft
    Single Family Residence
    Built in 2014
    0.38 Acres Lot
    $394,300 Zestimate®
    $159/sqft
    $2,830 Estimated rent

    Home value

    $394,300

    $375,000 - $414,000

    $2,830/mo

    Zestimate® history
    Loading
    Loading...

    Owner options

    List your home for rent

    $2,830/mo

    Rent Zestimate®

    Find your next renter with Zillow Rental Manager. Plus, with online applications, you can quickly screen prospective tenants – for free.

    Learn more

    $2,830/mo

    Rent Zestimate®

    Refinance and save

    $2,427/mo

    Est. payment

    Refinancing to a lower rate could help reduce your monthly payments and save thousands over the life of the loan.

    See today's rates

    $2,427/mo

    Est. payment

    Explore your selling options

    Work with a Zillow partner agent

    Leverage their expertise and Zillow's premium Showcase listings to get your home seen by more buyers.

    Get started

    List with your own agent

    Get your home in front of millions of buyers by listing it on Zillow.

    Learn how to do it

    Sell it yourself

    Take full control of how buyers see your home on Zillow by listing For Sale by Owner (FSBO).

    List your home

    What's special

    Fully fenced backyardUpdated eat-in kitchenExtra living spaceGrand walk-in closetLarge loftGrand foyerGranite countertops
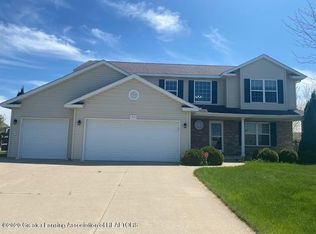
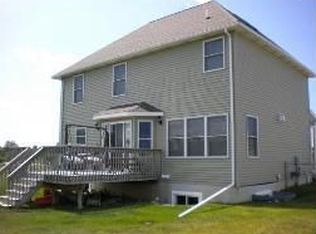
    This home has it all! Situated in a cul de sac in Meadow Ridge subdivision. Enter in the grand foyer that leads to the den and half bath. To the back of the home is the living space. The living room opens to the beautifully updated eat-in kitchen with an island and granite countertops. There is a mudroom off the kitchen that leads to the 3 car garage. The four seasons room opens to the fully fenced backyard which is equipped with vegetable gardens, kid's play area, and a kayak pool. The upper level of the home has a large loft for extra living space, a laundry room, two secondary bedrooms and a full bathroom. The Owner's retreat is just that. It is very spacious with a grand walk-in closet and full bathroom. This is a move-in ready home and has been meticulously maintained.

    Zillow last checked:

    Listing updated:

    Listed by:

    Dani Fairman 517-898-6726,

    Oasis Realty

    Bought with:

    Peter MacIntyre, 6506040989

    RE/MAX Real Estate Professionals

    Source: Greater Lansing AOR,MLS#: 276617MLS Logo

    Facts & features

    Interior

    Bedrooms & bathrooms
    • Bedrooms: 3
    • Bathrooms: 3
    • Full bathrooms: 2
    • 1/2 bathrooms: 1
    Primary bedroom
    • Level: Second
    • Area: 208 Square Feet
    • Dimensions: 16 x 13
    Bedroom 2
    • Level: Second
    • Area: 121 Square Feet
    • Dimensions: 11 x 11
    Bedroom 3
    • Level: Second
    • Area: 121 Square Feet
    • Dimensions: 11 x 11
    Den
    • Level: First
    • Area: 99 Square Feet
    • Dimensions: 11 x 9
    Dining room
    • Description: 4 seasons room
    • Level: First
    • Area: 110 Square Feet
    • Dimensions: 11 x 10
    Kitchen
    • Level: First
    • Area: 88 Square Feet
    • Dimensions: 11 x 8
    Living room
    • Level: First
    • Area: 225 Square Feet
    • Dimensions: 15 x 15
    Heating
    • Forced Air, Natural Gas
    Cooling
    • Central Air
    Appliances
    • Included: Disposal, Electric Cooktop, Gas Water Heater, Ice Maker, Microwave, Stainless Steel Appliance(s), Vented Exhaust Fan, Refrigerator, Humidifier, Electric Oven, Dryer, Double Oven, Dishwasher
    • Laundry: Electric Dryer Hookup, Laundry Room, Upper Level
    Features
    • Ceiling Fan(s), Chandelier, Eat-in Kitchen, Granite Counters, High Ceilings, High Speed Internet, Kitchen Island, Open Floorplan, Pantry, Storage, Walk-In Closet(s)
    • Flooring: Combination
    • Windows: Double Pane Windows
    • Basement: Bath/Stubbed,Egress Windows,Full
    • Has fireplace: No
    Interior area
    • Total structure area: 3,208
    • Total interior livable area: 2,188 sqft
    • Finished area above ground: 2,188
    • Finished area below ground: 0

    Property

    Parking
    • Parking features: Attached, Driveway, Overhead Storage
    • Has attached garage: Yes
    • Has uncovered spaces: Yes
    Features
    • Levels: Two
    • Stories: 2
    • Patio & porch: Deck, Front Porch, Patio
    • Has private pool: Yes
    • Pool features: Above Ground, Fenced, Filtered, Gas Heat, Liner, Pool Cover, Private, Solar Cover
    • Fencing: Back Yard,Chain Link,Full
    • Has view: Yes
    • View description: Neighborhood
    Lot
    • Size: 0.38 Acres
    • Dimensions: 99.66 x 167.32
    • Features: Back Yard, Cul-De-Sac, Few Trees, Front Yard, Landscaped
    Details
    • Additional structures: Shed(s)
    • Foundation area: 964
    • Parcel number: 33250520253023
    • Zoning description: Zoning

    Construction

    Type & style
    • Home type: SingleFamily
    • Architectural style: Colonial
    • Property subtype: Single Family Residence
    Materials
    • Vinyl Siding
    • Roof: Shingle
    Condition
    • Updated/Remodeled
    • New construction: No
    • Year built: 2014
    Details
    • Builder name: Allen Edwin

    Utilities & green energy

    • Electric: 150 Amp Service
    • Sewer: Public Sewer
    • Water: Public
    • Utilities for property: Water Connected, Underground Utilities, Sewer Connected, Phone Available, Natural Gas Connected, High Speed Internet Connected, Electricity Connected

    Community & HOA

    Community
    • Security: Smoke Detector(s)
    • Subdivision: Meadow Ridge
    HOA
    • HOA name: None
    Location
    • Region: Holt

    Financial & listing details

    • Price per square foot: $159/sqft
    • Tax assessed value: $202,000
    • Annual tax amount: $5,570
    • Date on market: 10/12/2023
    • Listing terms: VA Loan,Cash,Conventional,FHA
    • Road surface type: Paved

    Price history

    DateEventPrice
    11/17/2023Sold$348,000+2.4%$159/sqft
    Source: Greater Lansing AOR #276617 Report a problem
    10/17/2023Pending sale$340,000$155/sqft
    Source: Greater Lansing AOR #276617 Report a problem
    10/12/2023Listed for sale$340,000+1183%$155/sqft
    Source: Greater Lansing AOR #276617 Report a problem
    9/30/2013Sold$26,500$12/sqft
    Source: Public Record Report a problem

    Public tax history

    YearProperty taxesTax assessment
    2025$13,543 +137.7%$202,000 +3.4%
    2024$5,698 $195,300 +13.7%
    2023-- $171,800 +13.2%
    2022-- $151,800 +1.1%
    2021-- $150,100 +6.8%
    2020-- $140,500 +2.6%
    2019$5,054 $136,900 +21.2%
    2018$5,054 +100.8%$113,000
    2017$2,518 $113,000 +5.8%
    2016$2,518 $106,800 +7.7%
    2015$2,518 $99,200 +101.6%
    2014$2,518 $49,200 +246.5%
    2013-- $14,200 -20.7%
    2012-- $17,900 -4.8%
    2010-- $18,800 -17.2%
    2009-- $22,700 -15.1%
    2008-- $26,750
    2007-- $26,750
    Find assessor info on the county website

    Neighborhood: 48842

    Nearby schools

    GreatSchools rating
    Schools provided by the listing agent
    • High: Holt/Dimondale
    • District: Holt/Dimondale

    Source: Greater Lansing AOR. This data may not be complete. We recommend contacting the local school district to confirm school assignments for this home.

    Get a cash offer in 3 minutes
    Find out how much your home could sell for in as little as 3 minutes with a no-obligation cash offer.
    Estimated market value
    $394,300
    Get a cash offer in 3 minutes
    Find out how much your home could sell for in as little as 3 minutes with a no-obligation cash offer.
    Estimated market value
    $394,300