Skip main navigation
Off market
  • $433,200

    1799 Piedmont Pl, Lake Mary, FL 32746

    4beds
    2,187sqft
    Townhouse
    Built in 2015
    1,363 Square Feet Lot
    $433,200 Zestimate®
    $198/sqft
    $2,966 Estimated rent

    Home value

    $433,200

    $412,000 - $455,000

    $2,966/mo

    Zestimate® history
    Loading
    Loading...

    Owner options

    List your home for rent

    $2,966/mo

    Rent Zestimate®

    Find your next renter with Zillow Rental Manager. Plus, with online applications, you can quickly screen prospective tenants – for free.

    Learn more

    $2,966/mo

    Rent Zestimate®

    Refinance and save

    $3,197/mo

    Est. payment

    Refinancing to a lower rate could help reduce your monthly payments and save thousands over the life of the loan.

    See today's rates

    $3,197/mo

    Est. payment

    Explore your selling options

    Work with a Zillow partner agent

    Leverage their expertise and Zillow's premium Showcase listings to get your home seen by more buyers.

    Get started

    List with your own agent

    Get your home in front of millions of buyers by listing it on Zillow.

    Learn how to do it

    Sell it yourself

    Take full control of how buyers see your home on Zillow by listing For Sale by Owner (FSBO).

    List your home

    What's special

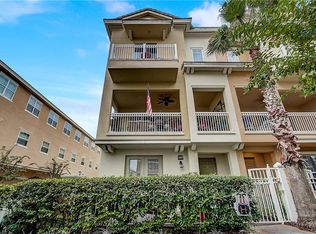
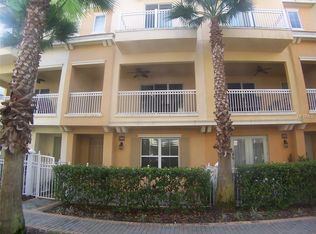
    MOVE IN READY, 3 Story, 4 bedroom / 3.5 bathroom townhome in the gated Grande Oaks At Heathrow community in Lake Mary! This 3 level, Kolter Homes built "Magnolia" floor plan fronts a brick paver courtyard and has its own private fenced in entrance and front patio. The paver front porch welcomes you as you make your way into the light and bright ceramic tiled foyer. There is one bedroom and a full bath on the first level, with its own private entrance, thanks to upgraded French doors leading to the front porch. The second level features the spacious and beautifully upgraded kitchen with 42", level 4 cabinets with crown molding, hardware, granite counters, an undermount sink, stainless steel appliances, closet pantry and a large breakfast bar. The kitchen cabinets have upgraded pots and pans drawers, and there is plenty of storage space! The kitchen opens up to the dining area and large family room that features a tray ceiling and sliding glass doors that open up to a large balcony overlooking the front courtyard. What a great space to enjoy your morning coffee or unwind after a long day! There is a half bath on the second level, too. On the third level, you will find the owners' suite and two additional guest bedrooms that share the upgraded guest bathroom with a subway tiled shower/tub combo. The owners' suite features a tray ceiling, a large walk in closet, a small covered patio with sliding glass doors and an en-suite bathroom with a cultured marble "adult height" vanity with two sinks, a makeup/vanity area, a large, seamless glass enclosed tiled shower with decorative listello and a separate water closet. The laundry room is on the third floor for convenience. Additional features of this home include tile on the first and second floors, ceiling fans in every room, upgraded to a full bedroom on the first floor instead of a den, a third floor balcony, 8' doors throughout and this home has been lovingly maintained by its original owners. Centrally located, close to I4, great shopping and dining at Colonial TownPark and a short drive to the mall. The community features a resort style pool, fitness center, clubhouse, tot lot and pedestrian bridge over the pond. Make this home yours today!

    This property is not currently displayed as for sale or rent on Zillow. This may be different from what's on other websites or public sources.

    Originating MLS: Orlando Regional

    Facts & features

    Interior

    Bedrooms & bathrooms
    • Bedrooms: 4
    • Bathrooms: 4
    • Full bathrooms: 3
    • 1/2 bathrooms: 1
    Heating
    • Heat pump, Electric
    Cooling
    • Central
    Appliances
    • Included: Dishwasher, Dryer, Garbage disposal, Microwave, Range / Oven, Refrigerator, Washer
    • Laundry: Inside, Laundry Closet, Upper Floor
    Features
    • Eating Space In Kitchen, Open Floorplan, Split Bedroom, Stone Counters, Walk-In Closet(s), Thermostat, Kitchen/Family Room Combo, Solid Surface Counters
    • Flooring: Tile, Carpet
    • Windows: Insulated Windows, Blinds
    Interior area
    • Structure area source: Public Records
    • Total interior livable area: 2,187 sqft

    Property

    Parking
    • Total spaces: 2
    • Parking features: Garage - Attached
    Features
    • Levels: Three Or More
    • Patio & porch: Covered, Front Porch
    • Exterior features: Stucco, Cement / Concrete
    • Fencing: Vinyl
    Lot
    • Size: 1,363 Square Feet
    • Features: In County, Sidewalk, Street Paved, Street Private
    • Residential vegetation: Trees/Landscaped
    Details
    • Parcel number: 31193050600002740
    • Zoning: PUD

    Construction

    Type & style
    • Home type: SingleFamily
    • Architectural style: Contemporary
    • Property subtype: Townhouse
    Materials
    • Foundation: Footing
    • Roof: Tile
    Condition
    • Year built: 2015
    Details
    • Builder model: Magnolia
    • Builder name: Kolter Homes

    Utilities & green energy

    • Sewer: Public Sewer
    • Water: Public
    • Utilities for property: Electricity Connected, Sewer Connected, BB/HS Internet Available, Cable Available, Public, Street Lights, Electricity Available, Water Available, Water Connected
    Green energy
    • Indoor air quality: No/Low VOC Flooring
    • Water conservation: Low-Flow Fixtures

    Community & HOA

    Community
    • Security: Smoke Detector(s), Security System, Security System Owned, Fire Sprinkler System, Gated Community
    • Subdivision: GRANDE OAKS AT HEATHROW
    HOA
    • Has HOA: Yes
    • Amenities included: Playground, Cable, Clubhouse, Fitness Center, Pool, Security, Spa/Hot Tub, Gated
    • Services included: Community Pool, Maintenance Grounds, Recreational Facilities, Cable TV, Maintenance Exterior, Pool Maintenance, Private Road
    • HOA fee: $309 monthly
    Location
    • Region: Lake Mary

    Financial & listing details

    • Price per square foot: $198/sqft
    • Tax assessed value: $395,807
    • Annual tax amount: $5,147
    • Listing terms: Cash, Conventional, FHA, VA Loan
    • Ownership: Fee Simple

    Price history

    DateEventPrice
    2/19/2021Sold$348,000-0.5%$159/sqft
    Source: Stellar MLS #O5911511 Report a problem
    1/13/2021Pending sale$349,900$160/sqft
    Source: Stellar MLS #O5911511 Report a problem
    1/13/2021Listed for sale$349,900$160/sqft
    Source: Stellar MLS #O5911511 Report a problem
    1/13/2021Pending sale$349,900$160/sqft
    Source: WATSON REALTY CORP #O5911511 Report a problem
    12/16/2020Price change$349,900-4.1%$160/sqft
    Source: WATSON REALTY CORP #O5911511 Report a problem
    10/22/2020Listed for sale$365,000+15.9%$167/sqft
    Source: CHARLES RUTENBERG REALTY ORLAN #O5901168 Report a problem
    1/18/2017Sold$314,900$144/sqft
    Source: Public Record Report a problem

    Public tax history

    YearProperty taxesTax assessment
    2025$5,147 +13.1%$395,719 +2.9%
    2024$4,551 +2.6%$384,567 +3%
    2023$4,438 +2.6%$373,366 +3%
    2022$4,326 -1%$362,491 +20.8%
    2021$4,368 -2.9%$300,122 -2.3%
    2020$4,497 +1.2%$307,211 +2.8%
    2019$4,445 $298,865 +7.2%
    2018$4,445 +5.6%$278,776 +3.8%
    2017$4,210 +1.9%$268,448 -9.2%
    2016$4,130 -8.8%$295,501 +1307.1%
    2015$4,527 $21,000 +5%
    2014$4,527 +1359.6%$20,000
    2013$310 +18.7%$20,000 +17.6%
    2012$261 -1.1%$17,000
    2011$264 -1%$17,000
    2010$267 +0.5%$17,000
    2009$266 -46.6%$17,000 -48.5%
    2008$497 -22%$33,000 -23.5%
    2007$637 $43,140
    Find assessor info on the county website

    Neighborhood: 32746

    Nearby schools

    GreatSchools rating
    Schools provided by the listing agent
    • Elementary: Wilson Elementary
    • Middle: Sanford Middle
    • High: Seminole High

    Source: The MLS. This data may not be complete. We recommend contacting the local school district to confirm school assignments for this home.

    Get a cash offer in 3 minutes
    Find out how much your home could sell for in as little as 3 minutes with a no-obligation cash offer.
    Estimated market value
    $433,200
    Get a cash offer in 3 minutes
    Find out how much your home could sell for in as little as 3 minutes with a no-obligation cash offer.
    Estimated market value
    $433,200