Mediterranean estate positioned on a premier golf course lot in gated & guarded Stonebriar Country Club Estates, offering resort living w-breathtaking sunset views over the Fazio course. Situated on an oversized .415-acre pie shaped lot, the expansive backyard provides exceptional privacy & space for outdoor living & entertaining. Inside, timeless architectural details create a striking first impression, including a dramatic floating staircase, hand carved wood entry doors, extensive custom millwork, & rich stone & wood flooring throughout. The thoughtfully designed floor plan offers the Primary Suite, Executive Study, & Guest Bedroom on the first floor. Formal Living & Dining spaces, highlighted by a warming fireplace, provide elegant entertaining areas, while the open concept Family Room captures sweeping views of the pool, backyard, & golf course. The Chef’s Kitchen features abundant custom cabinetry, a blt-in Sub-Zero refrigerator, Wolf gas range, dual sinks, copper prep sink, warming drawer, & convenient 2nd office area just off the kitchen. The Family Room opens seamlessly to the Kitchen & Breakfast area & includes a fireplace, Wet Bar with seating, built-in ice maker, & temperature-controlled wine room. The Primary Suite is a private retreat w-sitting area & direct access to the pool & spa. The spa-inspired bath offers dual vanities, makeup area, jetted tub, oversized walk-in closet, & an impressive steam shower w-water features. Upstairs features a spacious Game Room, Wet bar, Media Room (equipment and furniture convey), study area, & 2 Guest Bedrooms w-Ensuite baths, along w-an entertaining sized balcony overlooking the golf course. The backyard is stunning & offers a pool w-sun ledge, hot tub, multiple seating areas & two fireplaces. Additional highlights include dual staircases, plantation shutters, a half pool bath, 3-car garage, dog wash in utility, intercom system, dog run, & centralized audio system. Golf course living dreams truly can come true!
Sold
Price Unknown
1799 Prince William Ln, Frisco, TX 75034
4beds
5,811sqft
Single Family Residence
Built in 2006
0.42 Acres Lot
$1,908,200 Zestimate®
$--/sqft
$7,447 Estimated rent
Home value
$1,908,200
$1.81M - $2.00M
$7,447/mo
Zestimate® history
Owner options
List your home for rent
$7,447/mo
Rent Zestimate®
Find your next renter with Zillow Rental Manager. Plus, with online applications, you can quickly screen prospective tenants – for free.
$7,447/mo
Rent Zestimate®
Refinance and save
$1,600/mo
Est. payment
Refinancing to a lower rate could help reduce your monthly payments and save thousands over the life of the loan.
$1,600/mo
Est. payment
Explore your selling options
Work with a Zillow partner agent
Leverage their expertise and Zillow's premium Showcase listings to get your home seen by more buyers.
Get startedList with your own agent
Get your home in front of millions of buyers by listing it on Zillow.
Learn how to do itSell it yourself
Take full control of how buyers see your home on Zillow by listing For Sale by Owner (FSBO).
List your homeWhat's special
Hot tubPremier golf course lotWet bar with seatingBuilt-in ice makerDog runHalf pool bathThoughtfully designed floor plan
Zillow last checked:
Listing updated:
Listed by:
Judi Wright 0495817 972-335-6564,
Ebby Halliday Realtors 972-335-6564
Bought with:
Tammy Watson, 0425191
Keller Williams Realty DPR
Source: NTREIS,MLS#: 21200619
Facts & features
Interior
Bedrooms & bathrooms
- Bedrooms: 4
- Bathrooms: 6
- Full bathrooms: 4
- 1/2 bathrooms: 2
Primary bedroom
- Features: Ceiling Fan(s), En Suite Bathroom
- Level: First
- Dimensions: 17 x 27
Bedroom
- Features: Ceiling Fan(s), En Suite Bathroom, Walk-In Closet(s)
- Level: First
- Dimensions: 13 x 16
Bedroom
- Features: Ceiling Fan(s), En Suite Bathroom, Walk-In Closet(s)
- Level: Second
- Dimensions: 12 x 17
Bedroom
- Features: Ceiling Fan(s), En Suite Bathroom, Walk-In Closet(s)
- Level: Second
- Dimensions: 12 x 15
Primary bathroom
- Features: Built-in Features, Dual Sinks, Double Vanity, En Suite Bathroom, Granite Counters, Jetted Tub, Sitting Area in Primary, Separate Shower
- Level: First
- Dimensions: 14 x 19
Bonus room
- Features: Breakfast Bar, Built-in Features
- Level: First
- Dimensions: 6 x 8
Breakfast room nook
- Level: First
- Dimensions: 12 x 25
Dining room
- Features: Fireplace
- Level: First
- Dimensions: 19 x 14
Family room
- Features: Built-in Features, Ceiling Fan(s), Fireplace
- Level: First
- Dimensions: 18 x 25
Other
- Features: Built-in Features, En Suite Bathroom, Granite Counters
- Level: First
- Dimensions: 9 x 7
Other
- Features: Built-in Features, En Suite Bathroom
- Level: Second
- Dimensions: 9 x 8
Other
- Features: Built-in Features, En Suite Bathroom
- Level: Second
- Dimensions: 11 x 9
Game room
- Features: Built-in Features, Ceiling Fan(s)
- Level: Second
- Dimensions: 23 x 15
Half bath
- Features: Granite Counters
- Level: First
- Dimensions: 6 x 6
Kitchen
- Features: Breakfast Bar, Built-in Features, Dual Sinks, Granite Counters, Kitchen Island, Pantry, Stone Counters, Sink, Walk-In Pantry
- Level: First
- Dimensions: 15 x 23
Living room
- Level: First
- Dimensions: 18 x 12
Media room
- Features: Built-in Features
- Level: Second
- Dimensions: 22 x 15
Office
- Features: Built-in Features, Ceiling Fan(s)
- Level: First
- Dimensions: 14 x 14
Utility room
- Features: Built-in Features, Utility Sink
- Level: First
- Dimensions: 6 x 17
Heating
- Central, Natural Gas
Cooling
- Central Air, Electric
Appliances
- Included: Some Gas Appliances, Built-In Refrigerator, Convection Oven, Dishwasher, Disposal, Gas Range, Gas Water Heater, Microwave, Plumbed For Gas, Refrigerator, Warming Drawer, Wine Cooler
- Laundry: Washer Hookup, Dryer Hookup, ElectricDryer Hookup, Laundry in Utility Room
Features
- Wet Bar, Built-in Features, Decorative/Designer Lighting Fixtures, Granite Counters, High Speed Internet, Kitchen Island, Multiple Staircases, Open Floorplan, Pantry, Cable TV, Natural Woodwork, Walk-In Closet(s), Wired for Sound
- Flooring: Ceramic Tile, Granite, Hardwood, Marble, Slate, Stone, Tile, Travertine, Wood
- Windows: Shutters, Window Coverings
- Has basement: No
- Number of fireplaces: 4
- Fireplace features: Dining Room, Family Room, Outside, Stone
Interior area
- Total interior livable area: 5,811 sqft
Property
Parking
- Total spaces: 3
- Parking features: Driveway, Garage, Garage Door Opener
- Attached garage spaces: 3
Features
- Levels: Two
- Stories: 2
- Patio & porch: Patio, Wrap Around, Balcony, Covered
- Exterior features: Balcony, Dog Run, Outdoor Living Area, Rain Gutters
- Pool features: Gunite, In Ground, Pool, Pool/Spa Combo
- Fencing: Wrought Iron
Lot
- Size: 0.42 Acres
- Features: Back Yard, Interior Lot, Lawn, Landscaped, On Golf Course, Subdivision, Sprinkler System
Details
- Parcel number: R239892
- Other equipment: Home Theater
Construction
Type & style
- Home type: SingleFamily
- Architectural style: Mediterranean,Traditional,Detached
- Property subtype: Single Family Residence
Materials
- Stucco
- Foundation: Slab
- Roof: Spanish Tile
Condition
- Year built: 2006
Utilities & green energy
- Sewer: Public Sewer
- Water: Public
- Utilities for property: Natural Gas Available, Sewer Available, Separate Meters, Underground Utilities, Water Available, Cable Available
Community & HOA
Community
- Features: Curbs, Gated, Sidewalks
- Security: Security System, Fire Sprinkler System, Security Gate, Gated Community, Gated with Guard
- Subdivision: Stonebriar Country Club Estate
HOA
- Has HOA: Yes
- Services included: Association Management
- HOA fee: $1,600 annually
- HOA name: Goodwin & Co.
- HOA phone: 972-881-7488
Location
- Region: Frisco
Financial & listing details
- Tax assessed value: $1,590,000
- Annual tax amount: $27,495
- Date on market: 3/12/2026
- Cumulative days on market: 46 days
- Listing terms: Cash,Conventional,FHA,VA Loan
Price history
| Date | Event | Price |
|---|---|---|
| 5/28/2026 | Sold | -- |
Source: NTREIS #21200619 Report a problem | ||
| 5/3/2026 | Pending sale | $2,100,000$361/sqft |
Source: NTREIS #21200619 Report a problem | ||
| 4/27/2026 | Contingent | $2,100,000$361/sqft |
Source: NTREIS #21200619 Report a problem | ||
| 4/7/2026 | Price change | $2,100,000-4.5%$361/sqft |
Source: NTREIS #21200619 Report a problem | ||
| 3/12/2026 | Listed for sale | $2,200,000+0.5%$379/sqft |
Source: NTREIS #21200619 Report a problem | ||
| 8/21/2025 | Listing removed | $2,190,000$377/sqft |
Source: NTREIS #20886508 Report a problem | ||
| 5/2/2025 | Price change | $2,190,000-4.4%$377/sqft |
Source: NTREIS #20886508 Report a problem | ||
| 4/2/2025 | Listed for sale | $2,290,000-11.9%$394/sqft |
Source: NTREIS #20886508 Report a problem | ||
| 8/20/2024 | Listing removed | -- |
Source: NTREIS #20598571 Report a problem | ||
| 6/23/2024 | Price change | $2,598,500-1.9%$447/sqft |
Source: NTREIS #20598571 Report a problem | ||
| 5/18/2024 | Listed for sale | $2,648,500+125.4%$456/sqft |
Source: NTREIS #20598571 Report a problem | ||
| 11/5/2012 | Sold | -- |
Source: Agent Provided Report a problem | ||
| 9/7/2012 | Listed for sale | $1,174,900+2.3%$202/sqft |
Source: Coldwell Banker Residential Brokerage - #11832536 Report a problem | ||
| 12/16/2010 | Listing removed | $1,149,000$198/sqft |
Source: Owner Report a problem | ||
| 11/8/2010 | Listed for sale | $1,149,000+4.5%$198/sqft |
Source: Owner Report a problem | ||
| 8/20/2010 | Listing removed | $1,099,900-6.4%$189/sqft |
Source: Texas MLS Realty #11433398 Report a problem | ||
| 7/6/2010 | Price change | $1,174,9000%$202/sqft |
Source: Texas MLS Realty #11433398 Report a problem | ||
| 6/4/2010 | Price change | $1,175,000-5.2%$202/sqft |
Source: Keller Williams Central #11303209 Report a problem | ||
| 5/1/2010 | Listed for sale | $1,239,900$213/sqft |
Source: Keller Williams Central #11303209 Report a problem | ||
Public tax history
| Year | Property taxes | Tax assessment |
|---|---|---|
| 2025 | $13,445 -7% | $1,590,000 -2.5% |
| 2024 | $14,451 0% | $1,631,540 +7.6% |
| 2023 | $14,452 -22.7% | $1,515,957 +10% |
| 2022 | $18,698 0% | $1,378,143 +10% |
| 2021 | $18,701 -0.8% | $1,252,857 +2.5% |
| 2020 | $18,854 -2% | $1,222,304 -2.4% |
| 2019 | $19,236 +0.1% | $1,252,309 +4.5% |
| 2018 | $19,226 -6.8% | $1,198,863 +10% |
| 2017 | $20,634 | $1,089,875 +10% |
| 2016 | $20,634 -5.9% | $990,795 +1.7% |
| 2015 | $21,935 | $973,796 -2.9% |
| 2014 | $21,935 | $1,002,916 -10% |
| 2013 | $21,935 | $1,114,351 -1.4% |
| 2012 | -- | $1,130,056 +10% |
| 2011 | -- | $1,027,324 +8.7% |
| 2010 | -- | $945,000 -12.5% |
| 2009 | -- | $1,080,428 +0.2% |
| 2007 | -- | $1,078,627 +351.1% |
| 2005 | $4,842 | $239,112 +8.8% |
| 2004 | -- | $219,673 +1.8% |
| 2003 | -- | $215,755 +12.2% |
| 2002 | -- | $192,214 |
Find assessor info on the county website
Neighborhood: Stonebriar
Nearby homes
- $1,430,000-- bd-- ba5.2k sqft4404 Harvard Ln, Frisco, TX 75034Off Market
- $1,515,9005 bd4 ba4.9k sqft1777 Prince William Ln, Frisco, TX 75034Off Market
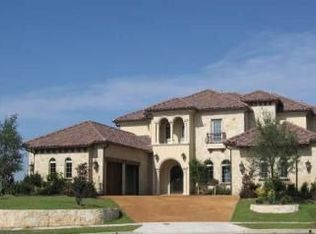
- $1,376,0004 bd4 ba4.5k sqft1753 Prince William Ln, Frisco, TX 75034Off Market
- $1,500,0004 bd5 ba4.9k sqft4428 Harvard Ln, Frisco, TX 75034Off Market

- $2,513,3006 bd6 ba8.5k sqft1776 Prince William Ln, Frisco, TX 75034Off Market
- $1,622,5984 bd4 ba4.5k sqft1729 Prince William Ln, Frisco, TX 75034Off Market
- $2,027,4006 bd7 ba6.9k sqft1752 Prince William Ln, Frisco, TX 75034Off Market
- $--5 bd5 ba5.4k sqft4452 Harvard Ln, Frisco, TX 75034Sold
Nearby schools
GreatSchools rating
- 9/10Tom Hicks Elementary SchoolGrades: PK-5Distance: 1.4 mi
- 8/10Arbor Creek Middle SchoolGrades: 6-8Distance: 4 mi
- 7/10Hebron High SchoolGrades: 9-12Distance: 3.9 mi
Schools provided by the listing agent
- Elementary: Hicks
- Middle: Arbor Creek
- High: Hebron
- District: Lewisville ISD
Source: NTREIS. This data may not be complete. We recommend contacting the local school district to confirm school assignments for this home.
Get a cash offer in 3 minutes
Find out how much your home could sell for in as little as 3 minutes with a no-obligation cash offer.
Estimated market value
$1,908,200
Get a cash offer in 3 minutes
Find out how much your home could sell for in as little as 3 minutes with a no-obligation cash offer.
Estimated market value
$1,908,200
- Texas
- Denton County
- Frisco
- 75034
- Stonebriar
- 1799 Prince William Ln
Nearby cities
Nearby neighborhoods
Nearby zip codes
Other Frisco Topics
