Imagine coming home to your own private oasis right here in Marysville. This two-story beauty sits on a quiet street, perfectly kept and loaded with upgrades that scream just move in. Step inside: gleaming upgraded laminate floors flow through an open layout with a cozy family room fireplace, formal dining for holiday feasts, and a first-floor bedroom + full bath ideal for guests or in-laws. The kitchen? Granite counters, fresh stainless appliances, and tons of counter space for your inner chef. Upstairs: four more bedrooms, two baths, and that airy, family-first vibe. Outside? Pure relaxation. Dive into the sparkling in-ground pool, lounge under the covered patio, or sip coffee in the shaded pergola. Extra: RV parking because who doesn't love weekend getaways? Double car garage seals the deal. Impeccably maintained, and priced to sell. This isn't just a house it's your next chapter. Schedule your tour today before summer hits and everyone's pool-hopping!
Closed
Zestimate®
$485,000
1799 River Run Dr, Linda, CA 95901
5beds
2,469sqft
Single Family Residence
Built in 2008
6,542 Square Feet Lot
$485,000 Zestimate®
$196/sqft
$3,061 Estimated rent
Home value
$485,000
$461,000 - $509,000
$3,061/mo
Zestimate® history
Owner options
List your home for rent
$3,061/mo
Rent Zestimate®
Find your next renter with Zillow Rental Manager. Plus, with online applications, you can quickly screen prospective tenants – for free.
$3,061/mo
Rent Zestimate®
Refinance and save
$3,074/mo
Est. payment
Refinancing to a lower rate could help reduce your monthly payments and save thousands over the life of the loan.
$3,074/mo
Est. payment
Explore your selling options
Work with a Zillow partner agent
Leverage their expertise and Zillow's premium Showcase listings to get your home seen by more buyers.
Get startedList with your own agent
Get your home in front of millions of buyers by listing it on Zillow.
Learn how to do itSell it yourself
Take full control of how buyers see your home on Zillow by listing For Sale by Owner (FSBO).
List your homeWhat's special
Sparkling in-ground poolRv parkingCozy family room fireplaceDouble car garageTwo-story beautyOpen layoutQuiet street
Zillow last checked:
Listing updated:
Listed by:
Troy Valentine DRE #01362262 916-205-0296,
Providence Properties
Bought with:
James Van Scooter, DRE #02086602
eXp Realty of California Inc.
Source: MetroList Services of CA,MLS#: 226023063Originating MLS: MetroList Services, Inc.
Facts & features
Interior
Bedrooms & bathrooms
- Bedrooms: 5
- Bathrooms: 3
- Full bathrooms: 3
Rooms
- Room types: Master Bathroom, Bathroom, Master Bedroom, Dining Room, Family Room, Kitchen, Laundry
Primary bathroom
- Features: Shower Stall(s), Double Vanity, Soaking Tub, Tile, Walk-In Closet(s), Window
Dining room
- Features: Formal Room
Kitchen
- Features: Breakfast Area, Pantry Cabinet, Granite Counters, Slab Counter, Kitchen/Family Combo
Heating
- Central, Gas
Cooling
- Ceiling Fan(s), Central Air, Whole House Fan, Zoned
Appliances
- Included: Free-Standing Gas Range, Ice Maker, Dishwasher, Disposal, Microwave, Plumbed For Ice Maker
- Laundry: Laundry Room, Cabinets, Upper Level, Inside, Inside Room
Features
- Flooring: Carpet, Laminate, Linoleum, Tile
- Number of fireplaces: 1
- Fireplace features: Raised Hearth, Family Room, Gas Log
Interior area
- Total interior livable area: 2,469 sqft
Property
Parking
- Total spaces: 2
- Parking features: Attached, RV Access/Parking, RV Storage, Garage Door Opener, Workshop in Garage, Interior Access, Driveway, Downslope Driveway/Sidewalks
- Attached garage spaces: 2
- Has uncovered spaces: Yes
Features
- Has private pool: Yes
- Pool features: In Ground, On Lot, Fenced, Fiberglass
- Fencing: Back Yard,Entry Gate
Lot
- Size: 6,542 Square Feet
- Features: Auto Sprinkler F&R, Curb(s)/Gutter(s), Shape Regular, Street Lights, Landscape Back, Landscape Front
Details
- Additional structures: Pergola, Gazebo, Shed(s)
- Parcel number: 019491011000
- Zoning description: ELR-05
- Special conditions: Standard
Construction
Type & style
- Home type: SingleFamily
- Architectural style: Spanish
- Property subtype: Single Family Residence
Materials
- Stucco, Frame, Wood
- Foundation: Concrete, Slab
- Roof: Tile
Condition
- Year built: 2008
Utilities & green energy
- Sewer: Public Sewer
- Water: Public, Water District
- Utilities for property: Public, Sewer In & Connected, Underground Utilities, Natural Gas Connected
Community & HOA
Location
- Region: Linda
Financial & listing details
- Price per square foot: $196/sqft
- Tax assessed value: $359,556
- Annual tax amount: $4,999
- Price range: $485K - $485K
- Date on market: 4/6/2026
- Road surface type: Asphalt, Paved Sidewalk
Price history
| Date | Event | Price |
|---|---|---|
| 6/9/2026 | Sold | $485,000$196/sqft |
Source: MetroList Services of CA #226023063 Report a problem | ||
| 6/7/2026 | Pending sale | $485,000$196/sqft |
Source: MetroList Services of CA #226023063 Report a problem | ||
| 4/6/2026 | Listed for sale | $485,000+89.1%$196/sqft |
Source: MetroList Services of CA #226023063 Report a problem | ||
| 6/27/2008 | Sold | $256,500$104/sqft |
Source: Public Record Report a problem | ||
Public tax history
| Year | Property taxes | Tax assessment |
|---|---|---|
| 2025 | $4,999 +1.6% | $359,556 +2% |
| 2024 | $4,920 +1.4% | $352,506 +2% |
| 2023 | $4,852 +1.2% | $345,595 +2% |
| 2022 | $4,795 +0.9% | $338,819 +2% |
| 2021 | $4,751 +0.9% | $332,177 +1% |
| 2020 | $4,708 -2.4% | $328,772 +2% |
| 2019 | $4,825 +7.5% | $322,327 +8.9% |
| 2018 | $4,489 +8.6% | $296,000 +11.7% |
| 2017 | $4,133 +5% | $265,000 +8.2% |
| 2016 | $3,936 +0.6% | $245,000 |
| 2015 | $3,914 +1.3% | $245,000 +2.1% |
| 2014 | $3,865 | $240,000 +17.1% |
| 2013 | -- | $205,000 +13.9% |
| 2012 | -- | $180,000 -10% |
| 2011 | -- | $200,000 -2.4% |
| 2010 | -- | $205,000 -21.5% |
| 2009 | -- | $261,181 +553% |
| 2008 | -- | $40,000 -48.3% |
| 2007 | -- | $77,418 +2% |
| 2006 | -- | $75,900 +68.7% |
| 2005 | -- | $45,000 |
Find assessor info on the county website
Neighborhood: 95901
Nearby homes
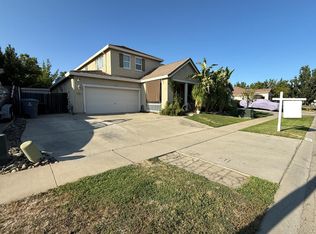
- $450,0005 bd3 ba2.9k sqft1797 River Run Dr, Linda, CA 95901Sold
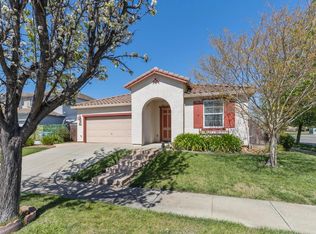
- $450,0004 bd2 ba1.8k sqft1801 River Run Dr, Linda, CA 95901Sold
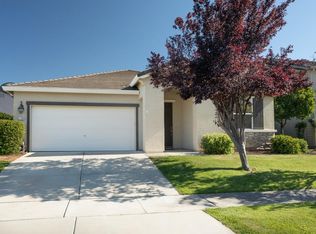
- $436,0003 bd2 ba1.8k sqft1798 River Run Dr, Linda, CA 95901Off Market
- $459,6004 bd3 ba2.4k sqft1796 River Run Dr, Linda, CA 95901Off Market
- $447,5004 bd3 ba2.2k sqft1795 River Run Dr, Marysville, CA 95901Off Market
- $392,5003 bd2 ba1.5k sqft1800 River Run Dr, Linda, CA 95901Off Market
- $516,8005 bd3 ba6k sqft1794 River Run Dr, Linda, CA 95901Off Market
- $415,7004 bd2 ba1.8k sqft1793 River Run Dr, Linda, CA 95901Off Market
Nearby schools
GreatSchools rating
- 3/10Edgewater Elementary SchoolGrades: K-6Distance: 0.2 mi
- 3/10Yuba Gardens Intermediate SchoolGrades: 7-8Distance: 2.1 mi
- 3/10Lindhurst High SchoolGrades: 9-12Distance: 2.4 mi
Get a cash offer in 3 minutes
Find out how much your home could sell for in as little as 3 minutes with a no-obligation cash offer.
Estimated market value
$485,000
Get a cash offer in 3 minutes
Find out how much your home could sell for in as little as 3 minutes with a no-obligation cash offer.
Estimated market value
$485,000
- California
- Yuba County
- Marysville
- 95901
- 1799 River Run Dr
Nearby cities
Nearby zip codes
Other Marysville Topics
