Discover unparalleled tranquility in this outstanding contemporary home, situated on over 10 acres of private, wooded land adjacent to a nature preserve. Custom-built by the original owner, this 3-bedroom, 2.5-bath residence offers a unique architectural design and total seclusion. The open-concept kitchen flows seamlessly into a spacious living room anchored by a cozy fireplace, with sliding glass doors leading to a deck.
The master suite is a private retreat, featuring a generous sitting room, a relaxing jetted tub, and a private balcony overlooking the pristine grounds. The lower level hosts two additional bedrooms and a full bath, while the home’s dramatic 2-story family room is flooded with natural light through soaring windows. Entertainment is effortless with a large vaulted ceiling recreation room complete with a built-in wet bar, fireplace. There also is a private den with built in bookcases , and a 15x17 screened-in porch perfect for seasonal enjoyment. Outdoor living is equally impressive, featuring a brick patio that overlooks the sloping front yards and a private pond. Equestrian enthusiasts will appreciate the substantial 1,728 sq. ft. barn, which includes 5 stalls. This is a one-of-a-kind property that blends luxury, comfort, and an extraordinary natural setting. Taxes are only estimate with a CAUV reduction - due to recent lot split
Active
$589,900
1799 S Cleveland Massillon Rd, Akron, OH 44321
3beds
2,362sqft
Single Family Residence
Built in 1977
10.25 Acres Lot
$-- Zestimate®
$250/sqft
$-- HOA
What's special
Open-concept kitchenRelaxing jetted tubPrivate pondBuilt-in wet barCozy fireplace
- 1 day
- 543
- 64
Zillow last checked:
Listing updated:
Listed by:
Sherri G Costanzo 330-807-2722 sherricostanzo@gmail.com,
RE/MAX Crossroads Properties
Source: MLS Now,MLS#: 5243516 Originating MLS: Akron Cleveland Association of REALTORS
Originating MLS: Akron Cleveland Association of REALTORSFacts & features
Interior
Bedrooms & bathrooms
- Bedrooms: 3
- Bathrooms: 3
- Full bathrooms: 2
- 1/2 bathrooms: 1
- Main level bathrooms: 1
- Main level bedrooms: 1
Bedroom
- Description: Flooring: Carpet
- Level: First
- Dimensions: 13 x 13
Bedroom
- Description: Flooring: Carpet
- Level: Lower
- Dimensions: 14 x 10
Primary bathroom
- Description: Flooring: Carpet
- Level: Second
- Dimensions: 21 x 11
Bonus room
- Description: Flooring: Carpet
- Features: Soaking Tub
- Level: Second
- Dimensions: 17 x 13
Den
- Description: Flooring: Carpet
- Features: Bookcases, Built-in Features, Natural Woodwork
- Level: First
- Dimensions: 16 x 13
Dining room
- Description: Flooring: Carpet
- Level: Second
- Dimensions: 16 x 10
Family room
- Description: Flooring: Wood
- Features: High Ceilings
- Level: First
- Dimensions: 15 x 13
Kitchen
- Description: Flooring: Wood
- Level: Second
- Dimensions: 13 x 13
Living room
- Description: Flooring: Wood
- Features: Fireplace
- Level: Second
- Dimensions: 15 x 13
Recreation
- Description: Flooring: Carpet,Wood
- Features: Wet Bar, Built-in Features, Fireplace, High Ceilings, Vaulted Ceiling(s), Natural Woodwork
- Level: First
- Dimensions: 20 x 17
Heating
- Electric, Fireplace(s)
Cooling
- Central Air, Ceiling Fan(s)
Appliances
- Included: Dishwasher, Disposal, Range, Refrigerator, Water Softener
- Laundry: Electric Dryer Hookup, Lower Level, Laundry Room
Features
- Breakfast Bar, Bookcases, Ceiling Fan(s), Cathedral Ceiling(s), Double Vanity, Entrance Foyer, High Ceilings, Open Floorplan, Pantry, Storage, Natural Woodwork, Jetted Tub
- Has basement: No
- Number of fireplaces: 2
- Fireplace features: Living Room, Recreation Room, Wood Burning
Interior area
- Total structure area: 2,362
- Total interior livable area: 2,362 sqft
- Finished area above ground: 2,362
Video & virtual tour
Property
Parking
- Total spaces: 2
- Parking features: Driveway, Detached, Garage Faces Front, Garage, Garage Door Opener, Gravel
- Garage spaces: 2
Features
- Levels: Two
- Stories: 2
- Patio & porch: Deck, Patio, Screened
- Exterior features: Private Entrance, Private Yard, Storage
- Has view: Yes
- View description: Trees/Woods
Lot
- Size: 10.25 Acres
- Dimensions: 59 x 1311
- Features: Back Yard, Flag Lot, Front Yard, Gentle Sloping, Irregular Lot, Private, Pond on Lot, Rolling Slope, Secluded
- Topography: Hill
Details
- Additional structures: Barn(s)
- Parcel number: 1508725
Construction
Type & style
- Home type: SingleFamily
- Architectural style: Contemporary
- Property subtype: Single Family Residence
Materials
- Cedar
- Foundation: Block
- Roof: Asphalt,Fiberglass
Condition
- Year built: 1977
Utilities & green energy
- Sewer: Septic Tank
- Water: Well
Community & HOA
Community
- Subdivision: Copley
HOA
- Has HOA: No
Location
- Region: Akron
Financial & listing details
- Price per square foot: $250/sqft
- Annual tax amount: $4,125
- Date on market: 9/11/2026
- Cumulative days on market: 2 days
Estimated market value
Not available
Estimated sales range
Not available
Not available
Price history
| Date | Event | Price |
|---|---|---|
| 9/11/2026 | Listed for sale | $589,900$250/sqft |
Source:  MLS Now #5243516 Report a problem MLS Now #5243516 Report a problem | ||
Public tax history
Tax history is unavailable.
Monthly payment
Est. payment
Payment breakdown
Explore the cost of this home by adjusting the details. Changes won't be saved.Climate risks
Neighborhood: 44321
Nearby schools
Schools provided by the listing agent
- District: Copley-Fairlawn CSD - 7703
Source: MLS Now. This data may not be complete. We recommend contacting the local school district to confirm school assignments for this home.
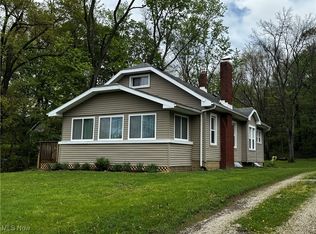
- $611,5003 bd2 ba2.3k sqft1799 Cleveland Massillon Rd, Akron, OH 44321Off Market
- $937,7004 bd3 ba3.3k sqft1911 S Cleveland Massillon Rd, Akron, OH 44321Off Market
- $162,5003 bd1 ba1.4k sqft1851 S Cleveland Massillon Rd, Akron, OH 44321Off Market
- $230,0003 bd1 ba1.4k sqft1867 S Cleveland Massillon Rd, Akron, OH 44321Sold
Similar homes
- $399,0004 bd3 ba2.6k sqft20 Harmony Hills Dr, Akron, OH 44321For Sale
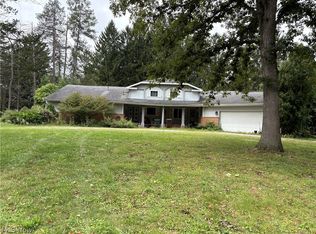 MLS ID #5243948, Jennifer R Woomer, VSD Realty, LLC.. MLS Now
 - $475,0004 bd3 ba3k sqft2597 Stonecreek Dr, Akron, OH 44320For Sale
 MLS ID #5244211, Denise A Quiggle, McDowell Homes Real Estate Services. MLS Now
 - $475,0004 bd3 ba2.8k sqft1581 Denise Dr, Copley, OH 44321For Sale
 MLS ID #5225558, Kyle Guinto, Fathom Realty. MLS Now
 - $625,0003 bd4 ba2.6k sqft3090 Sourek Rd, Akron, OH 44333For Sale
 MLS ID #5232734, Danielle Mittler, HomeSmart Real Estate Momentum LLC. MLS Now
