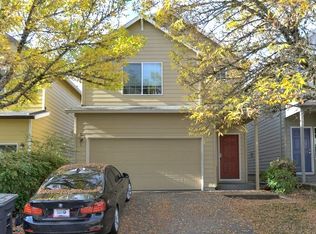
This thoughtfully designed three-bedroom, two and one-half bathroom home offers approximately 1,441 square feet of living space with a spacious layout and ample windows. This home has a lovely territorial view of the green space and wildlife from the back deck, offering nature and privacy. Enjoy the new roof replaced 2023 with 50 year transferrable warranty. Inside, the home showcases neutral tones and modern finishes. The spacious entryway leads to the open-concept living areas. The living spaces feature luxury vinyl plank flooring and a gas fireplace. The remodeled kitchen boasts stainless steel options as well as an island with ample counter space, a pantry, and soft-close cabinets with pull out drawers. The quartz countertops and LVP flooring provide durable and stylish surfaces. The kitchen flows seamlessly into the dining area, making it an ideal space for entertaining. The primary bedroom offers a spacious layout with a walk-in closet and an en-suite bathroom. The two additional bedrooms share access to the hallway bathroom. The home's upstairs laundry room adds to its functionality and convenience. With its thoughtful design, modern amenities and ample living spaces, this property offers an ideal living experience. [Home Energy Score = 6. HES Report at https://rpt.greenbuildingregistry.com/hes/OR10234140]
Sold
$461,000
1799 SE 29th Ave, Hillsboro, OR 97123
3beds
1,441sqft
Residential, Single Family Residence
Built in 2001
2,613 Square Feet Lot
$444,000 Zestimate®
$320/sqft
$2,438 Estimated rent
Home value
$444,000
$417,000 - $471,000
$2,438/mo
Zestimate® history
Owner options
List your home for rent
$2,438/mo
Rent Zestimate®
Find your next renter with Zillow Rental Manager. Plus, with online applications, you can quickly screen prospective tenants – for free.
$2,438/mo
Rent Zestimate®
Refinance and save
$2,864/mo
Est. payment
Refinancing to a lower rate could help reduce your monthly payments and save thousands over the life of the loan.
$2,864/mo
Est. payment
Explore your selling options
Work with a Zillow partner agent
Leverage their expertise and Zillow's premium Showcase listings to get your home seen by more buyers.
Get startedList with your own agent
Get your home in front of millions of buyers by listing it on Zillow.
Learn how to do itSell it yourself
Take full control of how buyers see your home on Zillow by listing For Sale by Owner (FSBO).
List your homeWhat's special
Modern finishesGas fireplaceDining areaRemodeled kitchenUpstairs laundry roomAmple windowsSpacious layout
Zillow last checked:
Listing updated:
Listed by:
Caralee Angell 503-209-3282,
Coldwell Banker Bain,
Cloie Surgeon 971-666-1118,
Coldwell Banker Bain
Bought with:
Miguel Ochoa, 201222251
Premiere Property Group, LLC
Source: RMLS (OR),MLS#: 24198641
Facts & features
Interior
Bedrooms & bathrooms
- Bedrooms: 3
- Bathrooms: 3
- Full bathrooms: 2
- Partial bathrooms: 1
- Main level bathrooms: 1
Rooms
- Room types: Laundry, Bedroom 2, Bedroom 3, Dining Room, Family Room, Kitchen, Living Room, Primary Bedroom
Primary bedroom
- Features: Bathtub With Shower, Double Sinks, Wallto Wall Carpet
- Level: Upper
Bedroom 2
- Features: Closet, Wallto Wall Carpet
- Level: Upper
Bedroom 3
- Features: Closet, Wallto Wall Carpet
- Level: Upper
Dining room
- Features: Sliding Doors, Laminate Flooring
- Level: Main
Kitchen
- Features: Disposal, Island, Microwave, Free Standing Refrigerator, Quartz
- Level: Main
Living room
- Features: Fireplace, Laminate Flooring
- Level: Main
Heating
- Forced Air, Fireplace(s)
Cooling
- Central Air
Appliances
- Included: Dishwasher, Disposal, Free-Standing Refrigerator, Microwave, Stainless Steel Appliance(s), Gas Water Heater
Features
- Bathtub With Shower, Closet, Kitchen Island, Quartz, Double Vanity, Pantry
- Flooring: Wall to Wall Carpet, Laminate
- Doors: Sliding Doors
- Basement: Crawl Space
- Number of fireplaces: 1
- Fireplace features: Gas
Interior area
- Total structure area: 1,441
- Total interior livable area: 1,441 sqft
Property
Parking
- Total spaces: 2
- Parking features: Driveway, Attached
- Attached garage spaces: 2
- Has uncovered spaces: Yes
Features
- Levels: Two
- Stories: 2
- Patio & porch: Deck
- Has view: Yes
- View description: Park/Greenbelt, Territorial
Lot
- Size: 2,613 Square Feet
- Features: Level, Private, SqFt 0K to 2999
Details
- Parcel number: R2092984
Construction
Type & style
- Home type: SingleFamily
- Property subtype: Residential, Single Family Residence
Materials
- Lap Siding
- Roof: Composition
Condition
- Resale
- New construction: No
- Year built: 2001
Utilities & green energy
- Gas: Gas
- Sewer: Public Sewer
- Water: Public
Community & HOA
HOA
- Has HOA: Yes
- Amenities included: Commons, Management
- HOA fee: $55 monthly
Location
- Region: Hillsboro
Financial & listing details
- Price per square foot: $320/sqft
- Tax assessed value: $474,240
- Annual tax amount: $3,570
- Date on market: 11/12/2024
- Cumulative days on market: 8 days
- Listing terms: Cash,Conventional,FHA
Price history
| Date | Event | Price |
|---|---|---|
| 12/24/2024 | Sold | $461,000+2.5%$320/sqft |
Source:  RMLS (OR) #24198641 Report a problem RMLS (OR) #24198641 Report a problem | ||
| 11/21/2024 | Pending sale | $449,900$312/sqft |
Source: RMLS (OR) #24198641 Report a problem | ||
| 11/12/2024 | Listed for sale | $449,900+199.9%$312/sqft |
Source: RMLS (OR) #24198641 Report a problem | ||
| 5/27/2011 | Sold | $150,000-37.5%$104/sqft |
Source: Public Record Report a problem | ||
| 6/13/2006 | Sold | $240,000+46.8%$167/sqft |
Source: Public Record Report a problem | ||
| 12/13/2004 | Sold | $163,539+4.5%$113/sqft |
Source: Public Record Report a problem | ||
| 6/7/2004 | Sold | $156,457+7.2%$109/sqft |
Source: Public Record Report a problem | ||
| 12/19/2001 | Sold | $146,000$101/sqft |
Source: Public Record Report a problem | ||
Public tax history
| Year | Property taxes | Tax assessment |
|---|---|---|
| 2025 | $3,950 +7.5% | $240,770 +10.3% |
| 2024 | $3,675 +2.9% | $218,270 +3% |
| 2023 | $3,570 +2.8% | $211,920 +3% |
| 2022 | $3,474 +2.1% | $205,750 |
| 2021 | $3,404 +2.2% | -- |
| 2020 | $3,330 +3% | $193,950 +3% |
| 2019 | $3,235 +4.5% | $188,310 |
| 2018 | $3,097 | $188,310 +6.1% |
| 2017 | $3,097 +6.7% | $177,510 +3% |
| 2016 | $2,902 | $172,340 +3% |
| 2015 | $2,902 +4.2% | $167,330 +3% |
| 2014 | $2,786 +2.8% | $162,460 +3% |
| 2013 | $2,710 +3.2% | $157,730 +3% |
| 2012 | $2,626 +3.8% | $153,140 -12.1% |
| 2011 | $2,531 +1.3% | $174,290 -7.8% |
| 2010 | $2,498 +3.6% | $188,970 -4.2% |
| 2009 | $2,412 +5.8% | $197,280 -8% |
| 2008 | $2,280 +0.4% | $214,460 -5.8% |
| 2007 | $2,270 +18.4% | $227,590 +37.6% |
| 2005 | $1,917 +1.6% | $165,410 +5.8% |
| 2004 | $1,887 +3.1% | $156,280 +7.5% |
| 2003 | $1,830 +2.1% | $145,440 +0.6% |
| 2002 | $1,793 +179.6% | $144,520 +181.7% |
| 2001 | $641 +50.9% | $51,300 +31.2% |
| 2000 | $425 | $39,100 |
Find assessor info on the county website
Neighborhood: 97123
Nearby homes
- $412,2003 bd2 ba1.4k sqft1787 SE 29th Ave, Hillsboro, OR 97123Off Market

- $419,8003 bd3 ba1.4k sqft1773 SE 29th Ave, Hillsboro, OR 97123Off Market
- $417,3003 bd2 ba1.4k sqft1765 SE 29th Ave, Hillsboro, OR 97123Off Market
- $441,2003 bd3 ba1.4k sqft1751 SE 29th Ave, Hillsboro, OR 97123Off Market
- $421,9003 bd2 ba1.4k sqft1737 SE 29th Ave, Hillsboro, OR 97123Off Market
- $446,4003 bd2 ba1.4k sqft2946 SE Turner Creek Dr, Hillsboro, OR 97123Off Market
- $426,4003 bd3 ba1.4k sqft1795 SE 30th Ave, Hillsboro, OR 97123Off Market
- $430,2003 bd2 ba1.5k sqft1803 SE 30th Ave, Hillsboro, OR 97123Off Market
Nearby schools
GreatSchools rating
- 5/10Rosedale Elementary SchoolGrades: K-6Distance: 2.1 mi
- 5/10South Meadows Middle SchoolGrades: 7-8Distance: 1.3 mi
- 4/10Hillsboro High SchoolGrades: 9-12Distance: 0.9 mi
Schools provided by the listing agent
- Elementary: Rosedale
- Middle: South Meadows
- High: Hillsboro
Source: RMLS (OR). This data may not be complete. We recommend contacting the local school district to confirm school assignments for this home.
Get a cash offer in 3 minutes
Find out how much your home could sell for in as little as 3 minutes with a no-obligation cash offer.
Estimated market value
$444,000
Get a cash offer in 3 minutes
Find out how much your home could sell for in as little as 3 minutes with a no-obligation cash offer.
Estimated market value
$444,000
- Oregon
- Washington County
- Hillsboro
- 97123
- 1799 SE 29th Ave
Nearby cities
Nearby neighborhoods
Nearby zip codes
Other Hillsboro Topics
