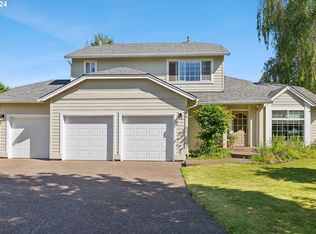
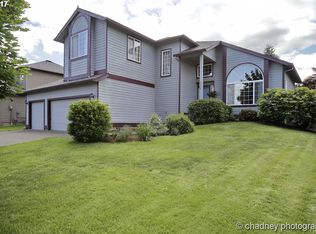
Pending
$575,000
4beds
1,948sqft
1799 SW Daybreak Way, Troutdale, OR 97060
4beds
1,948sqft
Residential, single family residence
Built in 1997
7,840 sqft
3 Attached garage spaces
$295 price/sqft
$29/mo HOA
What's special
Two inviting living spacesPeaceful backyard retreatFresh interior paintCentral airNew carpet throughoutFour spacious bedrooms
Well maintained and move-in ready, this home offers both comfort and functionality throughout. Enjoy two inviting living spaces, a bright and welcoming living room plus a separate family room ideal for relaxing or gathering. The flexible floor plan also offers a full bathroom and potential for a main-level bedroom. Upstairs features ...
- 26 days |
- 308 |
- 15 |
Likely to sell faster than
Source: RMLS (OR),MLS#: 327771928
Travel times
Family Room
Kitchen
Dining Room
Zillow last checked:
Listing updated:
Listed by:
Jason Wasinger 503-847-0065,
Real Broker,
Nettajane Wasinger 541-261-8295,
Real Broker
Source: RMLS (OR),MLS#: 327771928
Facts & features
Interior
Bedrooms & bathrooms
- Bedrooms: 4
- Bathrooms: 3
- Full bathrooms: 3
- Main level bathrooms: 1
Rooms
- Room types: Bedroom 4, Bedroom 2, Bedroom 3, Dining Room, Family Room, Kitchen, Living Room, Primary Bedroom
Primary bedroom
- Features: Bathroom, Walkin Closet, Wallto Wall Carpet
- Level: Upper
- Area: 180
- Dimensions: 15 x 12
Bedroom 2
- Features: Closet, Wallto Wall Carpet
- Level: Upper
- Area: 110
- Dimensions: 11 x 10
Bedroom 3
- Features: Closet, Wallto Wall Carpet
- Level: Upper
- Area: 90
- Dimensions: 10 x 9
Bedroom 4
- Features: Vaulted Ceiling
- Level: Upper
- Area: 140
- Dimensions: 14 x 10
Dining room
- Features: Vaulted Ceiling, Vinyl Floor
- Level: Main
- Area: 90
- Dimensions: 10 x 9
Family room
- Features: Fireplace
- Level: Main
- Area: 264
- Dimensions: 22 x 12
Kitchen
- Features: Eat Bar, Pantry, Tile Floor
- Level: Main
- Area: 110
- Width: 10
Living room
- Features: Vaulted Ceiling, Vinyl Floor
- Level: Main
- Area: 165
- Dimensions: 15 x 11
Heating
- Forced Air, Fireplace(s)
Cooling
- Central Air
Appliances
- Included: Dishwasher, Disposal, Free-Standing Range, Free-Standing Refrigerator, Electric Water Heater
Features
- High Ceilings, Quartz, Vaulted Ceiling(s), Closet, Eat Bar, Pantry, Bathroom, Walk-In Closet(s)
- Flooring: Tile, Vinyl, Wall to Wall Carpet
- Windows: Double Pane Windows
- Basement: Crawl Space
- Number of fireplaces: 1
- Fireplace features: Wood Burning
Interior area
- Total structure area: 1,948
- Total interior livable area: 1,948 sqft
Property
Parking
- Total spaces: 3
- Parking features: Driveway, Garage Door Opener, Attached
- Attached garage spaces: 3
- Has uncovered spaces: Yes
Features
- Stories: 2
- Patio & porch: Patio
- Fencing: Fenced
Lot
- Size: 7,840.8 Square Feet
- Features: Gentle Sloping, Level, SqFt 7000 to 9999
Details
- Parcel number: R132905
Construction
Type & style
- Home type: SingleFamily
- Architectural style: Traditional
- Property subtype: Residential, Single Family Residence
Materials
- Cement Siding
- Foundation: Concrete Perimeter
- Roof: Composition
Condition
- Resale
- New construction: No
- Year built: 1997
Utilities & green energy
- Gas: Gas
- Sewer: Public Sewer
- Water: Public
Community & HOA
Community
- Subdivision: Cherry Ridge
HOA
- Has HOA: Yes
- Amenities included: Commons
- HOA fee: $352 annually
Location
- Region: Troutdale
Financial & listing details
- Price per square foot: $295/sqft
- Tax assessed value: $522,780
- Annual tax amount: $5,904
- Date on market: 5/29/2026
- Cumulative days on market: 26 days
- Listing terms: Conventional,FHA,VA Loan
- Road surface type: Paved
Price history
| Date | Event | Price |
|---|---|---|
| 6/12/2026 | Pending sale | $575,000$295/sqft |
Source: | ||
| 5/30/2026 | Listed for sale | $575,000+43.9%$295/sqft |
Source: | ||
| 8/10/2018 | Sold | $399,500$205/sqft |
Source: | ||
| 7/15/2018 | Pending sale | $399,500$205/sqft |
Source: Legacy Realty Group #18095671 Report a problem | ||
| 7/9/2018 | Price change | $399,500-0.1%$205/sqft |
Source: Legacy Realty Group #18095671 Report a problem | ||
| 6/9/2018 | Price change | $399,999-2.4%$205/sqft |
Source: Owner Report a problem | ||
| 5/3/2018 | Listed for sale | $410,000+22.4%$210/sqft |
Source: Owner Report a problem | ||
| 5/3/2016 | Listing removed | $335,000$172/sqft |
Source: Owner Report a problem | ||
| 4/25/2016 | Listed for sale | $335,000+26.4%$172/sqft |
Source: Owner Report a problem | ||
| 4/11/2014 | Listing removed | $265,000$136/sqft |
Source: Owner Report a problem | ||
| 3/30/2014 | Listed for sale | $265,000+55%$136/sqft |
Source: Owner Report a problem | ||
| 3/7/1997 | Sold | $170,990$88/sqft |
Source: Public Record Report a problem | ||
Public tax history
| Year | Property taxes | Tax assessment |
|---|---|---|
| 2025 | $5,904 +5.8% | $320,660 +3% |
| 2024 | $5,579 +2.7% | $311,330 +3% |
| 2023 | $5,432 +2.5% | $302,270 +3% |
| 2022 | $5,301 +2.4% | $293,470 +3% |
| 2021 | $5,179 +6.9% | $284,930 +3% |
| 2020 | $4,844 +4.2% | $276,640 +3% |
| 2019 | $4,650 | $268,590 +3% |
| 2018 | $4,650 +0.7% | $260,770 +3% |
| 2017 | $4,618 +3.7% | $253,180 +3% |
| 2016 | $4,454 | $245,810 +3% |
| 2015 | $4,454 +2.6% | $238,660 +3% |
| 2014 | $4,342 +19.5% | $231,710 +16.2% |
| 2013 | $3,632 +6.3% | $199,340 +4.4% |
| 2012 | $3,417 -4% | $190,860 -6.1% |
| 2011 | $3,558 -7.3% | $203,330 -9.6% |
| 2010 | $3,838 +3.1% | $224,970 +3% |
| 2009 | $3,721 +2% | $218,420 +3% |
| 2008 | $3,647 +2.5% | $212,060 +3% |
| 2007 | $3,559 +3.9% | $205,890 +3% |
| 2006 | $3,425 +1.8% | $199,900 +3% |
| 2005 | $3,364 +3.8% | $194,080 +3% |
| 2004 | $3,241 +3.7% | $188,430 +3% |
| 2003 | $3,126 +3.1% | $182,950 +3% |
| 2002 | $3,032 +9.2% | $177,630 +6.1% |
| 2000 | $2,777 | $167,440 |
Find assessor info on the county website
Monthly payment
Est. payment
$3,342/mo
Principal & interest
$2853
Property taxes
$460
HOA Fees
$29
Estimated market value
Not available
Estimated sales range
Not available
Not available
Climate risks
Explore flood, wildfire, and other predictive climate risk information for this property on First Street®️.
Neighborhood: 97060
Nearby schools
Woodland Elementary School
Grades K-5 • 1.8 miles2/10
GreatSchools® Rating
Test Score Rating
2/10Student Progress Rating
3/10Walt Morey Middle School
Grades 6-8 • 0.7 miles5/10
GreatSchools® Rating
Test Score Rating
5/10Student Progress Rating
6/10Reynolds High School
Grades 9-12 • 0.4 miles1/10
GreatSchools® Rating
Test Score Rating
3/10College Readiness Rating
2/10- Oregon
- Multnomah County
- Troutdale
- 97060
- 1799 SW Daybreak Way