Tucked away on a quiet cul-de-sac, this private 2012-built home sits on a rare double lot and offers a refined blend of luxury and functionality. A custom grand iron door opens to a striking entry with 13’ ceilings (10’ throughout main areas), hardwood floors, crown molding, and Venetian plaster walls. The kitchen features a gas cooktop, expanded layout, and added pantry, flowing seamlessly into the main living spaces and large casual dining space. The primary suite offers dual closets, a soaking tub, and full tile shower, with an office and two additional bedrooms connected by a Jack & Jill bath on the main level. Upstairs, the bonus room serves as a fourth bedroom with its own bath, walk-in closet, and Juliet balcony. Designed for lifestyle living, the backyard features a covered patio and separate outdoor pavilion with granite countertops, Lynx grill, cooktop, sink, EVO grill, and pizza oven, plus a gas firepit, water feature with waterfall, garden beds, and gated access from Gage Blvd. A oversized finished 3-car garage includes polyurethane floors, a 8x15 storage room and extra space for gym set up. The climatized shop offers a bathroom, sink, mini split, basement/cold storage, and direct access from Gage. Fully pre-inspected and repairs completed
Sold
Listed by: Windermere Grp One Tri-Cities • Angela Matheson
Bought with: Real Broker LLC
$995,000
1799 Silver Court, Richland, WA 99352
4beds
3,295sqft
Single Family Residence
Built in 2012
0.6 Acres Lot
$995,400 Zestimate®
$302/sqft
$3,721 Estimated rent
Home value
$995,400
$946,000 - $1.05M
$3,721/mo
Zestimate® history
Owner options
List your home for rent
$3,721/mo
Rent Zestimate®
Find your next renter with Zillow Rental Manager. Plus, with online applications, you can quickly screen prospective tenants – for free.
$3,721/mo
Rent Zestimate®
Refinance and save
$6,193/mo
Est. payment
Refinancing to a lower rate could help reduce your monthly payments and save thousands over the life of the loan.
$6,193/mo
Est. payment
Explore your selling options
Work with a Zillow partner agent
Leverage their expertise and Zillow's premium Showcase listings to get your home seen by more buyers.
Get startedList with your own agent
Get your home in front of millions of buyers by listing it on Zillow.
Learn how to do itSell it yourself
Take full control of how buyers see your home on Zillow by listing For Sale by Owner (FSBO).
List your homeWhat's special
Hardwood floorsVenetian plaster wallsCrown moldingGarden bedsLarge casual dining spaceWater feature with waterfallRare double lot
Zillow last checked:
Listing updated:
Listed by:
Angela Matheson,
Windermere Grp One Tri-Cities
Bought with:
Josh Blankenship, 48203
Real Broker LLC
Source: NWMLS as distributed by MLS GRID,MLS#: 2506965
Facts & features
Interior
Bedrooms & bathrooms
- Bedrooms: 4
- Bathrooms: 5
- Full bathrooms: 2
- 3/4 bathrooms: 1
- 1/2 bathrooms: 2
- Main level bathrooms: 3
- Main level bedrooms: 3
Primary bedroom
- Level: Main
Bedroom
- Level: Main
Bedroom
- Level: Main
Bedroom
- Level: Second
Bathroom full
- Level: Main
Bathroom full
- Level: Main
Bathroom three quarter
- Level: Second
Other
- Level: Main
Other
- Level: Garage
Bonus room
- Level: Second
Den office
- Level: Main
Dining room
- Level: Main
Entry hall
- Level: Main
Great room
- Level: Main
Kitchen with eating space
- Level: Main
Heating
- Fireplace, Ductless, Forced Air, Electric, Natural Gas
Cooling
- Ductless, Heat Pump
Appliances
- Included: Dishwasher, Disposal, Double Oven, Microwave, Refrigerator, Tankless Water Heater, Dishwasher(s), Garbage Disposal, Microwave(s), Refrigerator(s), Water Heater: tankless gas, Water Heater Location: garage
Features
- Bath Off Primary, Ceiling Fan(s), Dining Room, Pantry
- Flooring: Ceramic Tile, Hardwood, Carpet
- Number of fireplaces: 1
- Fireplace features: Gas, Main Level: 1, Fireplace
Interior area
- Total structure area: 3,295
- Total interior livable area: 3,295 sqft
Property
Parking
- Total spaces: 5
- Parking features: Attached Garage, RV Parking
- Has attached garage: Yes
- Covered spaces: 5
Features
- Levels: One and One Half
- Stories: 1
- Entry location: Main
- Patio & porch: Bath Off Primary, Ceiling Fan(s), Dining Room, Fireplace, Pantry, Sprinkler System, Vaulted Ceiling(s), Walk-In Closet(s), Water Heater, Wired for Generator
- Has view: Yes
- View description: Sea, See Remarks, Sound, Strait, Territorial
- Has water view: Yes
- Water view: Sea,Sound,Strait
Lot
- Size: 0.6 Acres
- Features: Cul-De-Sac, Sidewalk, Athletic Court, Fenced-Fully, Gas Available, Irrigation, Outbuildings, Outdoor Fireplace, Patio, RV Parking, Shop, Sprinkler System
- Residential vegetation: Garden Space
Details
- Parcel number: 126984100000023
- Zoning description: Jurisdiction: City
- Special conditions: Standard
- Other equipment: Wired for Generator
Construction
Type & style
- Home type: SingleFamily
- Architectural style: Traditional,1 1/2 Story
- Property subtype: Single Family Residence
Materials
- Stone, Stucco
- Foundation: Poured Concrete
- Roof: Composition
Condition
- Year built: 2012
Utilities & green energy
- Electric: Company: City of Richland
- Sewer: Sewer Connected, Company: City of Richland
- Water: Public, Company: City of Richland
Community & HOA
Community
- Features: CCRs, Trail(s)
- Subdivision: Richland
HOA
- Services included: Common Area Maintenance
- HOA fee: $200 annually
Location
- Region: Richland
Financial & listing details
- Price per square foot: $302/sqft
- Tax assessed value: $976,150
- Annual tax amount: $9,019
- Date on market: 6/28/2026
- Cumulative days on market: 5 days
- Listing terms: Conventional,VA Loan
- Inclusions: Dishwasher(s), Double Oven, Garbage Disposal, Microwave(s), Refrigerator(s)
Price history
| Date | Event | Price |
|---|---|---|
| 6/2/2026 | Sold | $995,000$302/sqft |
Source:  NWMLS as distributed by MLS GRID #2506965 Report a problem NWMLS as distributed by MLS GRID #2506965 Report a problem | ||
| 4/20/2026 | Pending sale | $995,000$302/sqft |
Source:  PACMLS #292150 Report a problem PACMLS #292150 Report a problem | ||
| 4/15/2026 | Listed for sale | $995,000+95.4%$302/sqft |
Source: PACMLS #292150 Report a problem | ||
| 4/15/2013 | Sold | $509,274+683.5%$155/sqft |
Source: PACMLS #180726 Report a problem | ||
| 1/6/2011 | Sold | $65,000$20/sqft |
Source: PACMLS #164627 Report a problem | ||
Public tax history
| Year | Property taxes | Tax assessment |
|---|---|---|
| 2024 | $9,020 +109.8% | $976,150 +5.5% |
| 2023 | $4,299 -42% | $925,230 +23.9% |
| 2022 | $7,411 +0.3% | $747,000 +11.4% |
| 2021 | $7,389 +3.7% | $670,620 +8.2% |
| 2020 | $7,122 -15% | $619,690 -3.5% |
| 2019 | $8,378 +18.2% | $642,320 +11% |
| 2018 | $7,089 -1.6% | $578,520 +17.2% |
| 2017 | $7,201 +127.2% | $493,470 |
| 2016 | $3,170 | $493,470 +8.8% |
| 2015 | $3,170 -46.6% | $453,700 |
| 2014 | $5,937 | $453,700 +1.6% |
| 2013 | $5,937 | $446,410 -16.3% |
| 2012 | -- | $533,180 +141.2% |
| 2011 | -- | $221,030 +505.6% |
| 2010 | -- | $36,500 |
| 2009 | -- | $36,500 |
Find assessor info on the county website
Neighborhood: 99352
Nearby homes
- $505,0004 bd3 ba2.4k sqft1858 Kapalua Ave, Richland, WA 99352Sold
- $405,0003 bd2 ba1.6k sqft329 Kona Ct, Richland, WA 99352Sold
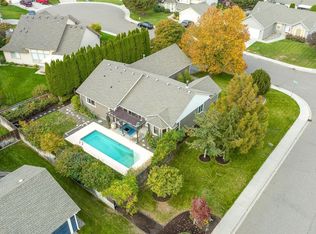
- $418,0003 bd2 ba1.7k sqft1875 Kapalua Ave, Richland, WA 99352Sold
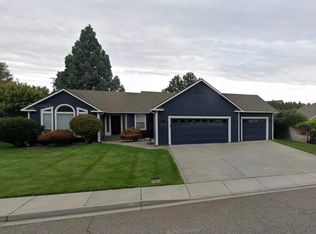
- $601,2004 bd2 ba2.1k sqft1769 Silver Ct, Richland, WA 99352Off Market
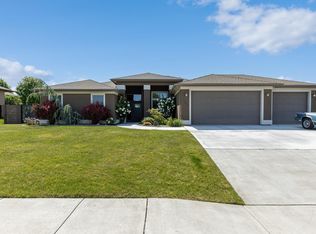
- $544,1004 bd3 ba2.5k sqft1910 Sky Meadow Ave, Richland, WA 99352Off Market
- $485,0004 bd3 ba2.1k sqft1802 Kapalua Ave, Richland, WA 99352Sold
- $459,9003 bd2 ba1.9k sqft259 Thyme Cir, Richland, WA 99352Sold
- $---- sqft1 Silver Ct, Richland, WA 99352Off Market
Nearby schools
GreatSchools rating
- 8/10Orchard ElementaryGrades: PK-5Distance: 0.8 mi
- 7/10Leona Libby Middle SchoolGrades: 6-8Distance: 5.8 mi
- 8/10Richland High SchoolGrades: 9-12Distance: 3.6 mi


Get pre-qualified for a loan
At Zillow Home Loans, we can pre-qualify you in as little as 5 minutes with no impact to your credit score.An equal housing lender. NMLS #10287.
Sell for more on Zillow
Get a Zillow Showcase℠ listing at no additional cost and you could sell for .
$995,400
2% more
+$19,908
With Zillow Showcase(estimated)
$1,015,308
- Washington
- Benton County
- Richland
- 99352
- 1799 Silver Court
Nearby cities
Nearby zip codes
Other Richland Topics
