Welcome to this gem! Custom home built by Ralph Akard with attention to detail and made to last! Situated on one of the largest lots in Smokey Knoll at .65 acre, this well-maintained, 5 bedroom, 3 full bath home with 3 car garage is sure to please! Entry opens to large great room anchored by a floor to ceiling stacked stone, wood burning, masonry fireplace with gas logs. Distinctive, triple arched window adds natural light to this imposing space. Formal dining room with hardwood flooring. Generously sized kitchen with granite countertops, SS appliances, down-draft cooktop in center isle, built in oven and convection microwave, pantry, eat-in breakfast nook, hardwood floors. 5th bedroom on the main with full bath, perfect for guests, office or mother in-law suite. Cozy den abuts great room and features built in book shelves, hardwood floors. Upper level features a spacious primary suite with sitting area. Updated primary bath with vanity height sinks, soft close drawers, tiled shower and a Bain Ultra Air Bubble Tub. Lower level with finished rec/room as well as extra storage space. 3 season screened porch with stacking window system overlooks the fully fenced big back yard with a large deck and features a 30 x 30 poured concrete pad with a Goalrilla System basketball goal! There is also a firepit area with plenty of room left for other outdoor activities, even a future pool! Don't miss the stairs in the 3rd car garage bay leading to a floored attic storage area. Roof is 4 years old, new AC and furnace in 2023. Exterior paint 2020. This home is conveniently located near downtown Carmel with shopping, restaurants, schools, access to I465 all within just minutes.
Sold
Street View
$682,500
1799 Spruce Dr, Carmel, IN 46033
5beds
3,966sqft
Residential, Single Family Residence
Built in 1991
0.65 Acres Lot
$718,600 Zestimate®
$172/sqft
$4,143 Estimated rent
Home value
$718,600
$683,000 - $755,000
$4,143/mo
Zestimate® history
Owner options
List your home for rent
$4,143/mo
Rent Zestimate®
Find your next renter with Zillow Rental Manager. Plus, with online applications, you can quickly screen prospective tenants – for free.
$4,143/mo
Rent Zestimate®
Refinance and save
$3,497/mo
Est. payment
Refinancing to a lower rate could help reduce your monthly payments and save thousands over the life of the loan.
$3,497/mo
Est. payment
Explore your selling options
Work with a Zillow partner agent
Leverage their expertise and Zillow's premium Showcase listings to get your home seen by more buyers.
Get startedList with your own agent
Get your home in front of millions of buyers by listing it on Zillow.
Learn how to do itSell it yourself
Take full control of how buyers see your home on Zillow by listing For Sale by Owner (FSBO).
List your homeWhat's special
Future poolFirepit areaLarge deckSpacious primary suiteFormal dining roomVanity height sinksEat-in breakfast nook
Zillow last checked:
Listing updated:
Listed by:
Sue Collier 317-627-1236,
Lazzara Real Estate
Bought with:
Jim Reed
Berkshire Hathaway Home
Source: MIBOR as distributed by MLS GRID,MLS#: 21998244
Facts & features
Interior
Bedrooms & bathrooms
- Bedrooms: 5
- Bathrooms: 3
- Full bathrooms: 3
- Main level bathrooms: 1
- Main level bedrooms: 1
Primary bedroom
- Features: Carpet
- Level: Upper
- Area: 380 Square Feet
- Dimensions: 20x19
Bedroom 2
- Features: Carpet
- Level: Upper
- Area: 192 Square Feet
- Dimensions: 16x12
Bedroom 3
- Features: Carpet
- Level: Upper
- Area: 180 Square Feet
- Dimensions: 15x12
Bedroom 4
- Features: Carpet
- Level: Upper
- Area: 121 Square Feet
- Dimensions: 11x11
Bedroom 5
- Features: Carpet
- Level: Main
- Area: 110 Square Feet
- Dimensions: 11x10
Dining room
- Features: Hardwood
- Level: Main
- Area: 168 Square Feet
- Dimensions: 14x12
Great room
- Features: Carpet
- Level: Main
- Area: 504 Square Feet
- Dimensions: 28x18
Kitchen
- Features: Hardwood
- Level: Main
- Area: 238 Square Feet
- Dimensions: 17x14
Laundry
- Features: Tile-Ceramic
- Level: Main
- Area: 48 Square Feet
- Dimensions: 8x6
Library
- Features: Hardwood
- Level: Main
- Area: 182 Square Feet
- Dimensions: 14x13
Play room
- Features: Carpet
- Level: Basement
- Area: 432 Square Feet
- Dimensions: 24x18
Sun room
- Features: Other
- Level: Main
- Area: 182 Square Feet
- Dimensions: 14x13
Heating
- Forced Air
Cooling
- Has cooling: Yes
Appliances
- Included: Electric Cooktop, Dishwasher, Down Draft, Dryer, Disposal, Microwave, Oven, Refrigerator, Washer, Water Softener Owned
- Laundry: Main Level
Features
- Attic Stairway, Double Vanity, Bookcases, Cathedral Ceiling(s), Kitchen Island, Ceiling Fan(s), Hardwood Floors, High Speed Internet, Eat-in Kitchen, Pantry, Smart Thermostat, Walk-In Closet(s)
- Flooring: Hardwood
- Windows: Wood Work Stained
- Basement: Ceiling - 9+ feet,Egress Window(s),Partial,Partially Finished,Storage Space
- Attic: Permanent Stairs
- Number of fireplaces: 1
- Fireplace features: Gas Log, Great Room, Masonry
Interior area
- Total structure area: 3,966
- Total interior livable area: 3,966 sqft
- Finished area below ground: 650
Property
Parking
- Total spaces: 3
- Parking features: Attached
- Attached garage spaces: 3
- Details: Garage Parking Other(Garage Door Opener, Service Door)
Features
- Levels: Two
- Stories: 2
- Patio & porch: Covered, Deck, Screened
- Exterior features: Basketball Court
Lot
- Size: 0.65 Acres
- Features: Sidewalks, Storm Sewer, Suburb, Mature Trees, Wedge
Details
- Parcel number: 291020407043000018
- Special conditions: None,Defects/None Noted,Sales Disclosure On File
- Horse amenities: None
Construction
Type & style
- Home type: SingleFamily
- Architectural style: Traditional
- Property subtype: Residential, Single Family Residence
Materials
- Brick, Cement Siding
- Foundation: Concrete Perimeter
Condition
- New construction: No
- Year built: 1991
Utilities & green energy
- Water: Municipal/City
- Utilities for property: Sewer Connected, Water Connected
Community & HOA
Community
- Security: Security Alarm Paid
- Subdivision: Smokey Knoll
HOA
- Has HOA: Yes
- Services included: Maintenance
- HOA fee: $100 annually
Location
- Region: Carmel
Financial & listing details
- Price per square foot: $172/sqft
- Tax assessed value: $569,700
- Annual tax amount: $4,960
- Date on market: 10/10/2024
- Cumulative days on market: 14 days
Price history
| Date | Event | Price |
|---|---|---|
| 12/18/2024 | Sold | $682,500-5.8%$172/sqft |
Source:  MIBOR as distributed by MLS GRID #21998244 Report a problem MIBOR as distributed by MLS GRID #21998244 Report a problem | ||
| 10/23/2024 | Pending sale | $724,900$183/sqft |
Source: MIBOR as distributed by MLS GRID #21998244 Report a problem | ||
| 10/10/2024 | Listed for sale | $724,900$183/sqft |
Source: MIBOR as distributed by MLS GRID #21998244 Report a problem | ||
Public tax history
| Year | Property taxes | Tax assessment |
|---|---|---|
| 2025 | $5,810 +17.1% | $569,700 +11% |
| 2024 | $4,961 +14% | $513,300 +12% |
| 2023 | $4,350 +10.6% | $458,100 +19.8% |
| 2022 | $3,933 | $382,400 +9.6% |
| 2021 | $3,933 +0.4% | $348,900 |
| 2020 | $3,919 +18.2% | $348,900 +0.4% |
| 2019 | $3,315 +5.3% | $347,600 +15.9% |
| 2018 | $3,149 +2.8% | $300,000 +5.2% |
| 2017 | $3,063 +2.4% | $285,200 +1.2% |
| 2016 | $2,991 +5.3% | $281,700 +3.2% |
| 2014 | $2,840 -0.6% | $272,900 +1.5% |
| 2013 | $2,857 -0.3% | $268,800 +0.5% |
| 2012 | $2,867 -3.9% | $267,400 -8.2% |
| 2011 | $2,984 -4.4% | $291,300 |
| 2010 | $3,120 +18.9% | $291,300 |
| 2009 | $2,624 -7.3% | $291,300 |
| 2007 | $2,830 -15.6% | $291,300 |
| 2006 | $3,353 | $291,300 +15.5% |
| 2005 | -- | $252,100 +59.3% |
| 2002 | $2,995 -1.3% | $158,300 +200% |
| 2001 | $3,036 | $52,770 |
Find assessor info on the county website
Neighborhood: 46033
Nearby homes
- $734,0004 bd4 ba4.8k sqft1795 Spruce Dr, Carmel, IN 46033Off Market
- $590,0004 bd3 ba3k sqft1806 Spruce Dr, Carmel, IN 46033Sold
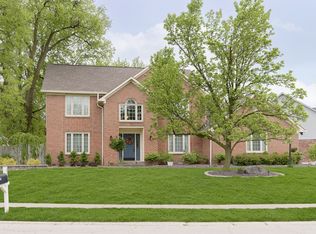
- $694,0005 bd4 ba3.1k sqft799 Spruce Dr, Carmel, IN 46033Off Market
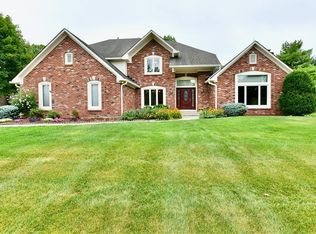
- $633,3004 bd2 ba3.6k sqft1805 Knaphill Ct, Carmel, IN 46033Off Market
- $720,1004 bd2 ba3.4k sqft1807 Spruce Dr, Carmel, IN 46033Off Market
- $615,0004 bd3 ba4.8k sqft1816 Spruce Dr, Carmel, IN 46033Sold
- $619,1004 bd3 ba3.8k sqft784 Arrowwood Dr, Carmel, IN 46033Off Market
- $599,8004 bd2 ba2.8k sqft809 Spruce Dr, Carmel, IN 46033Off Market
Nearby schools
GreatSchools rating
- 9/10Cherry Tree Elementary SchoolGrades: PK-5Distance: 1.3 mi
- 9/10Clay Middle SchoolGrades: 6-8Distance: 1.5 mi
- 10/10Carmel High SchoolGrades: 9-12Distance: 1.4 mi
Schools provided by the listing agent
- Elementary: Cherry Tree Elementary School
- Middle: Clay Middle School
Source: MIBOR as distributed by MLS GRID. This data may not be complete. We recommend contacting the local school district to confirm school assignments for this home.
Get a cash offer in 3 minutes
Find out how much your home could sell for in as little as 3 minutes with a no-obligation cash offer.
Estimated market value
$718,600
Get a cash offer in 3 minutes
Find out how much your home could sell for in as little as 3 minutes with a no-obligation cash offer.
Estimated market value
$718,600
- Indiana
- Hamilton County
- Carmel
- 46033
- 1799 Spruce Dr
