Skip main navigation
Sold for $226,000
  • $226,000

    1799 W SHANELLE PATH, LECANTO, FL 34461

    3beds
    1,649sqft
    Single Family Residence
    Built in 2000
    0.27 Acres Lot
    $226,100 Zestimate®
    $137/sqft
    $1,892 Estimated rent

    Home value

    $226,100

    $197,000 - $260,000

    $1,892/mo

    Zestimate® history
    Loading
    Loading...

    Owner options

    List your home for rent

    $1,892/mo

    Rent Zestimate®

    Find your next renter with Zillow Rental Manager. Plus, with online applications, you can quickly screen prospective tenants – for free.

    Learn more

    $1,892/mo

    Rent Zestimate®

    Refinance and save

    $2,279/mo

    Est. payment

    Refinancing to a lower rate could help reduce your monthly payments and save thousands over the life of the loan.

    See today's rates

    $2,279/mo

    Est. payment

    Explore your selling options

    Work with a Zillow partner agent

    Leverage their expertise and Zillow's premium Showcase listings to get your home seen by more buyers.

    Get started

    List with your own agent

    Get your home in front of millions of buyers by listing it on Zillow.

    Learn how to do it

    Sell it yourself

    Take full control of how buyers see your home on Zillow by listing For Sale by Owner (FSBO).

    List your home

    What's special

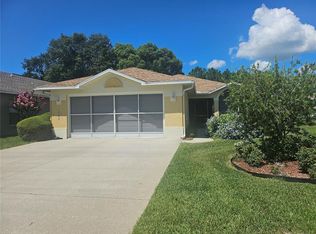
    Enjoy maintenance-free living in this beautiful, well-maintained home in the Citrus Hills Brentwood gated community. Relax, lawn & landscaping are taken care of, along with exterior home painting & roof replacement! (The roof was replaced in 2020) Prime location on a cul-de-sac near the pool, the backyard is a peaceful retreat with a county easement behind it (no homes will be built behind) This home is move-in ready with some furniture available for sale, No carpeting, ceramic tile throughout & vinyl flooring in bedrooms, The living room has a gas fireplace & sliding glass doors looking out to the screened lanai, The master bedroom has a sliding glass door to the lanai, jack & jill hall bathroom between the 2nd bedroom & 3rd bedroom. HOA includes membership the the Citrus Hills Golf & Country Club with world-class amenities, indoor & outdoor Pools, fitness centers, Golf, tennis, pickleball, restaurants, tiki hut, spa & sauna, & many activities & events. This home is just a few miles from shopping centers featuring Target, Walmart, Aldi, Publix, & many new restaurants.

    Zillow last checked:

    Listing updated:

    Listed by:

    Pete Kimbrell, II 352-678-8652,

    LPT REALTY, LLC 877-366-2213

    Bought with:

    FRANCES Cisek, 3067802

    SOUTHERN COAST TO COUNTRY RLTY

    Source: Stellar MLS,MLS#: OM701751MLS LogoOriginating MLS: Orlando Regional

    Facts & features

    Interior

    Bedrooms & bathrooms
    • Bedrooms: 3
    • Bathrooms: 2
    • Full bathrooms: 2
    Rooms
    • Room types: Den/Library/Office
    Primary bedroom
    • Features: Walk-In Closet(s)
    • Level: First
    • Area: 190.1 Square Feet
    • Dimensions: 16.11x11.8
    Bedroom 2
    • Features: Built-in Closet
    • Level: First
    • Area: 132.16 Square Feet
    • Dimensions: 11.2x11.8
    Balcony porch lanai
    • Level: First
    • Area: 90 Square Feet
    • Dimensions: 6x15
    Dining room
    • Level: First
    • Area: 138.51 Square Feet
    • Dimensions: 17.1x8.1
    Kitchen
    • Features: Built-in Closet
    • Level: First
    • Area: 163.85 Square Feet
    • Dimensions: 14.5x11.3
    Living room
    • Level: First
    • Area: 272.24 Square Feet
    • Dimensions: 16.4x16.6
    Office
    • Features: Built-in Closet
    • Level: First
    • Area: 187.2 Square Feet
    • Dimensions: 13x14.4
    Heating
    • Central
    Cooling
    • Central Air
    Appliances
    • Included: Dishwasher, Disposal, Dryer, Electric Water Heater, Microwave, Range, Refrigerator, Washer
    • Laundry: In Garage
    Features
    • Ceiling Fan(s), Crown Molding, High Ceilings, Open Floorplan, Primary Bedroom Main Floor, Solid Wood Cabinets, Thermostat, Vaulted Ceiling(s), Walk-In Closet(s)
    • Flooring: Ceramic Tile, Vinyl
    • Doors: Sliding Doors
    • Windows: Window Treatments
    • Has fireplace: Yes
    • Fireplace features: Gas, Living Room
    Interior area
    • Total structure area: 2,327
    • Total interior livable area: 1,649 sqft

    Property

    Parking
    • Total spaces: 2
    • Parking features: Garage - Attached
    • Attached garage spaces: 2
    • Details: Garage Dimensions: 24x20
    Features
    • Levels: One
    • Stories: 1
    • Patio & porch: Screened
    • Has view: Yes
    • View description: Garden, Trees/Woods
    Lot
    • Size: 0.27 Acres
    • Features: Cul-De-Sac
    • Residential vegetation: Trees/Landscaped
    Details
    • Parcel number: 18E18S230060000000150
    • Zoning: PDR
    • Special conditions: None

    Construction

    Type & style
    • Home type: SingleFamily
    • Architectural style: Contemporary
    • Property subtype: Single Family Residence
    Materials
    • Concrete, Stucco
    • Foundation: Slab
    • Roof: Shingle
    Condition
    • New construction: No
    • Year built: 2000

    Utilities & green energy

    • Sewer: Public Sewer
    • Water: Public
    • Utilities for property: Cable Connected, Electricity Connected, Natural Gas Connected, Sewer Connected, Water Connected

    Community & HOA

    Community
    • Features: Clubhouse, Deed Restrictions, Fitness Center, Gated Community - No Guard, Golf Carts OK, Golf, Pool
    • Pet fee: $0 monthly
    • Senior community: Yes
    • Subdivision: BRENTWOOD VILLAS 03
    HOA
    • Has HOA: Yes
    • Amenities included: Cable TV, Clubhouse, Fence Restrictions, Fitness Center, Gated, Golf Course, Maintenance, Pickleball Court(s), Pool, Racquetball, Security, Spa/Hot Tub, Tennis Court(s)
    • Services included: Cable TV, Community Pool, Internet, Pool Maintenance, Recreational Facilities, Security
    • HOA fee: $665 monthly
    • HOA name: Laura Lambert
    • Second HOA name: Citrus Hills Golf & Country Club
    Location
    • Region: Lecanto

    Financial & listing details

    • Price per square foot: $137/sqft
    • Tax assessed value: $213,782
    • Annual tax amount: $1,175
    • Date on market: 5/16/2025
    • Cumulative days on market: 39 days
    • Listing terms: Cash,Conventional,FHA,VA Loan
    • Ownership: Fee Simple
    • Total actual rent: 0
    • Electric utility on property: Yes
    • Road surface type: Paved

    Price history

    DateEventPrice
    7/31/2025Sold$226,000-3.4%$137/sqft
    Source: Stellar MLS #OM701751 Report a problem
    6/24/2025Pending sale$234,000$142/sqft
    Source: Realtors Association of Citrus County #844720 Report a problem
    5/16/2025Listed for sale$234,000+18.8%$142/sqft
    Source: Realtors Association of Citrus County #844720 Report a problem
    7/7/2008Sold$197,000-13.2%$119/sqft
    Source: Public Record Report a problem
    2/25/2008Listed for sale$227,000+25.4%$138/sqft
    Source: Visual Tour #323920 Report a problem
    11/16/2004Sold$181,000$110/sqft
    Source: Public Record Report a problem

    Public tax history

    YearProperty taxesTax assessment
    2025$1,264 +7.6%$119,424 +2.9%
    2024$1,175 +3.5%$116,058 +3%
    2023$1,135 +1.1%$112,678 +3%
    2022$1,123 +4.4%$109,396 +3%
    2021$1,075 +3.3%$106,210 +1.4%
    2020$1,041 +1.8%$104,744 +2.3%
    2019$1,022 +3.1%$102,389 +1.9%
    2018$991 $100,480 +2.1%
    2017$991 +0.9%$98,413 +2.1%
    2016$983 -0.5%$96,389 +0.7%
    2015$988 -1%$95,719 +0.6%
    2014$998 +1.7%$95,190 0%
    2013$980 -9.4%$95,200 -9.8%
    2012$1,083 -17.2%$105,575 -11.2%
    2011$1,307 +1.8%$118,926 -0.2%
    2010$1,285 -18.4%$119,159 -11%
    2009$1,574 -33.9%$133,920 -13.6%
    2008$2,380 -12.9%$155,039 -10.1%
    2007$2,733 +1.3%$172,400 +5.4%
    2006$2,698 +13.8%$163,600 +25.4%
    2005$2,371 +62.4%$130,500 +28.7%
    2004$1,460 +5.7%$101,400 +1.8%
    2003$1,382 +3.4%$99,600 +2.4%
    2002$1,337 +363.7%$97,300 +519.7%
    2000$288 $15,700
    Find assessor info on the county website

    Neighborhood: 34461

    Nearby schools

    GreatSchools rating
    Schools provided by the listing agent
    • Elementary: Forest Ridge Elementary School
    • Middle: Lecanto Middle School
    • High: Lecanto High School

    Source: Stellar MLS. This data may not be complete. We recommend contacting the local school district to confirm school assignments for this home.

    Get a cash offer in 3 minutes
    Find out how much your home could sell for in as little as 3 minutes with a no-obligation cash offer.
    Estimated market value

    $226,100

    Get a cash offer in 3 minutes
    Find out how much your home could sell for in as little as 3 minutes with a no-obligation cash offer.
    Estimated market value

    $226,100