Skip main navigation
Sold for $442,500
  • $442,500

    1799 Wheatstone Drive, Greenville, NC 27858

    3beds
    2,442sqft
    Single Family Residence
    Built in 2010
    1.11 Acres Lot
    $458,200 Zestimate®
    $181/sqft
    $2,439 Estimated rent

    Home value

    $458,200

    $435,000 - $481,000

    $2,439/mo

    Zestimate® history
    Loading
    Loading...

    Owner options

    List your home for rent

    $2,439/mo

    Rent Zestimate®

    Find your next renter with Zillow Rental Manager. Plus, with online applications, you can quickly screen prospective tenants – for free.

    Learn more

    $2,439/mo

    Rent Zestimate®

    Refinance and save

    $2,700/mo

    Est. payment

    Refinancing to a lower rate could help reduce your monthly payments and save thousands over the life of the loan.

    See today's rates

    $2,700/mo

    Est. payment

    Explore your selling options

    Work with a Zillow partner agent

    Leverage their expertise and Zillow's premium Showcase listings to get your home seen by more buyers.

    Get started

    List with your own agent

    Get your home in front of millions of buyers by listing it on Zillow.

    Learn how to do it

    Sell it yourself

    Take full control of how buyers see your home on Zillow by listing For Sale by Owner (FSBO).

    List your home

    What's special

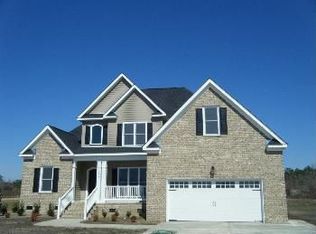
    Beautiful three-bedroom, two-and-a-half-bath home located on 1.11 acres in the heart of Greenville's coveted Wheaton Village. As you approach, you'll be greeted by the beautiful landscaping and charming wrap-around front porch, ideal for enjoying evening appetizers and drinks while chatting with neighbors or simply taking in the serene surroundings. The neighborhood's thoughtfully designed layout ensures peaceful strolls with no through traffic, perfect for those late afternoon or evening walks. Upon entering the two-story foyer, you'll immediately appreciate the spaciousness and elegance that flows throughout the home. Hardwood floors throughout the first level lead you into the heart of the home: the large, gourmet kitchen. It features granite countertops, stainless steel appliances, a kitchen island, a pantry, and ample space for gatherings and entertaining. The two-sided open fireplace adds warmth and charm, creating a cozy ambiance that extends to the adjacent family room. The expansive primary suite is a true retreat, boasting a double trey ceiling, recessed lighting, and abundant natural light. The ensuite bath, complete with a walk-in tile shower, whirlpool tub, double vanities, and a generously sized walk-in closet. Two additional bedrooms, along with a bonus room that can easily serve as a fourth bedroom, offer versatility and space for guests or a growing family. Outside, the large backyard provides a private oasis, bordered by trees and shrubbery on three sides, offering privacy and plenty of room for outdoor activities or even the possibility of an inground pool. Convenient amenities include a walk-in attic, a tankless water heater, a double attached garage, and all-new fresh paint throughout. Don't miss the opportunity to make this exceptional property, set on over an acre of land, your own. Plus, with no city taxes and located within the Chicod and DH Conley school districts, it's an opportunity not to be overlooked!

    Zillow last checked:

    Listing updated:

    Listed by:

    KATIE HOLLOMAN 252-717-5417,

    Haystack Realty Group

    Bought with:

    Georgia Bell, 228952

    Chesson Real Estate Group

    Source: Hive MLS,MLS#: 100447542MLS LogoOriginating MLS: Coastal Plains Association of Realtors

    Facts & features

    Interior

    Bedrooms & bathrooms
    • Bedrooms: 3
    • Bathrooms: 3
    • Full bathrooms: 2
    • 1/2 bathrooms: 1
    Rooms
    • Room types: Master Bedroom, Bedroom 2, Bedroom 3, Bonus Room, Living Room, Kitchen, Dining Room
    Primary bedroom
    • Level: Second
    Bedroom 2
    • Level: Second
    Bedroom 3
    • Level: Second
    Bonus room
    • Level: Second
    Dining room
    • Level: First
    Kitchen
    • Level: First
    Living room
    • Level: First
    Heating
    • Heat Pump, Electric
    Cooling
    • Central Air
    Appliances
    • Included: Gas Oven, Built-In Microwave, Refrigerator, Dishwasher
    Features
    • Walk-in Closet(s), Kitchen Island, Ceiling Fan(s), Pantry, Walk-in Shower, Blinds/Shades, Gas Log, Walk-In Closet(s)
    • Flooring: Carpet, Tile, Wood
    • Doors: Thermal Doors
    • Windows: Thermal Windows
    • Basement: None
    • Attic: Pull Down Stairs,Walk-In
    • Has fireplace: Yes
    • Fireplace features: Gas Log
    Interior area
    • Total structure area: 2,442
    • Total interior livable area: 2,442 sqft

    Property

    Parking
    • Total spaces: 2
    • Parking features: Paved
    Features
    • Levels: Two
    • Stories: 2
    • Patio & porch: Covered, Deck, Porch, Wrap Around
    • Exterior features: Thermal Doors
    • Fencing: None
    Lot
    • Size: 1.11 Acres
    • Dimensions: 1.11 acres
    Details
    • Parcel number: 076496
    • Zoning: RR
    • Special conditions: Standard

    Construction

    Type & style
    • Home type: SingleFamily
    • Property subtype: Single Family Residence
    Materials
    • Vinyl Siding
    • Foundation: Crawl Space
    • Roof: Architectural Shingle
    Condition
    • New construction: No
    • Year built: 2010

    Utilities & green energy

    • Sewer: Septic Tank
    • Water: Public
    • Utilities for property: Water Available

    Community & HOA

    Community
    • Security: Smoke Detector(s)
    • Subdivision: Wheaton Village
    HOA
    • Has HOA: Yes
    • Amenities included: None
    • HOA fee: $220 monthly
    • HOA name: Keystone
    • HOA phone: 252-355-8884
    Location
    • Region: Greenville

    Financial & listing details

    • Price per square foot: $181/sqft
    • Tax assessed value: $348,985
    • Annual tax amount: $2,620
    • Date on market: 10/13/2025
    • Cumulative days on market: 4 days
    • Listing agreement: Exclusive Right To Sell
    • Listing terms: Cash,Conventional,FHA,USDA Loan,VA Loan

    Price history

    DateEventPrice
    7/8/2024Sold$442,500+1.7%$181/sqft
    Source: Hive MLS #100447542 Report a problem
    6/3/2024Pending sale$435,000$178/sqft
    Source: Hive MLS #100447542 Report a problem
    5/31/2024Listed for sale$435,000+64.5%$178/sqft
    Source: Hive MLS #100447542 Report a problem
    9/5/2014Sold$264,500-2.8%$108/sqft
    Source: Hive MLS #50115111 Report a problem
    7/16/2014Listed for sale$272,000+3.4%$111/sqft
    Source: Century 21 The Realty Group #115111 Report a problem
    6/24/2011Sold$263,000$108/sqft
    Source: Public Record Report a problem

    Public tax history

    YearProperty taxesTax assessment
    2025$2,620 +0.1%$348,985
    2024$2,616 +7.1%$348,985 +25.7%
    2023$2,442 +0.5%$277,693
    2022$2,430 $277,693
    2021-- $277,693
    2020$2,425 +4.6%$277,693 +6.2%
    2019$2,318 +11.8%$261,377
    2018$2,075 $261,377
    2017$2,075 $261,377
    2016$2,075 $261,377 +1.5%
    2015$2,075 $257,562
    2014$2,075 $257,562
    2013-- $257,562
    2012-- $257,562 +9.6%
    2011-- $235,076
    Find assessor info on the county website

    Neighborhood: 27858

    Nearby schools

    GreatSchools rating
    Schools provided by the listing agent
    • Elementary: Chicod School K-8
    • Middle: Chicod School K-8
    • High: D H Conley

    Source: Hive MLS. This data may not be complete. We recommend contacting the local school district to confirm school assignments for this home.

    Sell for more on Zillow
    Get a Zillow Showcase℠ listing at no additional cost and you could sell for .
    $458,200
    2% more
    +$9,164
    With Zillow Showcase(estimated)
    $467,364
    Sell for more on Zillow
    Get a Zillow Showcase℠ listing at no additional cost and you could sell for .
    $458,200
    2% more
    +$9,164
    With Zillow Showcase(estimated)
    $467,364