Skip main navigation
Active
  • $599,950

    17990 NW Brickstone Ln, Beaverton, OR 97006

    3beds
    1,652sqft
    : 
    $4,184/mo
    Get pre-qualified
    Residential, Single Family Residence
    Built in 1977
    7,405 Square Feet Lot
    $-- Zestimate®
    $363/sqft
    $-- HOA

    What's special

    Dual wood-burning fireplacesHigh-efficiency heat pumpMove-in ready single-level ranchRaised bedsMature treesPristine pesticide-free sanctuaryNewly remodeled kitchen
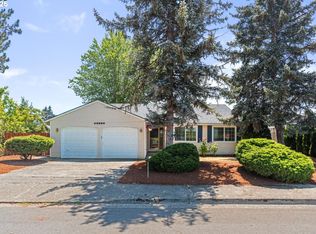
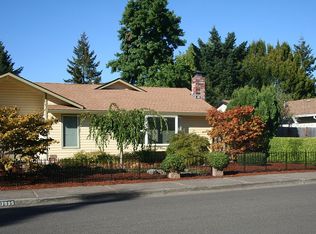
    Move-in ready single-level ranch in a desirable, NO-HOA Beaverton neighborhood within Westview High School boundaries! This 3-bed, 2-bath home boasts fresh interior and exterior paint, a high-efficiency heat pump, dual wood-burning fireplaces, and a newly remodeled kitchen equipped with custom cabinetry and quartz counters. Step outside onto your private 0.17-acre lot to find a pristine, pesticide-free sanctuary complete with raised beds, mature trees, a berry patch, and an established orchard featuring apple, Asian pear, fig, and mulberry trees. Just minutes from Tanasbourne shopping and local parks—a truly special turnkey property!
    12 days
    598
    30

    Likely to sell faster than

    Zillow last checked:

    Listing updated:

    Listed by:

    April Stewart april@selectgreathomes.com,

    Select Real Estate Services LLC

    Source: RMLS (OR),MLS#: 139926298MLS Logo

      Facts & features

      Interior

      Bedrooms & bathrooms
      • Bedrooms: 3
      • Bathrooms: 2
      • Full bathrooms: 2
      • Main level bathrooms: 2
      Rooms
      • Room types: Laundry, Entry, Bedroom 2, Bedroom 3, Dining Room, Family Room, Kitchen, Living Room, Primary Bedroom
      Primary bedroom
      • Features: Bathroom, Closet, Laminate Flooring
      • Level: Main
      • Area: 169
      • Dimensions: 13 x 13
      Bedroom 2
      • Features: Closet, Laminate Flooring
      • Level: Main
      • Area: 130
      • Dimensions: 13 x 10
      Bedroom 3
      • Features: Closet, Laminate Flooring
      • Level: Main
      • Area: 80
      • Dimensions: 8 x 10
      Dining room
      • Features: Sliding Doors, Laminate Flooring
      • Level: Main
      • Area: 81
      • Dimensions: 9 x 9
      Family room
      • Features: Fireplace, Sliding Doors, Laminate Flooring
      • Level: Main
      • Area: 322
      • Dimensions: 23 x 14
      Kitchen
      • Features: Builtin Range, Dishwasher, Eat Bar, Microwave, Laminate Flooring, Quartz
      • Level: Main
      • Area: 90
      • Width: 10
      Living room
      • Features: Fireplace, Laminate Flooring
      • Level: Main
      • Area: 260
      • Dimensions: 20 x 13
      Heating
      • Forced Air, Fireplace(s)
      Cooling
      • Heat Pump
      Appliances
      • Included: Dishwasher, Disposal, Free-Standing Range, Free-Standing Refrigerator, Microwave, Built-In Range, Gas Water Heater
      Features
      • Quartz, Closet, Eat Bar, Bathroom
      • Flooring: Laminate
      • Doors: Sliding Doors
      • Windows: Double Pane Windows
      • Basement: Crawl Space
      • Number of fireplaces: 2
      • Fireplace features: Wood Burning
      Interior area
      • Total structure area: 1,652
      • Total interior livable area: 1,652 sqft

      Property

      Parking
      • Total spaces: 2
      • Parking features: Driveway, Attached
      • Attached garage spaces: 2
      • Has uncovered spaces: Yes
      Features
      • Levels: One
      • Stories: 1
      • Patio & porch: Patio
      • Exterior features: Garden, Raised Beds, Yard
      • Fencing: Fenced
      Lot
      • Size: 7,405 Square Feet
      • Features: SqFt 7000 to 9999
      Details
      • Parcel number: R620812

      Construction

      Type & style
      • Home type: SingleFamily
      • Architectural style: Ranch
      • Property subtype: Residential, Single Family Residence
      Materials
      • Wood Siding
      • Foundation: Concrete Perimeter
      • Roof: Composition
      Condition
      • Resale
      • New construction: No
      • Year built: 1977

      Utilities & green energy

      • Gas: Gas
      • Sewer: Public Sewer
      • Water: Public
      • Utilities for property: Cable Connected

      Community & HOA

      HOA
      • Has HOA: No
      Location
      • Region: Beaverton

      Financial & listing details

      • Price per square foot: $363/sqft
      • Tax assessed value: $599,270
      • Annual tax amount: $5,772
      • Date on market: 8/20/2026
      • Listing terms: Cash,Conventional,FHA,VA Loan
      • Road surface type: Paved

        Estimated market value

        Not available

        Estimated sales range

        Not available

        Not available

        Price history

        DateEventPrice
        8/20/2026Listed for sale$599,950+50.7%$363/sqft
        Source: RMLS (OR) #139926298 Report a problem
        7/29/2016Sold$398,000+5%$241/sqft
        Source: RMLS (OR) #16619004 Report a problem
        6/28/2016Pending sale$379,000$229/sqft
        Source: Kelly Right Real Estate of Portland, LLC #16619004 Report a problem
        6/26/2016Listed for sale$379,000+45.8%$229/sqft
        Source: Kelly Right Real Estate of Portland, LLC #16619004 Report a problem
        4/27/2007Sold$259,900$157/sqft
        Source: Public Record Report a problem

        Public tax history

        YearProperty taxesTax assessment
        2025$5,773 +4.1%$262,770 +3%
        2024$5,544 +5.9%$255,120 +3%
        2023$5,234 +4.5%$247,690 +3%
        2022$5,010 +3.6%$240,480
        2021$4,834 +3.1%--
        2020$4,687 +3.3%$226,680 +3%
        2019$4,539 +3.3%$220,080
        2018$4,394 $220,080 +6.1%
        2017$4,394 +14%$207,450 +9.1%
        2016$3,855 $190,150 +3%
        2015$3,855 +3.9%$184,620 +3%
        2014$3,711 +4.3%$179,250 +3%
        2013$3,560 +11.4%$174,030 +3%
        2012$3,197 +3.2%$168,970 -29.1%
        2011$3,097 +2.6%$238,390 -5.5%
        2010$3,018 +2.3%$252,360 +3.2%
        2009$2,949 +8.3%$244,470 -9.6%
        2008$2,724 +1%$270,290 -0.5%
        2007$2,697 +10.1%$271,720 +7.9%
        2006$2,449 -7.3%$251,750 +23%
        2005$2,642 +9.8%$204,700 +7.6%
        2004$2,407 -4.5%$190,160 +6.3%
        2003$2,519 +13.6%$178,970 +6.1%
        2002$2,218 +4.8%$168,660 +4.1%
        2001$2,117 +6.6%$161,960 +4.8%
        2000$1,985 $154,480
        Find assessor info on the county website

        Monthly payment

        Est. payment

        Payment breakdown

        Explore the cost of this home by adjusting the details. Changes won't be saved.
        All calculations are estimates and provided by Zillow, Inc. for informational purposes only. Actual amounts may vary.
        HOA fees may include property taxes on listings classified as Co-Ops. Contact the listing agent and/or owner for fee details.
        See how much you could borrow to make a competitive offer.

        Climate risks

        Neighborhood: Five Oaks - Triple Creek

        Getting around

        65 / 100
        Somewhat Walkable
        43 / 100
        Some Transit
        87 / 100
        Very Bikeable

        Nearby schools

        GreatSchools rating
        Schools provided by the listing agent
        • Elementary: Mckinley
        • Middle: Five Oaks
        • High: Westview

        Source: RMLS (OR). This data may not be complete. We recommend contacting the local school district to confirm school assignments for this home.

        A local agent can set up tours, give advice and negotiate with sellers.

        Browse local experts