Skip main navigation
Sold for $288,500
  • $288,500

    17990 SE 101st Ter, Summerfield, FL 34491

    2beds
    1,596sqft
    Single Family Residence
    Built in 1993
    0.28 Acres Lot
    $311,100 Zestimate®
    $181/sqft
    $2,065 Estimated rent

    Home value

    $311,100

    $296,000 - $327,000

    $2,065/mo

    Zestimate® history
    Loading
    Loading...

    Owner options

    List your home for rent

    $2,065/mo

    Rent Zestimate®

    Find your next renter with Zillow Rental Manager. Plus, with online applications, you can quickly screen prospective tenants – for free.

    Learn more

    $2,065/mo

    Rent Zestimate®

    Refinance and save

    $2,097/mo

    Est. payment

    Refinancing to a lower rate could help reduce your monthly payments and save thousands over the life of the loan.

    See today's rates

    $2,097/mo

    Est. payment

    Explore your selling options

    Work with a Zillow partner agent

    Leverage their expertise and Zillow's premium Showcase listings to get your home seen by more buyers.

    Get started

    List with your own agent

    Get your home in front of millions of buyers by listing it on Zillow.

    Learn how to do it

    Sell it yourself

    Take full control of how buyers see your home on Zillow by listing For Sale by Owner (FSBO).

    List your home

    What's special

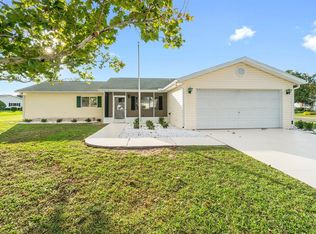
    You've finally found it - That meticulously maintained home with all the Florida amenities you've been looking for! Spruce Creek South welcomes you to their friendly 55+ gated golf course community located in Central Florida where you'll be close enough to enjoy everything The Villages has to offer without paying those high Villages prices! Your home sits at the end of a private cul-de-sac with your fenced backyard overlooking the first hole on the 18-hole Championship golf course. Soak in the views from your 24 x 9 climate-controlled Florida room, your 20 x 9 screened in lanai or the paver patio out back on those beautiful Florida evenings where chilling & grilling will become your new favorite activity! Fresh landscaping all the way around tops off your outdoor living space. Inside, you'll be pleased to know your home has been well cared for. Vaulted ceilings greet you as you enter into the living room, dining room combo that sit just off the large kitchen accented with plenty of storage and counter space. Walk-in closets in both bedrooms serve for plenty of storage space in addition to the large 2-car garage with more room for gardening supplies and holiday decorations. Live worry free for many years to come with a newer roof replaced in 2023 and newer A/C replaced in 2019. For only $171/month, Spruce Creek South offers the best of affordability and convenience with so much to offer residents including a community clubhouse, pool, restaurant, billiards, tennis courts, bocce ball, fitness center, arts & crafts, library, walking & biking trails, and an RV/boat storage area among many other various clubs and amenities to get involved in. Hop on your golf cart and head to the golf club right around the corner for a round of golf or pop over to the local shopping and restaurants just outside the community. You've got to see this home in person to appreciate everything it has to offer!

    Zillow last checked:

    Listing updated:

    Listed by:

    Robin Rankin 352-562-2054,

    RE/MAX FOXFIRE - HWY 40 352-732-3344

    Bought with:

    Katy Crouse, 3089594

    SPRUCE CREEK REAL ESTATE, LLC

    Source: Stellar MLS,MLS#: OM683325MLS LogoOriginating MLS: Ocala - Marion

    Facts & features

    Interior

    Bedrooms & bathrooms
    • Bedrooms: 2
    • Bathrooms: 2
    • Full bathrooms: 2
    Primary bedroom
    • Features: Ceiling Fan(s), Walk-In Closet(s)
    • Level: First
    • Dimensions: 15x11
    Bedroom 2
    • Features: Ceiling Fan(s), Walk-In Closet(s)
    • Level: First
    • Dimensions: 13x11
    Primary bathroom
    • Features: Shower No Tub, Walk-In Closet(s)
    • Level: First
    • Dimensions: 5x14
    Balcony porch lanai
    • Level: First
    • Dimensions: 20x9
    Florida room
    • Features: Ceiling Fan(s)
    • Level: First
    • Dimensions: 24x9
    Kitchen
    • Features: Breakfast Bar
    • Level: First
    • Dimensions: 15x11
    Living room
    • Features: Ceiling Fan(s)
    • Level: First
    • Dimensions: 25x13
    Heating
    • Heat Pump
    Cooling
    • Central Air
    Appliances
    • Included: Dishwasher, Dryer, Electric Water Heater, Microwave, Range Hood, Washer
    • Laundry: In Garage
    Features
    • Ceiling Fan(s), Primary Bedroom Main Floor, Vaulted Ceiling(s), Walk-In Closet(s)
    • Flooring: Linoleum, Luxury Vinyl, Tile
    • Windows: Skylight(s)
    • Has fireplace: No
    Interior area
    • Total structure area: 2,334
    • Total interior livable area: 1,596 sqft

    Property

    Parking
    • Total spaces: 2
    • Parking features: Garage - Attached
    • Attached garage spaces: 2
    Features
    • Levels: One
    • Stories: 1
    • Exterior features: Irrigation System, Private Mailbox, Rain Gutters
    Lot
    • Size: 0.28 Acres
    • Dimensions: 100 x 123
    • Features: Cul-De-Sac
    Details
    • Parcel number: 6004001034
    • Zoning: R1
    • Special conditions: None

    Construction

    Type & style
    • Home type: SingleFamily
    • Property subtype: Single Family Residence
    Materials
    • Vinyl Siding
    • Foundation: Slab
    • Roof: Shingle
    Condition
    • New construction: No
    • Year built: 1993

    Utilities & green energy

    • Sewer: Septic Tank
    • Water: Public
    • Utilities for property: Cable Available, Electricity Connected, Water Connected

    Community & HOA

    Community
    • Features: Buyer Approval Required, Clubhouse, Fitness Center, Gated Community - Guard, Golf Carts OK, Golf, Pool, Racquetball, Restaurant
    • Pet fee: $0 monthly
    • Senior community: Yes
    • Subdivision: SPRUCE CREEK SOUTH
    HOA
    • Has HOA: Yes
    • Services included: 24-Hour Guard, Common Area Taxes, Community Pool, Pool Maintenance, Recreational Facilities
    • HOA fee: $171 monthly
    • HOA name: Heritage Management - Diane Suchy
    • HOA phone: 352-347-4000
    Location
    • Region: Summerfield

    Financial & listing details

    • Price per square foot: $181/sqft
    • Tax assessed value: $219,549
    • Annual tax amount: $1,641
    • Date on market: 8/3/2024
    • Cumulative days on market: 23 days
    • Listing terms: Cash,Conventional
    • Ownership: Fee Simple
    • Total actual rent: 0
    • Electric utility on property: Yes
    • Road surface type: Paved

    Price history

    DateEventPrice
    6/11/2026Listing removed$325,000$204/sqft
    Source: Stellar MLS #G5109292 Report a problem
    3/10/2026Listed for sale$325,000+12.7%$204/sqft
    Source: Stellar MLS #G5109292 Report a problem
    10/18/2024Sold$288,500-3.7%$181/sqft
    Source: Stellar MLS #OM683325 Report a problem
    8/26/2024Pending sale$299,500$188/sqft
    Source: Stellar MLS #OM683325 Report a problem
    8/19/2024Price change$299,500-3.4%$188/sqft
    Source: My State MLS #11331330 Report a problem
    8/3/2024Listed for sale$309,900+3.3%$194/sqft
    Source: Stellar MLS #OM683325 Report a problem
    3/3/2023Sold$299,900+0.3%$188/sqft
    Source: Public Record Report a problem
    1/17/2023Pending sale$299,000$187/sqft
    Source: Stellar MLS #G5063830 Report a problem
    1/6/2023Listed for sale$299,000+115.1%$187/sqft
    Source: Stellar MLS #G5063830 Report a problem
    1/15/2014Sold$139,000-7.3%$87/sqft
    Source: Public Record Report a problem
    6/1/2013Price change$149,900-3.2%$94/sqft
    Source: Keller Williams Cornerstone Realty #G4695162 Report a problem
    4/9/2013Price change$154,900-2.6%$97/sqft
    Source: Foxfire Realty #381719 Report a problem
    2/26/2013Price change$159,000-3.3%$100/sqft
    Source: Foxfire Realty #381719 Report a problem
    10/26/2012Listed for sale$164,500-25.2%$103/sqft
    Source: Foxfire Realty #381719 Report a problem
    4/20/2006Sold$219,900$138/sqft
    Source: Public Record Report a problem

    Public tax history

    YearProperty taxesTax assessment
    2024$3,732 +125.1%$219,549 +67.7%
    2023$1,658 -0.9%$130,916 +3%
    2022$1,672 +0.5%$127,103 +3%
    2021$1,664 +1%$123,401 +1.4%
    2020$1,647 +1.8%$121,697 +2.3%
    2019$1,619 $118,961 +1.9%
    2018$1,619 +7.3%$116,743 +2.1%
    2017$1,508 +2.1%$114,342 +2.1%
    2016$1,477 $111,990 +0.7%
    2015$1,477 -18.9%$111,212 +12.5%
    2014$1,821 +3%$98,887 +2.2%
    2013$1,768 +63.2%$96,769 +6.2%
    2012$1,083 +3.7%$91,078 +3%
    2011$1,044 -19.9%$88,425 -16.4%
    2010$1,304 -17.1%$105,779 -15.7%
    2009$1,572 -13.8%$125,519 -12.9%
    2008$1,824 -19.8%$144,102 -10.9%
    2007$2,273 -4.5%$161,763 +24.6%
    2006$2,380 +8.7%$129,863 +11.5%
    2005$2,189 $116,422 +5.1%
    2004$2,189 +2.8%$110,740 +7.5%
    2002$2,128 +92.2%$102,988 +35.1%
    2001$1,107 $76,250
    2000$1,107 $76,250
    Find assessor info on the county website

    Neighborhood: 34491

    Nearby schools

    GreatSchools rating
    Get a cash offer in 3 minutes
    Find out how much your home could sell for in as little as 3 minutes with a no-obligation cash offer.
    Estimated market value
    $311,100
    Get a cash offer in 3 minutes
    Find out how much your home could sell for in as little as 3 minutes with a no-obligation cash offer.
    Estimated market value
    $311,100