Skip main navigation
Off market
Street View
  • $844,600

    17991 E Peakview Pl, Aurora, CO 80016

    4beds
    4,891sqft
    SingleFamily
    Built in 2000
    9,191 Square Feet Lot
    $844,600 Zestimate®
    $173/sqft
    $4,205 Estimated rent

    Home value

    $844,600

    $802,000 - $887,000

    $4,205/mo

    Zestimate® history
    Loading
    Loading...

    Owner options

    List your home for rent

    $4,205/mo

    Rent Zestimate®

    Find your next renter with Zillow Rental Manager. Plus, with online applications, you can quickly screen prospective tenants – for free.

    Learn more

    $4,205/mo

    Rent Zestimate®

    Refinance and save

    $4,897/mo

    Est. payment

    Refinancing to a lower rate could help reduce your monthly payments and save thousands over the life of the loan.

    See today's rates

    $4,897/mo

    Est. payment

    Explore your selling options

    Work with a Zillow partner agent

    Leverage their expertise and Zillow's premium Showcase listings to get your home seen by more buyers.

    Get started

    List with your own agent

    Get your home in front of millions of buyers by listing it on Zillow.

    Learn how to do it

    Sell it yourself

    Take full control of how buyers see your home on Zillow by listing For Sale by Owner (FSBO).

    List your home

    What's special

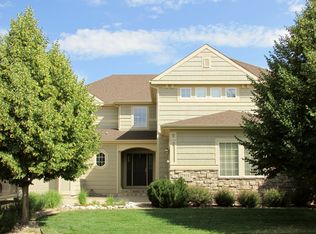
    This is the home you have been waiting to call home, and a fabulous find! This former semi-custom model home, is one of the finest in highly sought after The Farm neighborhood. This home is perfectly positioned so you can easily glance out of your kitchen window or patio door to check on the kids at the newly renovated Central Park. And, just in time for summer, too, with the community pool just one block away. As you enter the home you are greeted with the breathtaking grand staircase and the dining room with butler pantry connection to kitchen. Main floor entry, hall and kitchen are complete with gleaming hardwood floor. The gourmet kitchen is perfect for entertaining with large island and gas range, large pantry and lots of cabinets! Large Family Room adjoins the eat in kitchen and boasts a cozy gas fireplace for those chilly winter nights. Upstairs you'll find 3 large bedrooms. Master bedroom has a fireplace, his/hers walk in closets, and the 5-piece bath is complete with dual sinks! The 2 additional upstairs bedrooms share the Jack & Jill full bathroom with dual sinks, and bonus loft area. 4th Bedroom located on main floor with its own 3/4 bathroom, perfect for visitors. And don't miss the main floor office, all ready for you to office from home. Laundry room has electric and gas line hook-up for flexible appliance options. Well maintained mechanicals and a roof that was recently certified by a reputable roofer. 3-car oversized garage with service door. Great sun exposure for melting snow on the drive-way! Instantly make HUGE equity by finishing the large basement with rough-in for future bathroom & ready to be finished to your family's needs! Close to Lady Loreto, Regis and all Award Winning Cherry Creek Schools!

    This property is off market, which means it's not currently listed for sale or rent on Zillow. This may be different from what's available on other websites or public sources.

    Facts & features

    Interior

    Bedrooms & bathrooms
    • Bedrooms: 4
    • Bathrooms: 4
    • Full bathrooms: 2
    • 3/4 bathrooms: 1
    • 1/2 bathrooms: 1
    Heating
    • Forced air
    Cooling
    • Central
    Appliances
    • Included: Dishwasher, Garbage disposal, Microwave, Refrigerator
    Features
    • Ceiling Fan(s), Kitchen Island, Pantry, Walk-In Closet(s), Granite Counters, Eat-in Kitchen, Jack & Jill Bath, Master Suite, Five Piece Bath
    • Flooring: Tile, Carpet, Hardwood
    • Windows: Double Pane Windows, Window Coverings
    • Basement: Partially finished
    • Has fireplace: Yes
    • Fireplace features: Family Room, Master Bedroom
    Interior area
    • Total interior livable area: 4,891 sqft
    • Finished area below ground: 0.00

    Property

    Parking
    • Total spaces: 3
    • Parking features: Garage - Attached
    Features
    • Patio & porch: Covered, Front Porch
    • Exterior features: Wood
    Lot
    • Size: 9,191 Square Feet
    • Features: Level, Sprinklers In Front, Sprinklers In Rear
    Details
    • Parcel number: 207321424004
    • Zoning description: ARPSF

    Construction

    Type & style
    • Home type: SingleFamily
    • Architectural style: Traditional
    Materials
    • Wood
    • Roof: Composition
    Condition
    • Year built: 2000

    Utilities & green energy

    • Sewer: Public Sewer
    • Water: Public

    Community & HOA

    HOA
    • Has HOA: Yes
    • Amenities included: Pool, Playground, Park
    • Services included: Trash, Maintenance Grounds, Recycling
    • HOA fee: $45 monthly
    Location
    • Region: Aurora

    Financial & listing details

    • Price per square foot: $173/sqft
    • Tax assessed value: $826,900
    • Annual tax amount: $6,524
    • Road surface type: Paved

    Price history

    DateEventPrice
    7/31/2020Sold$640,000$131/sqft
    Source: Public Record Report a problem
    6/2/2020Pending sale$640,000$131/sqft
    Source: Your Move #6310408 Report a problem
    5/21/2020Listed for sale$640,000+28.1%$131/sqft
    Source: Your Move #6310408 Report a problem
    12/1/2004Sold$499,600+8.6%$102/sqft
    Source: Public Record Report a problem
    6/2/2003Sold$460,000$94/sqft
    Source: Public Record Report a problem

    Public tax history

    YearProperty taxesTax assessment
    2025$6,524 +10.8%$51,681 -4.5%
    2024$5,891 +32.2%$54,129 -7.3%
    2023$4,455 -0.7%$58,375 +29.7%
    2022$4,486 $45,022 -2.8%
    2021-- $46,318 +1.9%
    2020$4,495 -11.3%$45,453
    2019$5,069 $45,453 +9%
    2018$5,069 +1.6%$41,681
    2017$4,992 $41,681 +4.8%
    2016-- $39,760
    2015-- $39,760 +19.6%
    2014$5,053 +8.4%$33,241 +1.5%
    2013$4,661 $32,750
    2012-- $32,750
    2011$5,112 +2.7%$32,750 -19.9%
    2010$4,977 +3.3%$40,880
    2009$4,820 $40,880 +2.4%
    2008-- $39,927
    2007-- $39,927 +9.5%
    2006-- $36,464
    2005-- $36,464 -15.3%
    2002$5,086 +582.8%$43,070 +607.2%
    2001$745 $6,090
    Find assessor info on the county website

    Neighborhood: 80016

    Nearby schools

    GreatSchools rating
    Schools provided by the listing agent
    • Elementary: Fox Hollow
    • Middle: Liberty
    • High: Grandview
    • District: Cherry Creek 5

    Source: The MLS. This data may not be complete. We recommend contacting the local school district to confirm school assignments for this home.

    Get a cash offer in 3 minutes
    Find out how much your home could sell for in as little as 3 minutes with a no-obligation cash offer.
    Estimated market value
    $844,600
    Get a cash offer in 3 minutes
    Find out how much your home could sell for in as little as 3 minutes with a no-obligation cash offer.
    Estimated market value
    $844,600