Skip main navigation
Sold for $560,000
  • $560,000

    17993 E Bates Avenue, Aurora, CO 80013

    5beds
    2,509sqft
    Single Family Residence
    Built in 1993
    5,314 Square Feet Lot
    $537,100 Zestimate®
    $223/sqft
    $3,391 Estimated rent

    Home value

    $537,100

    $510,000 - $564,000

    $3,391/mo

    Zestimate® history
    Loading
    Loading...

    Owner options

    List your home for rent

    $3,391/mo

    Rent Zestimate®

    Find your next renter with Zillow Rental Manager. Plus, with online applications, you can quickly screen prospective tenants – for free.

    Learn more

    $3,391/mo

    Rent Zestimate®

    Refinance and save

    $3,237/mo

    Est. payment

    Refinancing to a lower rate could help reduce your monthly payments and save thousands over the life of the loan.

    See today's rates

    $3,237/mo

    Est. payment

    Explore your selling options

    Work with a Zillow partner agent

    Leverage their expertise and Zillow's premium Showcase listings to get your home seen by more buyers.

    Get started

    List with your own agent

    Get your home in front of millions of buyers by listing it on Zillow.

    Learn how to do it

    Sell it yourself

    Take full control of how buyers see your home on Zillow by listing For Sale by Owner (FSBO).

    List your home

    What's special

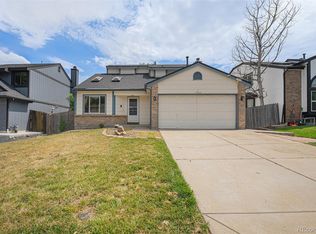
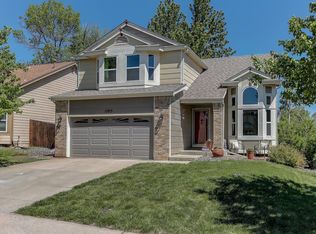
    Nestled in the heart of Colorado, this stunning residence is perfectly situated next to a serene green belt. Boasting an array of updated features, this beautifully maintained home is designed to captivate even the most discerning buyer. Upon entering, you're welcomed by a spacious open foyer with vaulted ceilings, setting the stage for the elegance found throughout. A formal dining room, perfect for hosting dinner parties, family gatherings, or enjoying a quiet evening at home. This gourmet kitchen is a chef’s delight, featuring gleaming granite countertops, a full suite of modern appliances, and an elegant backsplash that adds a touch of sophistication. You can have two laundry rooms and your basement is set up for a mother-in-law suite or rental. Four beautifully maintained bathrooms, ensuring comfort and convenience for all. The home is adorned with a mix of hardwood, tile, and vinyl plank flooring, all enhanced by elegant plantation shutters that provide both privacy and style. Outdoor living is equally impressive with a custom-stamped concrete-designed patio, perfect for entertaining or enjoying quiet evenings under the stars. The new hot tub adds a touch of luxury, making this space your personal oasis. With its prime location in a sought-after neighborhood and close proximity to parks, schools, and amenities, this home truly has it all. Don't miss the opportunity to make this exceptional property your own!

    Zillow last checked:

    Listing updated:

    Listed by:

    Nino Pepper nino.pepper@cbrealty.com,

    Coldwell Banker Realty 24

    Bought with:

    Joanita Serwadda, 40023496

    Brokers Guild Real Estate

    Source: REcolorado as distributed by MLS GRID,MLS#: 3254329MLS Logo

    Facts & features

    Interior

    Bedrooms & bathrooms
    • Bedrooms: 5
    • Bathrooms: 4
    • Full bathrooms: 3
    • 1/2 bathrooms: 1
    • Main level bathrooms: 1
    Primary bedroom
    • Level: Upper
    Bedroom
    • Level: Upper
    Bedroom
    • Level: Upper
    Bedroom
    • Level: Upper
    Bedroom
    • Level: Basement
    Primary bathroom
    • Level: Upper
    Bathroom
    • Level: Upper
    Bathroom
    • Level: Main
    Bathroom
    • Level: Basement
    Den
    • Level: Main
    Dining room
    • Level: Main
    Kitchen
    • Level: Main
    Laundry
    • Level: Main
    Laundry
    • Level: Basement
    Living room
    • Level: Main
    Heating
    • Forced Air
    Cooling
    • Central Air
    Appliances
    • Included: Dishwasher, Disposal, Dryer, Microwave, Oven, Range, Refrigerator, Self Cleaning Oven, Washer
    Features
    • Ceiling Fan(s), Granite Counters, High Ceilings, Kitchen Island, Open Floorplan, Primary Suite, Walk-In Closet(s), Wet Bar
    • Flooring: Tile, Vinyl, Wood
    • Windows: Window Coverings, Window Treatments
    • Basement: Bath/Stubbed,Finished,Full,Sump Pump
    • Number of fireplaces: 1
    • Fireplace features: Gas, Living Room
    • Common walls with other units/homes: No Common Walls
    Interior area
    • Total structure area: 2,509
    • Total interior livable area: 2,509 sqft
    • Finished area above ground: 1,762
    • Finished area below ground: 699

    Property

    Parking
    • Total spaces: 2
    • Parking features: Concrete
    • Attached garage spaces: 2
    Features
    • Levels: Two
    • Stories: 2
    • Patio & porch: Front Porch, Patio
    • Exterior features: Private Yard, Smart Irrigation
    • Has spa: Yes
    • Spa features: Spa/Hot Tub, Heated
    • Fencing: Partial
    Lot
    • Size: 5,314 Square Feet
    • Features: Corner Lot, Level, Sprinklers In Front, Sprinklers In Rear
    Details
    • Parcel number: 032399490
    • Special conditions: Standard
    • Other equipment: Satellite Dish

    Construction

    Type & style
    • Home type: SingleFamily
    • Architectural style: Traditional
    • Property subtype: Single Family Residence
    Materials
    • Wood Siding
    • Foundation: Slab, Structural
    • Roof: Composition
    Condition
    • Updated/Remodeled
    • Year built: 1993

    Utilities & green energy

    • Sewer: Public Sewer
    • Water: Public
    • Utilities for property: Cable Available, Natural Gas Connected

    Community & HOA

    Community
    • Security: Carbon Monoxide Detector(s), Smoke Detector(s)
    • Subdivision: Hutchinson Heights
    HOA
    • Has HOA: No
    Location
    • Region: Aurora

    Financial & listing details

    • Price per square foot: $223/sqft
    • Tax assessed value: $510,500
    • Annual tax amount: $3,067
    • Date on market: 8/30/2024
    • Listing terms: Cash,Conventional,FHA,VA Loan
    • Exclusions: Personal Property, Surveillance System
    • Ownership: Individual
    • Electric utility on property: Yes
    • Road surface type: Paved

    Price history

    DateEventPrice
    10/31/2024Sold$560,000-0.9%$223/sqft
    Source: REcolorado as distributed by MLS GRID #3254329 Report a problem
    9/27/2024Pending sale$565,000$225/sqft
    Source: REcolorado as distributed by MLS GRID #3254329 Report a problem
    9/12/2024Price change$565,000-2.6%$225/sqft
    Source: REcolorado as distributed by MLS GRID #3254329 Report a problem
    8/29/2024Listed for sale$580,000+211.8%$231/sqft
    Source: REcolorado as distributed by MLS GRID #3254329 Report a problem
    12/5/2007Sold$186,000+6.3%$74/sqft
    Source: Public Record Report a problem
    8/5/1999Sold$174,900$70/sqft
    Source: Public Record Report a problem

    Public tax history

    YearProperty taxesTax assessment
    2025$3,162 +3.1%$31,906 -3.3%
    2024$3,067 +20.1%$32,998 -10.9%
    2023$2,554 -3.1%$37,038 +45.6%
    2022$2,637 $25,438 -2.8%
    2021-- $26,170 -3.2%
    2020$2,816 +27%$27,049
    2019$2,217 $27,049 +29%
    2018$2,217 +15%$20,966
    2017$1,929 $20,966 +7.4%
    2016-- $19,518
    2015-- $19,518 +57.9%
    2014$1,770 +52%$12,362 -14.1%
    2013$1,164 $14,390
    2012-- $14,390
    2011$1,156 +1.1%$14,390 +0.8%
    2010$1,144 -24.1%$14,270
    2009$1,509 $14,270 -18.3%
    2008-- $17,457
    2007-- $17,457 +1.7%
    2006-- $17,170
    2005-- $17,170
    2002$1,318 +20.6%$17,170 +24%
    2001$1,094 $13,850
    Find assessor info on the county website

    Neighborhood: Aurora Knolls - Hutchinson Heights

    Nearby schools

    GreatSchools rating
    Schools provided by the listing agent
    • Elementary: Dalton
    • Middle: Columbia
    • High: Rangeview
    • District: Adams-Arapahoe 28J

    Source: REcolorado as distributed by MLS GRID. This data may not be complete. We recommend contacting the local school district to confirm school assignments for this home.

    Get a cash offer in 3 minutes
    Find out how much your home could sell for in as little as 3 minutes with a no-obligation cash offer.
    Estimated market value
    $537,100
    Get a cash offer in 3 minutes
    Find out how much your home could sell for in as little as 3 minutes with a no-obligation cash offer.
    Estimated market value
    $537,100