Skip main navigation
Active
  • Price cut: $20K (7/10)
    $799,000

    17993 Jayhawk Dr, Penn Valley, CA 95946

    3beds
    2,938sqft
    : 
    $5,546/mo
    Get pre-qualified
    Single Family Residence
    Built in 1979
    10,454 Square Feet Lot
    $787,200 Zestimate®
    $272/sqft
    $310/mo HOA

    What's special

    Murphy bedSpacious golf cart garageGourmet kitchenLower brick patioBrand-new studio spaceSpacious upper composite deckPatio doors
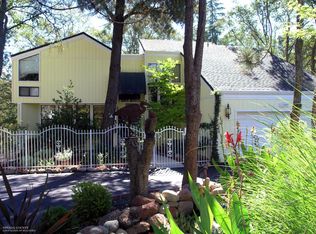
    Fall in love with this beautifully designed home with a level driveway that lives like a single story while offering exceptional versatility. Perfect for modern living and multigenerational families, it features two separate living areas for maximum flexibility. This home boasts impressive upgrades including an OWNED solar system with battery backup, a newer roof (2019), and high-speed internet ideal for working from home. Enjoy spectacular views of the 13th fairway from multiple rooms, creating a picturesque daily backdrop. The gourmet kitchen is a chef's dream with a gas cooktop, striking copper peninsula, generous pantry, and premium Thermador + Bosch appliances. Step outside through patio doors to enjoy the spacious upper composite deck and lower brick patio seamlessly blending indoor and outdoor living. The lower level features a cozy family room with fireplace, Murphy bed, and full bathroom, plus a spacious golf cart garage with a brand-new studio space perfect for art projects, crafting, or even a second kitchen (plumbing is in place). Washer and dryer hookups are conveniently located on both levels. Located in the desirable, 24-hour gated and fire-wise community of Lake Wildwood, residents enjoy a championship golf course, tennis and pickleball courts, swimming pool, recreation center, five beautiful parks, and one of the best 4th of July fireworks shows in the area. This exceptional home offers the perfect blend of luxury, functional main floor design, and resort-style living.
    57 days
    |
    460
    |
    8
    |

    Zillow last checked:

    Listing updated:

    Listed by:

    Robynn Paxton Landrum DRE #01410063 916-220-2251,

    Wesely & Associates

    Source: MetroList Services of CA,MLS#: 226066654Originating MLS: MetroList Services, Inc.

      Facts & features

      Interior

      Bedrooms & bathrooms
      • Bedrooms: 3
      • Bathrooms: 3
      • Full bathrooms: 3
      Rooms
      • Room types: Possible Guest, Studio, Guest Quarters, Workshop
      Primary bedroom
      • Features: Sitting Room, Ground Floor, Walk-In Closet, Outside Access
      Primary bathroom
      • Features: Shower Stall(s), Double Vanity, Tile
      Dining room
      • Features: Bar, Dining/Living Combo
      Kitchen
      • Features: Metal/Steel Counter, Pantry Closet, Kitchen/Family Combo, Tile Counters
      Heating
      • Propane, Central, Fireplace(s)
      Cooling
      • Ceiling Fan(s), Central Air
      Appliances
      • Included: Gas Cooktop, Built-In Refrigerator, Dishwasher, Disposal, Washer/Dryer Stacked Included
      • Laundry: Cabinets, Ground Floor, Upper Level, Inside, Inside Room
      Features
      • Flooring: Tile
      • Number of fireplaces: 2
      • Fireplace features: Living Room, Family Room, Gas Log
      Interior area
      • Total structure area: 0
      • Total interior livable area: 2,938 sqft

      Property

      Parking
      • Total spaces: 6
      • Parking features: 24'+ Deep Garage, Uncovered Parking Spaces 2+, Golf Cart, Guest, Driveway
      • Garage spaces: 2
      • Uncovered spaces: 4
      Features
      • Levels: Two
      • Stories: 2
      • Exterior features: Balcony
      • Has private pool: Yes
      • Pool features: Community
      Lot
      • Size: 10,454 Square Feet
      • Features: Adjacent to Golf Course
      Details
      • Parcel number: 033410036000
      • Zoning: R-1
      • Special conditions: Standard

      Construction

      Type & style
      • Home type: SingleFamily
      • Architectural style: Contemporary
      • Property subtype: Single Family Residence
      Materials
      • Wood
      • Foundation: Raised
      • Roof: Composition
      Condition
      • Year built: 1979

      Utilities & green energy

      • Electric: 220 Volts in Kitchen, 220 Volts in Laundry
      • Sewer: Public Sewer
      • Water: Public
      • Utilities for property: Internet Available, Solar, Propane Tank Leased
      Green energy
      • Energy generation: Solar

      Community & HOA

      Community
      • Features: Gated
      HOA
      • Has HOA: Yes
      • Amenities included: Barbecue, Playground, Pool, Clubhouse, Putting Green(s), Recreation Facilities, Golf Course, Tennis Court(s), Trail(s), Park
      • Services included: Common Areas, Pool, Recreation Facility, Security
      • HOA fee: $3,721 annually
      Location
      • Region: Penn Valley

      Financial & listing details

      • Price per square foot: $272/sqft
      • Tax assessed value: $698,004
      • Annual tax amount: $9,001
      • Price range: $799K - $799K
      • Date on market: 5/27/2026

        Estimated market value

        $787,200

        $748,000 - $827,000

        $3,279/mo

        Price history

        DateEventPrice
        7/10/2026Price change$799,000-2.4%$272/sqft
        Source: MetroList Services of CA #226066654 Report a problem
        6/28/2026Price change$819,000-3.5%$279/sqft
        Source: MetroList Services of CA #226066654 Report a problem
        5/27/2026Listed for sale$849,000+0.6%$289/sqft
        Source: MetroList Services of CA #226066654 Report a problem
        9/25/2024Listing removed$844,000$287/sqft
        Source: MetroList Services of CA #224091576 Report a problem
        9/22/2024Price change$844,000-0.6%$287/sqft
        Source: MetroList Services of CA #224091576 Report a problem
        8/17/2024Listed for sale$849,000+9.5%$289/sqft
        Source: MetroList Services of CA #224091576 Report a problem
        12/1/2021Sold$775,000+3.8%$264/sqft
        Source: Public Record Report a problem
        5/12/2021Sold$746,500+6.8%$254/sqft
        Source: MetroList Services of CA #221034759 Report a problem
        4/21/2021Pending sale$699,000$238/sqft
        Source: MetroList Services of CA #221034759 Report a problem
        4/15/2021Listed for sale$699,000+7.2%$238/sqft
        Source: MetroList Services of CA #221034759 Report a problem
        6/18/2020Sold$652,000$222/sqft
        Source: Public Record Report a problem
        5/7/2020Pending sale$652,000$222/sqft
        Source: Coldwell Banker Grass Roots Realty #20023428 Report a problem
        4/28/2020Listed for sale$652,000+121.8%$222/sqft
        Source: Coldwell Banker Grass Roots #20023428 Report a problem
        1/7/2009Sold$294,000$100/sqft
        Source: Public Record Report a problem

        Public tax history

        YearProperty taxesTax assessment
        2025$9,001 +2.4%$698,004 +2%
        2024$8,794 +2.1%$684,319 +2%
        2023$8,613 -9.7%$670,902 -13.4%
        2022$9,537 +17.1%$775,000 +17.6%
        2021$8,143 +45%$658,754 +58%
        2020$5,617 +1.7%$416,987 +2%
        2019$5,524 +1.6%$408,812 +2%
        2018$5,436 +8.7%$400,797 +11.5%
        2017$5,001 +5.3%$359,600 +5.1%
        2016$4,751 +14.2%$342,300 +20.1%
        2015$4,161 +3.2%$285,100 +4.9%
        2014$4,031 $271,700 +10.9%
        2013-- $245,000
        2012-- $245,000 -15.2%
        2011-- $289,000 -8%
        2010-- $314,000 +55.3%
        2009-- $202,142 +2%
        2008-- $198,179 +2%
        2007-- $194,294 +2%
        2006-- $190,486 +2%
        2005-- $186,752 +2%
        2004-- $183,091 +1.9%
        2003-- $179,736 +2%
        2002-- $176,213 +2%
        2001-- $172,759
        Find assessor info on the county website

        Monthly payment

        Est. payment

        Payment breakdown

        Explore the cost of this home by adjusting the details. Changes won't be saved.
        All calculations are estimates and provided by Zillow, Inc. for informational purposes only. Actual amounts may vary.
        HOA fees may include property taxes on listings classified as Co-Ops. Contact the listing agent and/or owner for fee details.
        Mortgage interest rates are dependent on a number of factors, including credit score, down payment, and repayment length. Interest rate data provided by Zillow Group Marketplace, Inc. as of 1/1/1970 from various mortgage lenders with which we have lead or other similar arrangements; the Estimated Payment is an average of those rates.
        See how much you could borrow to make a competitive offer.

        Climate risks

        Neighborhood: 95946

        Getting around

        1 / 100
        Car-Dependent
        21 / 100
        Somewhat Bikeable

        Nearby schools

        GreatSchools rating

        A local agent can set up tours, give advice and negotiate with sellers.

        A local lender can help you make sure your offer is ready when you are.

        Browse local experts

        Similar homes

            • Local buyer's agents are ready to help