Skip main navigation
Off market
  • $233,800

    17993 Redwood St, Harlingen, TX 78552

    3beds
    1,237sqft
    Single Family Residence
    Built in 2025
    6,220 Square Feet Lot
    $233,800 Zestimate®
    $189/sqft
    $1,780 Estimated rent

    Home value

    $233,800

    $222,000 - $245,000

    $1,780/mo

    Zestimate® history
    Loading
    Loading...

    Owner options

    List your home for rent

    $1,780/mo

    Rent Zestimate®

    Find your next renter with Zillow Rental Manager. Plus, with online applications, you can quickly screen prospective tenants – for free.

    Learn more

    $1,780/mo

    Rent Zestimate®

    Refinance and save

    $1,694/mo

    Est. payment

    Refinancing to a lower rate could help reduce your monthly payments and save thousands over the life of the loan.

    See today's rates

    $1,694/mo

    Est. payment

    Explore your selling options

    Work with a Zillow partner agent

    Leverage their expertise and Zillow's premium Showcase listings to get your home seen by more buyers.

    Get started

    List with your own agent

    Get your home in front of millions of buyers by listing it on Zillow.

    Learn how to do it

    Sell it yourself

    Take full control of how buyers see your home on Zillow by listing For Sale by Owner (FSBO).

    List your home

    What's special

    Quality finishesTile flooringContemporary front elevation designElegant quartz countertopsModern kitchen layoutSpacious light-filled interiorsSprinkler system

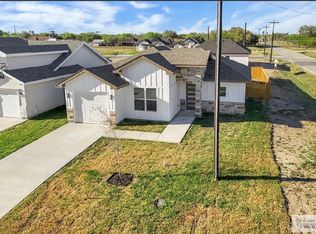
    Welcome to your new home at Hidden Woods Subdivision! This thoughtfully designed single-family residence offers the perfect combination of comfort, style, and energy efficiency. General Information: • Living area: 1,237 SQFT • Single story with slab-on-grade foundation • 3 bedrooms, 2 bathrooms • 1-car attached garage • Open-concept living and dining area ideal for modern lifestyles Interior Highlights: Enjoy spacious, light-filled interiors with a functional layout that connects the kitchen, dining, and living areas seamlessly - perfect for entertaining or relaxing with family. The private primary suite offers a peaceful retreat, while the additional bedrooms provide flexible space for family, guests, or a home office. Kitchen & Features: • Modern kitchen layout with ample cabinetry and workspace • Quality finishes throughout (e.g., elegant quartz countertops and tile flooring in line with Hidden Woods standards) • Indoor laundry area for added convenience Exterior Features: • Contemporary front elevation design options • Metal frame windows with Low-E glass for energy efficiency • Backyard privacy with a treated wood fence • Sprinkler system and fresh front yard sod for curb appeal • Covered entry and rear patio spaces Energy Efficiency & Comfort: Built to exceed the 2018 IECC energy code by 13%, ensuring long-term savings and superior comfort. • Ceiling insulation: R-38 • Wall insulation: R-13 (wood frame 16" o.c.) • Windows: U-factor ≤ 0.20, SHGC ≤ 0.

    This property is off market, which means it's not currently listed for sale or rent on Zillow. This may be different from what's available on other websites or public sources.

    Zillow last checked:

    Listing updated:

    Source: Zarate Home Designs

    Facts & features

    Interior

    Bedrooms & bathrooms
    • Bedrooms: 3
    • Bathrooms: 2
    • Full bathrooms: 2
    Cooling
    • Central Air, Ceiling Fan(s)
    Appliances
    • Included: Range
    Features
    • Ceiling Fan(s), Walk-In Closet(s)
    Interior area
    • Total interior livable area: 1,237 sqft

    Property

    Parking
    • Total spaces: 1
    • Parking features: Attached
    • Attached garage spaces: 1
    Features
    • Levels: 1.0
    • Stories: 1
    • Patio & porch: Patio
    • Has view: Yes
    • View description: City
    Lot
    • Size: 6,220 Square Feet

    Construction

    Type & style
    • Home type: SingleFamily
    • Architectural style: Other
    • Property subtype: Single Family Residence
    Materials
    • Stucco, Stone, Other, Metal Siding
    • Roof: Composition,Metal
    Condition
    • New Construction
    • New construction: Yes
    • Year built: 2025
    Details
    • Builder name: Zarate Home Designs

    Community & HOA

    Community
    • Security: Fire Sprinkler System
    • Subdivision: Hidden Woods
    Location
    • Region: Harlingen

    Financial & listing details

    • Price per square foot: $189/sqft
    • Date on market: 8/7/2025

    Price history

    DateEventPrice
    11/20/2025Listing removed$226,900$183/sqft
    Source: Zarate Home Designs Report a problem
    8/7/2025Listed for sale$226,900$183/sqft
    Source: Zarate Home Designs Report a problem

    Public tax history

    Tax history is unavailable.

    Neighborhood: 78552

    Nearby schools

    GreatSchools rating
    Schools provided by the MLS
    • Elementary: IDEA HARLINGEN
    • Middle: GUTIERREZ MIDDLE SCHOOL
    • High: IDEA HARLINGEN
    • District: Harlingen Consolidated Independent Schoo

    Source: Zarate Home Designs. This data may not be complete. We recommend contacting the local school district to confirm school assignments for this home.

    Get pre-qualified for a loan
    At Zillow Home Loans, we can pre-qualify you in as little as 5 minutes with no impact to your credit score.

    An equal housing lender. NMLS #10287.
