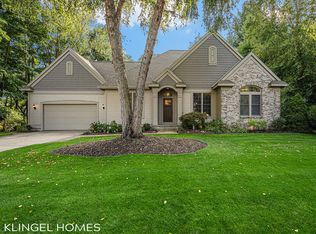
Located in the desirable Wildwood Springs neighborhood within the award-winning Grand Haven School District, this custom-designed Tudor home by David C. Bos blends elegance, comfort, and an unparalleled location near some of the area's most sought-after outdoor destinations. Enjoy access to community amenities, including a pool and clubhouse, all in a peaceful, wooded setting. Inside, you'll find a spacious living room with a cozy fireplace that flows seamlessly into a generous dining area, creating an ideal space for gatherings. The kitchen, with its central island, opens to a new deck overlooking the south-facing backyard. This sunny orientation creates an inviting outdoor space, perfect for relaxation or entertaining. Upstairs, the primary suite provides a peaceful retreat with a walk-in closet, shower, and soaking tub. Three additional spacious bedrooms and a full bath complete the upper level, offering ample space for family or guests. The walkout lower level is plumbed for a fourth bathroom and can be easily finished, adding instant equity. Additional features include a 3-car garage, professionally landscaped yard, and a beautiful backyard complete with mature trees and a firepit. Nearby walking paths lead directly to Lake Hills Elementary. Outdoor enthusiasts will love this home's location- only 2.5 miles from Ottawa Sands Park and North Ottawa Dunes, and 4 miles from Hoffmaster State Park, offering plenty of opportunities for hiking, biking, and outdoor exploration. North Beach is a short 3-mile drive, providing easy access to Lake Michigan's stunning shores. This thoughtfully designed home combines comfort, community, and natural surroundings in an unparalleled location within an award-winning school district. Schedule your showing today!
Sold
$658,500
17994 Wildwood Springs Pkwy, Spring Lake, MI 49456
4beds
2,702sqft
Single Family Residence
Built in 2001
0.59 Acres Lot
$700,900 Zestimate®
$244/sqft
$3,079 Estimated rent
Home value
$700,900
$659,000 - $743,000
$3,079/mo
Zestimate® history
Owner options
List your home for rent
$3,079/mo
Rent Zestimate®
Find your next renter with Zillow Rental Manager. Plus, with online applications, you can quickly screen prospective tenants – for free.
$3,079/mo
Rent Zestimate®
Refinance and save
$4,683/mo
Est. payment
Refinancing to a lower rate could help reduce your monthly payments and save thousands over the life of the loan.
$4,683/mo
Est. payment
Explore your selling options
Work with a Zillow partner agent
Leverage their expertise and Zillow's premium Showcase listings to get your home seen by more buyers.
Get startedList with your own agent
Get your home in front of millions of buyers by listing it on Zillow.
Learn how to do itSell it yourself
Take full control of how buyers see your home on Zillow by listing For Sale by Owner (FSBO).
List your homeWhat's special
Cozy fireplaceCentral islandProfessionally landscaped yardSouth-facing backyardPeaceful wooded settingCustom-designed tudor homeMature trees
Zillow last checked:
Listing updated:
Listed by:
Traci Gresham 616-268-9900,
Five Star Real Estate-Holland
Bought with:
Tabitha Johnson
HomeRealty, LLC
Noel Berg, 6501307031
Source: MichRIC,MLS#: 24059851
Facts & features
Interior
Bedrooms & bathrooms
- Bedrooms: 4
- Bathrooms: 3
- Full bathrooms: 2
- 1/2 bathrooms: 1
Primary bedroom
- Level: Upper
- Area: 322
- Dimensions: 23.00 x 14.00
Bedroom 2
- Level: Upper
- Area: 396
- Dimensions: 22.00 x 18.00
Bedroom 3
- Level: Upper
- Area: 221
- Dimensions: 17.00 x 13.00
Bedroom 4
- Level: Upper
- Area: 195
- Dimensions: 15.00 x 13.00
Primary bathroom
- Level: Upper
- Area: 135
- Dimensions: 9.00 x 15.00
Bathroom 2
- Level: Upper
- Area: 72
- Dimensions: 12.00 x 6.00
Dining area
- Level: Main
- Area: 192
- Dimensions: 12.00 x 16.00
Kitchen
- Level: Main
- Area: 240
- Dimensions: 15.00 x 16.00
Laundry
- Level: Main
- Area: 72
- Dimensions: 9.00 x 8.00
Living room
- Level: Main
- Area: 380
- Dimensions: 20.00 x 19.00
Recreation
- Level: Lower
- Area: 1292
- Dimensions: 34.00 x 38.00
Heating
- Forced Air
Cooling
- Central Air
Appliances
- Included: Cooktop, Dishwasher, Disposal, Dryer, Microwave, Oven, Refrigerator, Washer
- Laundry: Laundry Chute, Laundry Room, Main Level, Sink
Features
- Ceiling Fan(s), Center Island, Eat-in Kitchen, Pantry
- Flooring: Ceramic Tile
- Windows: Skylight(s), Screens, Insulated Windows
- Basement: Full,Walk-Out Access
- Number of fireplaces: 1
- Fireplace features: Gas Log, Living Room
Interior area
- Total structure area: 2,702
- Total interior livable area: 2,702 sqft
- Finished area below ground: 0
Property
Parking
- Total spaces: 3
- Parking features: Garage Faces Front, Garage Door Opener, Attached
- Garage spaces: 3
Features
- Stories: 2
- Has private pool: Yes
- Pool features: In Ground, Association
Lot
- Size: 0.59 Acres
- Dimensions: 74 x 268
- Features: Level, Sidewalk, Wooded, Ground Cover, Shrubs/Hedges
Details
- Parcel number: 700308299001
- Zoning description: Residential
Construction
Type & style
- Home type: SingleFamily
- Architectural style: Tudor
- Property subtype: Single Family Residence
Materials
- Brick, Vinyl Siding
- Roof: Composition
Condition
- New construction: No
- Year built: 2001
Details
- Builder name: David C. Bos
Utilities & green energy
- Sewer: Public Sewer, Storm Sewer
- Water: Public
- Utilities for property: Phone Available, Natural Gas Available, Electricity Available, Cable Available, Phone Connected, Natural Gas Connected, Cable Connected
Community & HOA
Community
- Subdivision: Wildwood Springs
HOA
- Has HOA: Yes
- Amenities included: Clubhouse, Fitness Center, Meeting Room, Pool
- Services included: Other
- HOA fee: $580 annually
- HOA phone: 630-631-6877
Location
- Region: Spring Lake
Financial & listing details
- Price per square foot: $244/sqft
- Tax assessed value: $184,559
- Annual tax amount: $4,444
- Date on market: 1/6/2025
- Listing terms: Cash,VA Loan,Conventional
- Electric utility on property: Yes
- Road surface type: Paved
Price history
| Date | Event | Price |
|---|---|---|
| 3/17/2025 | Sold | $658,500-3%$244/sqft |
Source:  MichRIC #24059851 Report a problem MichRIC #24059851 Report a problem | ||
| 2/19/2025 | Pending sale | $679,000$251/sqft |
Source: MichRIC #24059851 Report a problem | ||
| 1/6/2025 | Listed for sale | $679,000$251/sqft |
Source: MichRIC #24059851 Report a problem | ||
| 12/30/2024 | Pending sale | $679,000$251/sqft |
Source: MichRIC #24059851 Report a problem | ||
| 11/18/2024 | Listed for sale | $679,000-2.9%$251/sqft |
Source: MichRIC #24059851 Report a problem | ||
| 11/2/2024 | Listing removed | $699,000$259/sqft |
Source: MichRIC #24028573 Report a problem | ||
| 8/8/2024 | Price change | $699,000-3.6%$259/sqft |
Source: MichRIC #24028573 Report a problem | ||
| 7/9/2024 | Price change | $725,000-3.3%$268/sqft |
Source: MichRIC #24028573 Report a problem | ||
| 6/24/2024 | Price change | $750,000-3.2%$278/sqft |
Source: MichRIC #24028573 Report a problem | ||
| 6/6/2024 | Listed for sale | $775,000+139.9%$287/sqft |
Source: MichRIC #24028573 Report a problem | ||
| 10/20/2003 | Sold | $323,000$120/sqft |
Source: Public Record Report a problem | ||
Public tax history
| Year | Property taxes | Tax assessment |
|---|---|---|
| 2025 | $4,116 -1.6% | $190,280 +3.1% |
| 2024 | $4,182 -11.8% | $184,559 +5% |
| 2023 | $4,741 +460% | $175,771 |
| 2022 | $847 | -- |
| 2021 | -- | -- |
| 2020 | -- | $159,817 +4.3% |
| 2018 | $4,095 +3.3% | $153,163 -10.9% |
| 2017 | $3,963 | $171,900 +2.2% |
| 2016 | $3,963 | $168,200 +2.6% |
| 2015 | $3,963 | $164,000 +6.2% |
| 2014 | -- | $154,400 +7.5% |
| 2013 | -- | $143,600 +1.8% |
| 2012 | -- | $141,000 +0.1% |
| 2011 | -- | $140,800 -21.4% |
| 2009 | -- | $179,100 +10.6% |
| 2008 | -- | $162,000 +2.5% |
| 2005 | -- | $158,100 +3.1% |
| 2004 | -- | $153,300 +4.7% |
| 2003 | -- | $146,400 +122.5% |
| 2002 | -- | $65,800 +394.7% |
| 2001 | -- | $13,300 |
Find assessor info on the county website
Neighborhood: 49456
Nearby homes
- $658,0004 bd4 ba3.6k sqft17982 Wildwood Springs Pkwy, Spring Lake, MI 49456Sold
- $337,8003 bd2 ba-- sqft17962 Dogwood Dr, Spring Lake, MI 49456Off Market
- $662,8005 bd4 ba3.6k sqft18006 Wildwood Springs Pkwy, Spring Lake, MI 49456Off Market

- $585,200-- bd-- ba-- sqftDogwood Dr, Spring lake, MI 49456Off Market
- $313,300-- bd-- ba-- sqftDogwood Dr, Spring lake, MI 49456Off Market
- $111,200-- bd-- ba-- sqftDogwood Dr, Spring lake, MI 49456Off Market
- $363,4002 bd2 ba1.8k sqft17954 Dogwood Dr, Spring Lake, MI 49456Off Market
- $741,6004 bd4 ba3.6k sqft17993 Wildwood Springs Pkwy, Spring Lake, MI 49456Off Market
Nearby schools
GreatSchools rating
- 6/10Lake Hills Elementary SchoolGrades: PK-4Distance: 0.3 mi
- 8/10Lakeshore Middle SchoolGrades: 7-8Distance: 3 mi
- 6/10Grand Haven High SchoolGrades: 9-12Distance: 6.1 mi
Schools provided by the listing agent
- Elementary: Lake Hills Elementary School
Source: MichRIC. This data may not be complete. We recommend contacting the local school district to confirm school assignments for this home.
Get a cash offer in 3 minutes
Find out how much your home could sell for in as little as 3 minutes with a no-obligation cash offer.
Estimated market value
$700,900
Get a cash offer in 3 minutes
Find out how much your home could sell for in as little as 3 minutes with a no-obligation cash offer.
Estimated market value
$700,900
- Michigan
- Ottawa County
- Spring Lake
- 49456
- 17994 Wildwood Springs Pkwy
Nearby cities
Nearby neighborhoods
Nearby zip codes
Other Spring Lake Topics
