*Back on Market-Buyer Could Not Perform*
2 Homes & Cottage: 17997 Oak Leaf Ln & 17999 Oak Leaf Ln Included.
The Main house (17999) is approx 1614 sq ft, 3 bed & 2 baths & built in 2002. Home has bay windows & high ceilings. The living room has custom lighting, built-in entertainment center & granite-trimmed fireplace with raised hearth. The kitchen & dining area has a large open space with custom wood cabinets, recessed lighting, appliance cabinet, center island with a 2nd sink & french doors that lead to a covered patio that looks out to private fenced backyard with lush landscaping. The master bed suite has fireplace, seated bay window & walk-out private patio. The master bath has oversized jacuzzi tub, walk-in shower, & two vanity areas. The 2nd bed has its own outside entrance, built-in desk, cabinets, mirror closet doors, coffered ceilings, & seated bay window & its own ensuite bath with tiled walk-in shower. The third bedroom is over the garage with its own private entrance. It is approx 414 sq ft with lots of storage space & is perfect to use as a bedroom, office, or den. The attached 2 car garage has laundry hook-ups.
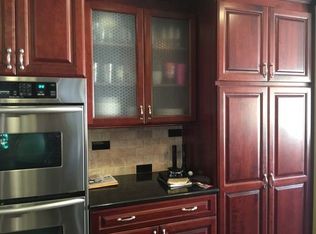
The ADU (17997) is approx 1,060 sq ft with 2 bed & 1 bath built in 1927. This home is a "Yorba Linda Historic House of Interest.” The original windows & casings, doors, frames, hinges, & wood flooring have all been refinished. Throughout are push button light switches, surround sound, picture rails & custom fixtures & lighting. Kitchen has been remodeled with granite countertops, upgraded appliances, custom leaded glass windows, custom cabinetry & a butler’s pantry with custom cabinetry, lighting, copper sink, & under-counter fridge. The family room has a gas fireplace & seating area & just off it you will find a formal dining room. Each bedroom has a walk-in closet & the bath has custom leaded glass windows, vanity, walk-in shower & floor heater. Home has newer plumbing, wiring, central heating and air, & solar that is paid for. Home has a 4 car detached garage with an approx 262 sq ft "Cottage."
The Cottage has mirrored closet doors, surround sound, a new Trex porch, dual A/C & heating, new laminate flooring & a loft. The kitchenette has stove, microwave & refrigerator. The bath has heater & walk-in shower.
Outside you will find lush custom gardens & landscaping, private patios, BBQ island, gardening/office shed with A/C, large RV parking with 2 sewer hookups & 50 AMP power. Many citrus & ornamental trees.
Sold for $1,900,000
Listed by: Pacific Sotheby’s International Realty • Michele Sparks-Finn • Contact: 951-367-9431
Bought with: The Home Agency
$1,900,000
17997 Oak Leaf Ln, Yorba Linda, CA 92886
6beds
2,936sqft
Single Family Residence
Built in 1927
0.46 Acres Lot
$2,280,900 Zestimate®
$647/sqft
$6,697 Estimated rent
Home value
$2,280,900
$2.10M - $2.49M
$6,697/mo
Zestimate® history
Owner options
List your home for rent
$6,697/mo
Rent Zestimate®
Find your next renter with Zillow Rental Manager. Plus, with online applications, you can quickly screen prospective tenants – for free.
$6,697/mo
Rent Zestimate®
Refinance and save
$11,917/mo
Est. payment
Refinancing to a lower rate could help reduce your monthly payments and save thousands over the life of the loan.
$11,917/mo
Est. payment
Explore your selling options
Work with a Zillow partner agent
Leverage their expertise and Zillow's premium Showcase listings to get your home seen by more buyers.
Get startedList with your own agent
Get your home in front of millions of buyers by listing it on Zillow.
Learn how to do itSell it yourself
Take full control of how buyers see your home on Zillow by listing For Sale by Owner (FSBO).
List your homeWhat's special
Gas fireplaceYorba linda historic houseCustom leaded glass windowsSurround soundLarge rv parkingCovered patioBbq island
Zillow last checked:
Listing updated:
Listed by:
Michele Sparks-Finn DRE #01304923 MSPARKS@PACIFICSIR.COM,
Pacific Sotheby’s International Realty
Bought with:
Talal Khan, DRE #02077867
The Home Agency
Source: CRMLS,MLS#: LG23089088 Originating MLS: California Regional MLS
Originating MLS: California Regional MLSFacts & features
Interior
Bedrooms & bathrooms
- Bedrooms: 6
- Bathrooms: 4
- Full bathrooms: 4
- Main level bathrooms: 4
- Main level bedrooms: 4
Rooms
- Room types: Bonus Room, Bedroom, Den, Guest Quarters, Great Room, Kitchen, Laundry, Loft, Living Room, Primary Bathroom, Primary Bedroom, Office, Other, Pantry, Dining Room
Bedroom
- Features: All Bedrooms Down
Bedroom
- Features: Bedroom on Main Level
Bathroom
- Features: Bathroom Exhaust Fan, Bathtub, Dual Sinks, Granite Counters, Jetted Tub, Low Flow Plumbing Fixtures, Linen Closet, Remodeled, Soaking Tub, Separate Shower
Kitchen
- Features: Butler's Pantry, Granite Counters, Kitchen Island, Kitchen/Family Room Combo, Kitchenette, Remodeled, Self-closing Cabinet Doors, Self-closing Drawers, Solid Surface Counters, Updated Kitchen
Heating
- Central, Electric, Forced Air, Fireplace(s)
Cooling
- Central Air, Dual, Electric, High Efficiency, Whole House Fan, Zoned, Attic Fan
Appliances
- Included: 6 Burner Stove, Barbecue, Convection Oven, Dishwasher, ENERGY STAR Qualified Appliances, Electric Cooktop, Disposal, Gas Oven, Gas Water Heater, High Efficiency Water Heater, Ice Maker, Microwave, Refrigerator, Range Hood, Self Cleaning Oven
- Laundry: Laundry Chute, Washer Hookup, In Garage, Laundry Room
Features
- Breakfast Bar, Built-in Features, Breakfast Area, Ceiling Fan(s), Central Vacuum, Coffered Ceiling(s), Separate/Formal Dining Room, Eat-in Kitchen, Granite Counters, High Ceilings, Country Kitchen, Pantry, Stone Counters, Recessed Lighting, Storage, Solid Surface Counters, Track Lighting, Tandem, Wired for Sound, All Bedrooms Down, Bedroom on Main Level
- Flooring: Carpet, Laminate, Vinyl, Wood
- Doors: Atrium Doors, Double Door Entry, French Doors, Mirrored Closet Door(s), Panel Doors
- Windows: Blinds, Bay Window(s), Double Pane Windows, Garden Window(s), Insulated Windows, Screens, Stained Glass
- Has fireplace: Yes
- Fireplace features: Family Room, Gas, Gas Starter, Living Room, Primary Bedroom
- Common walls with other units/homes: No Common Walls
Interior area
- Total interior livable area: 2,936 sqft
Property
Parking
- Total spaces: 6
- Parking features: Concrete, Direct Access, Door-Single, Driveway, Garage Faces Front, Garage, Garage Door Opener, Gravel, Oversized, Private, RV Hook-Ups, RV Gated, RV Access/Parking, On Street, Tandem
- Attached garage spaces: 6
Accessibility
- Accessibility features: Customized Wheelchair Accessible, Accessible Electrical and Environmental Controls, Safe Emergency Egress from Home, Grab Bars, Low Pile Carpet, Accessible Doors
Features
- Levels: One,Two
- Stories: 1
- Entry location: 1
- Patio & porch: Rear Porch, Concrete, Covered, Deck, Enclosed, Front Porch, Open, Patio, Porch, Rooftop
- Exterior features: Lighting
- Pool features: None
- Spa features: None
- Fencing: Excellent Condition,Wood
- Has view: Yes
- View description: None
Lot
- Size: 0.46 Acres
- Features: 0-1 Unit/Acre, Back Yard, Corner Lot, Cul-De-Sac, Drip Irrigation/Bubblers, Front Yard, Garden, Horse Property, Sprinklers In Rear, Sprinklers In Front, Lawn, Landscaped, Rectangular Lot, Sprinklers Timer, Sprinklers On Side, Sprinkler System, Yard
Details
- Additional structures: Second Garage, Guest House Detached, Guest House, Shed(s), Storage
- Parcel number: 32307120
- Zoning: R-S
- Special conditions: Standard
- Horses can be raised: Yes
Construction
Type & style
- Home type: SingleFamily
- Architectural style: Craftsman,Custom,Patio Home
- Property subtype: Single Family Residence
Materials
- Drywall, Ducts Professionally Air-Sealed, Glass, Concrete, Stucco
- Foundation: Raised
- Roof: Composition,Tile
Condition
- Updated/Remodeled,Turnkey
- New construction: No
- Year built: 1927
Utilities & green energy
- Electric: 220 Volts in Garage, Photovoltaics Seller Owned, 220 Volts in Workshop
- Sewer: Public Sewer
- Water: Public
- Utilities for property: Cable Available, Electricity Available, Natural Gas Available, Phone Available, Sewer Available, Water Available
Green energy
- Energy efficient items: Appliances
Community & HOA
Community
- Features: Biking, Curbs, Gutter(s), Hiking, Storm Drain(s), Street Lights, Suburban, Sidewalks
- Security: Carbon Monoxide Detector(s), Smoke Detector(s)
- Subdivision: Yorba Linda Homes (Yrlh)
Location
- Region: Yorba Linda
Financial & listing details
- Price per square foot: $647/sqft
- Tax assessed value: $1,938,000
- Annual tax amount: $21,364
- Date on market: 5/29/2023
- Cumulative days on market: 51 days
- Listing terms: Submit
- Inclusions: Antique hutch/buffet in kitchen, TV & Fridge, Microwave Cottage (sold "As-Is"), Fridge in ADU
- Road surface type: Paved
Price history
| Date | Event | Price |
|---|---|---|
| 8/2/2023 | Sold | $1,900,000-9.3%$647/sqft |
Source:  CRMLS #LG23089088 Report a problem CRMLS #LG23089088 Report a problem | ||
| 7/19/2023 | Contingent | $2,095,900$714/sqft |
Source: CRMLS #LG23089088 Report a problem | ||
| 7/8/2023 | Listed for sale | $2,095,900-0.2%$714/sqft |
Source: CRMLS #LG23089088 Report a problem | ||
| 6/12/2023 | Contingent | $2,100,000+10.8%$715/sqft |
Source: CRMLS #LG23089088 Report a problem | ||
| 5/29/2023 | Listed for sale | $1,895,900+9878.4%$646/sqft |
Source: CRMLS #LG23089088 Report a problem | ||
| 4/16/2014 | Sold | $19,000$6/sqft |
Source: Public Record Report a problem | ||
Public tax history
| Year | Property taxes | Tax assessment |
|---|---|---|
| 2025 | $21,364 +1.7% | $1,938,000 +2% |
| 2024 | $21,013 +189.2% | $1,900,000 +206.8% |
| 2023 | $7,265 +1.1% | $619,357 +2% |
| 2022 | $7,189 +1.8% | $607,213 +2% |
| 2021 | $7,060 +1.4% | $595,307 +1% |
| 2020 | $6,962 | $589,203 +2% |
| 2019 | $6,962 +3.6% | $577,650 +2% |
| 2018 | $6,720 +2.9% | $566,324 +2% |
| 2017 | $6,528 | $555,220 +2% |
| 2016 | $6,528 +2% | $544,334 +1.5% |
| 2015 | $6,397 +13.1% | $536,158 +11.3% |
| 2014 | $5,656 | $481,537 +0.5% |
| 2013 | -- | $479,361 +2% |
| 2012 | -- | $469,962 +2% |
| 2011 | -- | $460,748 +0.8% |
| 2010 | -- | $457,305 -0.2% |
| 2009 | -- | $458,392 +2% |
| 2008 | -- | $449,404 +2% |
| 2007 | -- | $440,593 +2% |
| 2006 | -- | $431,954 +2% |
| 2005 | -- | $423,485 +2% |
| 2004 | -- | $415,182 +1.9% |
| 2003 | -- | $407,573 +16.1% |
| 2002 | -- | $350,961 +18.8% |
| 2001 | $3,088 +9.1% | $295,546 +9.4% |
| 2000 | $2,829 | $270,082 |
Find assessor info on the county website
Neighborhood: 92886
Nearby homes
- $2,030,1006 bd4 ba2.9k sqft17999 Oak Leaf Ln, Yorba Linda, CA 92886Off Market

- $1,225,0004 bd2 ba1.5k sqft17977 Oak Leaf Ln, Yorba Linda, CA 92886Sold
- $1,558,9004 bd2 ba2.1k sqft17957 Oak Leaf Ln, Yorba Linda, CA 92886Off Market
- $1,305,4004 bd2 ba1.7k sqft17992 Oak Leaf Ln, Yorba Linda, CA 92886Off Market
- $1,267,7004 bd2 ba1.5k sqft17982 Oak Leaf Ln, Yorba Linda, CA 92886Off Market
- $1,362,3003 bd3 ba1.9k sqft18010 Mark Ln, Yorba Linda, CA 92886Off Market
- $1,733,5004 bd1 ba2k sqft4341 Eureka Ave, Yorba Linda, CA 92886Off Market
- $1,279,4003 bd2 ba1.5k sqft17962 Oak Leaf Ln, Yorba Linda, CA 92886Off Market
Nearby schools
GreatSchools rating
- 8/10Mabel M. Paine Elementary SchoolGrades: K-5Distance: 0.3 mi
- 9/10Yorba Linda Middle SchoolGrades: 6-8Distance: 0.4 mi
- 10/10Yorba Linda High SchoolGrades: 9-12Distance: 1.8 mi
Schools provided by the listing agent
- Elementary: Mabel Paine
- Middle: Yorba Linda
- High: Yorba Linda
Source: CRMLS. This data may not be complete. We recommend contacting the local school district to confirm school assignments for this home.
Get a cash offer in 3 minutes
Find out how much your home could sell for in as little as 3 minutes with a no-obligation cash offer.
Estimated market value
$2,280,900
Get a cash offer in 3 minutes
Find out how much your home could sell for in as little as 3 minutes with a no-obligation cash offer.
Estimated market value
$2,280,900
- California
- Orange County
- Yorba Linda
- 92886
- 17997 Oak Leaf Ln
Nearby cities
Nearby zip codes
Other Yorba Linda Topics
