Prepare to be captivated by this breathtaking ranch-style residence, built in 2017, nestled on a picturesque corner lot overlooking the park & boasting over $100,000 in design center upgrades. This gem offers a perfect blend of luxury & comfort, featuring a spacious deck with a relaxing hot tub overlooking the park. Ideal for those who love to host, the kitchen is a chef's delight, boasting hardwood floors, a gas range, high cabinets, granite countertops, & stainless steel appliances. Your guests can gather around the expansive kitchen island with its designer edge as it flows seamlessly into the great room & dining area. Cozy up to the stylish gas fireplace in the great room, complete with a custom wooden mantle—TV included. Enjoy the tranquil ambiance set by the indoor wall-hanging waterfall. Eco-conscious living is yours to claim with the added benefit of SOLAR complemented by a low-maintenance yard outfitted with top-tier artificial grass & an integrated sprinkler & drip system. The finished basement has ample storage with shelves. The bonus room is currently a sculptor's sanctuary featuring French doors, a rough-in bath with a door, & a bedroom that can serve as a non-conforming bedroom. But the pièce de résistance? Luxuriate in your $70,000 custom home theater, complete with plush seating, top-of-the-line audio-visual equipment, a massive screen, & sound-proof insulation, ensuring an authentic cinematic experience. Crawl Space. BBQ-ready gas line. Indulge in the purity of water with an in-kitchen water purifier. Landscaped professionally. The oversized, covered deck can be completely private when you close the curtains. Included are the washer, dryer, refrigerator, dishwasher, microwave, oven, range & the freezer. The yard has prime seats for the local fireworks display at Salsbury Park. Your new home isn't just a living space; it's a lifestyle waiting for you to embrace. Motivated! Don't miss the Virtual Tour:
https://v1tours.com/listing/49402
Sold for $830,000
$830,000
17998 Telford Avenue, Parker, CO 80134
5beds
4,214sqft
Single Family Residence
Built in 2017
8,102 Square Feet Lot
$784,500 Zestimate®
$197/sqft
$3,888 Estimated rent
Home value
$784,500
$745,000 - $824,000
$3,888/mo
Zestimate® history
Owner options
List your home for rent
$3,888/mo
Rent Zestimate®
Find your next renter with Zillow Rental Manager. Plus, with online applications, you can quickly screen prospective tenants – for free.
$3,888/mo
Rent Zestimate®
Refinance and save
$4,994/mo
Est. payment
Refinancing to a lower rate could help reduce your monthly payments and save thousands over the life of the loan.
$4,994/mo
Est. payment
Explore your selling options
Work with a Zillow partner agent
Leverage their expertise and Zillow's premium Showcase listings to get your home seen by more buyers.
Get startedList with your own agent
Get your home in front of millions of buyers by listing it on Zillow.
Learn how to do itSell it yourself
Take full control of how buyers see your home on Zillow by listing For Sale by Owner (FSBO).
List your homeWhat's special
Low - maintenance yardSpacious deckGreat roomCovered deckAmple storageCustom home theaterFrench doors
Zillow last checked:
Listing updated:
Listed by:
Barb Gromer 720-203-8880 barbgromer@yahoo.com,
RE/MAX Professionals
Bought with:
Angela Kibbee, 100053517
Mountain Sky Realty
Source: REcolorado as distributed by MLS GRID,MLS#: 2394752
Facts & features
Interior
Bedrooms & bathrooms
- Bedrooms: 5
- Bathrooms: 3
- Full bathrooms: 2
- 1/2 bathrooms: 1
- Main level bathrooms: 3
- Main level bedrooms: 4
Primary bedroom
- Description: Hardwood Floors, New Paint, Great Natural Light, Outlet To Hang A Tv, Blinds, Window Coverings, Gorgeous Wall Sconces And A 5-Piece Bath With A Huge Walk-In Closet
- Level: Main
Bedroom
- Description: New Carpet And Paint, Nice Window
- Level: Main
Bedroom
- Description: New Paint
- Level: Main
Bedroom
- Description: Office/Study With Window And French Door. Non-Conforming-No Closet
- Level: Main
Bedroom
- Description: Non-Conforming. Has A Closet, But No Window. Through This Closet, You Can Access Behind The Theater Screen.
- Level: Basement
Primary bathroom
- Description: 5-Piece Bath With Granite Countertops, Double Sinks, Ample Counter Space, Window, Soaking Tub, Oversized Shower With Bench, Clear Shower Door, Granite Linen Closet, Large Walk-In Closet, Upgraded Tile On The Floor And In The Shower
- Level: Main
Bathroom
- Description: Double Sinks, New Paint, Full Bathtub
- Level: Main
Bathroom
- Description: Guest Bathroom With Pedestal Sink And Hardwood Floors.
- Level: Main
Bonus room
- Description: It Was Originally A Sculpting Studio With French Door. Could Be A Game Room, Exercise Room Or Dance Studio. Next To An Awesome Walk-In Closet
- Level: Basement
Dining room
- Description: Hardwood Floors, New Paint
- Level: Main
Great room
- Description: My Favorite Part! Entertainer's Dream! This Room Has Hosted Many Parties, Holidays And Dinners. Windows Along The Whole Back Side, Extensive Hardwood Floors Throughout, New Paint, Gas Fireplace With Trim That Matches The Backsplash And A Custom Wood Mantle And Incudes The Tv, And A Duct For Threading All Of Your Cables
- Level: Main
Kitchen
- Description: The Best Part Of The Great Room. There Numerous Upgrades In The Kitchen. To-Die-For Huge Kitchen Island With A Custom Slab With A Designer "rough" Edge & Room For 5 Bar Stools. Top Of The Line, All Stainless Appliances Included, Double-Sized Sliding Glass Doors. Overlooks The Deck And Park. New Paint, Full Backsplash Up The Bottom Of The Cabinets That Matches The Fireplace. Under-Mount Granite Composite Sink
- Level: Main
Laundry
- Description: Main Floor, In Its Own Room, Two Sets Of Shelves, And A Long Countertop For Folding.
- Level: Main
Media room
- Description: Oh My Gosh! You Are Going To Love This! $70,000 Home Theater Four Fully Reclining Chairs For Your Legs, Back And Neck. The Screen, And All Equipment Included. There Are Speakers In The Ceiling, Walls And Behind The Screen So That The Sound Permeates Through The Custom Screen. The Walls Have A Soundproofing Fabric. The Whole Room Has Been Calibrated So That You Are Completely Immersed In Perfection. You Can Throw A Ton Of Beanbags On The Floor And Watched The Broncos. It Is Great For Video Games, As Well.
- Level: Basement
Utility room
- Description: Ample Storage! One Big Storage Room With A Ton Of Shelves, A Place Under The Stairs, A Walk-In Closet And A Storage Room Off Of The Sculpting Studio Where The Sump Pump Is Located.
- Level: Basement
Heating
- Active Solar, Forced Air, Natural Gas
Cooling
- Central Air
Appliances
- Included: Dishwasher, Disposal, Dryer, Freezer, Microwave, Range Hood, Refrigerator, Self Cleaning Oven, Washer, Water Purifier
Features
- Audio/Video Controls, Ceiling Fan(s), Eat-in Kitchen, Five Piece Bath, Granite Counters, High Ceilings, High Speed Internet, Kitchen Island, Open Floorplan, Walk-In Closet(s), Wired for Data
- Flooring: Laminate, Tile, Wood
- Windows: Double Pane Windows, Window Coverings, Window Treatments
- Basement: Bath/Stubbed,Crawl Space,Finished
- Number of fireplaces: 1
- Fireplace features: Gas, Gas Log, Great Room
Interior area
- Total structure area: 4,214
- Total interior livable area: 4,214 sqft
- Finished area above ground: 2,195
- Finished area below ground: 1,805
Property
Parking
- Total spaces: 3
- Parking features: Concrete, Dry Walled, Insulated Garage, Lighted, Storage, Tandem
- Attached garage spaces: 3
Features
- Levels: One
- Stories: 1
- Patio & porch: Covered, Deck, Patio
- Exterior features: Gas Valve, Private Yard
- Has spa: Yes
- Spa features: Spa/Hot Tub
- Fencing: Full
Lot
- Size: 8,102 Square Feet
- Features: Corner Lot, Greenbelt, Landscaped, Level, Many Trees, Open Space, Sprinklers In Front, Sprinklers In Rear
Details
- Parcel number: R0487822
- Special conditions: Standard
- Other equipment: Home Theater
Construction
Type & style
- Home type: SingleFamily
- Property subtype: Single Family Residence
Materials
- Cement Siding, Stone
- Foundation: Slab
- Roof: Composition
Condition
- Updated/Remodeled
- Year built: 2017
Details
- Builder name: Century
Utilities & green energy
- Sewer: Public Sewer
- Water: Public
Community & HOA
Community
- Security: Carbon Monoxide Detector(s), Smoke Detector(s), Video Doorbell
- Subdivision: Salisbury;horseshoe
HOA
- Has HOA: Yes
- Amenities included: Park, Playground, Trail(s)
- Services included: Maintenance Grounds
- HOA fee: $110 monthly
- HOA name: Salisbury Heights HOA
Location
- Region: Parker
Financial & listing details
- Price per square foot: $197/sqft
- Tax assessed value: $766,005
- Annual tax amount: $4,685
- Date on market: 2/7/2024
- Listing terms: Cash,Conventional,FHA,VA Loan
- Exclusions: Staging Items, Hanging Artwork & Mirrors, Personal Property
- Ownership: Individual
- Road surface type: Paved
Price history
| Date | Event | Price |
|---|---|---|
| 3/11/2024 | Sold | $830,000+0.6%$197/sqft |
Source:  REcolorado as distributed by MLS GRID #2394752 Report a problem REcolorado as distributed by MLS GRID #2394752 Report a problem | ||
| 2/9/2024 | Pending sale | $825,000$196/sqft |
Source: REcolorado as distributed by MLS GRID #2394752 Report a problem | ||
| 2/7/2024 | Listed for sale | $825,000+58.7%$196/sqft |
Source: REcolorado as distributed by MLS GRID #2394752 Report a problem | ||
| 1/8/2018 | Sold | $519,959$123/sqft |
Source: Public Record Report a problem | ||
Public tax history
| Year | Property taxes | Tax assessment |
|---|---|---|
| 2025 | $6,014 -0.8% | $47,870 -9.3% |
| 2024 | $6,065 +29.5% | $52,760 -1% |
| 2023 | $4,685 -2.8% | $53,280 +53.6% |
| 2022 | $4,823 | $34,690 -2.8% |
| 2021 | -- | $35,680 +1% |
| 2020 | $4,809 +8.6% | $35,310 |
| 2019 | $4,428 0% | $35,310 +10.6% |
| 2018 | $4,429 +121.6% | $31,920 +107.3% |
| 2017 | $1,999 +153.1% | $15,400 +124.2% |
| 2016 | $790 +75.7% | $6,870 |
| 2015 | $449 | $6,870 |
Find assessor info on the county website
Neighborhood: 80134
Nearby homes
- $663,2004 bd3 ba3.2k sqft18002 Telford Ave, Parker, CO 80134Off Market

- $754,0005 bd3 ba3.3k sqft11834 Crofton Dr, Parker, CO 80134Sold
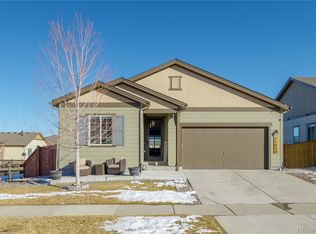
- $613,7003 bd2 ba1.6k sqft18024 Telford Ave, Parker, CO 80134Off Market
- $620,7003 bd3 ba2k sqft11795 Crofton Dr, Parker, CO 80134Off Market

- $594,0003 bd2 ba1.6k sqft11805 Crofton Dr, Parker, CO 80134Off Market
- $688,8004 bd3 ba3.4k sqft17999 Telford Ave, Parker, CO 80134Off Market
- $655,2004 bd4 ba2.8k sqft18003 Telford Ave, Parker, CO 80134Off Market
- $681,7003 bd3 ba2.1k sqft11840 Crofton Dr, Parker, CO 80134Off Market
Nearby schools
GreatSchools rating
- 5/10Legacy Point Elementary SchoolGrades: PK-5Distance: 1.1 mi
- 6/10Sagewood Middle SchoolGrades: 6-8Distance: 5.3 mi
- 8/10Ponderosa High SchoolGrades: 9-12Distance: 4.8 mi
Schools provided by the listing agent
- Elementary: Gold Rush
- Middle: Cimarron
- High: Legend
- District: Douglas RE-1
Source: REcolorado as distributed by MLS GRID. This data may not be complete. We recommend contacting the local school district to confirm school assignments for this home.
Get a cash offer in 3 minutes
Find out how much your home could sell for in as little as 3 minutes with a no-obligation cash offer.
Estimated market value
$784,500
Get a cash offer in 3 minutes
Find out how much your home could sell for in as little as 3 minutes with a no-obligation cash offer.
Estimated market value
$784,500
- Colorado
- Douglas County
- Parker
- 80134
- 17998 Telford Avenue
Nearby cities
Nearby neighborhoods
Nearby zip codes
Other Parker Topics
