Skip main navigation
Sold for $429,000
  • $429,000

    17999 FRANKLIN PARK COURT, VENICE, FL 34293

    2beds
    1,531sqft
    Villa
    Built in 2023
    5,025 Square Feet Lot
    $429,000 Zestimate®
    $280/sqft
    $3,312 Estimated rent

    Home value

    $429,000

    $395,000 - $468,000

    $3,312/mo

    Zestimate® history
    Loading
    Loading...

    Owner options

    List your home for rent

    $3,312/mo

    Rent Zestimate®

    Find your next renter with Zillow Rental Manager. Plus, with online applications, you can quickly screen prospective tenants – for free.

    Learn more

    $3,312/mo

    Rent Zestimate®

    Refinance and save

    $3,161/mo

    Est. payment

    Refinancing to a lower rate could help reduce your monthly payments and save thousands over the life of the loan.

    See today's rates

    $3,161/mo

    Est. payment

    Explore your selling options

    Work with a Zillow partner agent

    Leverage their expertise and Zillow's premium Showcase listings to get your home seen by more buyers.

    Get started

    List with your own agent

    Get your home in front of millions of buyers by listing it on Zillow.

    Learn how to do it

    Sell it yourself

    Take full control of how buyers see your home on Zillow by listing For Sale by Owner (FSBO).

    List your home

    What's special

    Beautiful extended lanaiComfort toilets extra highPickleball courtsPocketed glass sliding doorDouble glazed impact windowsWhole house plantation shuttersWhole house crown molding
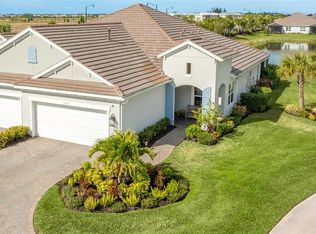
    Welcome to PARADISE!!! You can live in the much sought after WELLEN PARK in the BEAUTIFUL community of WYSTERIA. Welcome to this 2023 year young amazing Villa, located on a lake, in a cul-de-sac, set in a beautiful tropical setting. The home is beautiful, pristine, and better than new with many custom upgrades added. The home offers 2 bedrooms,2 full baths, a den/office/guest room, a 2 car garage and a beautiful extended lanai. The homeowners in Wysteria enjoy a wonderful resort life style here in the community. Beautiful heated pool, Spa, Clubhouse, and pickleball courts. We have a Social Committee that organizes events. Bingo, bunko, book club, water aerobics, Thirsty Thursdays gathering, and organized lunches and dinners. More to come in the future. The HOA includes lawn maintenance, including fertilizing, mulching, trimming and edging, and irrigation. It also includes cable TV and internet. The neighbors here in Wysteria are wonderful. Young families, Seniors, and is very pet friendly. The Board is great and does well in maintaining the Community. Everyone here looks out for each other. Wysteria is minutes away from downtown WELLEN PARK. Centered around an 80 acre lake set in a lush tropical atmosphere. You can ride your golf cart there or walk. There are roof top restaurants, concerts, craft markets, and seasonal events. Everything fun for the young and old. Schedule a showing today. Just imagine living in this beautiful community!! You can purchase this amazing home and never have to do a thing. All the upgrades have been done for you. We look forward to meeting with you and welcoming you in. The list of the custom upgrades is below: (1) Double glazed Impact windows. (2) Hurricane resistant garage door and front entry door. (3) STORM SMART Storm motorized curtain on both sides of the lanai with remote control. (4) Custom Decorative impact glass front door. (5) Whole house Plantation shutters. (6) Whole house Crown Molding (7) Pocketed glass sliding door. (8) Custom Trim and Molding around sliding door. (9) The kitchen Island was custom trimmed and painted. (10) 50 AMP electrical switch and quick release gas connector to hook up to a whole house generator. (11) Whole house surge protectors. (12) HVAC UV light for sterilizing the air. (13) Whole house 5-inch baseboard trim. (14) Comfort toilets extra high. (15) Extended driveway. (16) Custom pantry door no bi-fold. (18) Dual vanities with rectangle sinks and quartz counter tops in master bath (19) Weber grill with gas hook-up. (20) All fingerprint proof Stainless Appliances with 2 year warranty including the washer and dryer (21) The whole house is tiled with 12x24 tiles in a beautiful neutral color. (22)Gas stove has a center griddle burner insert and the oven is an Air Fryer and also a convection oven. (23) Custom 7 inch decorative cabinet pulls and undermount cabinet lighting (24) Garage has an attic fan, 2 ceiling fans and a painted floor. (25) The Master Suite has a custom built walk-in closet. (26) All the rooms have upgraded Fans and lighting. (27) Den/office has double glass french doors with custom pull down shades for when privacy is needed (28) 20/20 screen on the lanai for no-see-ums protection (29) Tray ceiling in the living room with crown molding. Some furniture available.

    Zillow last checked:

    Listing updated:

    Listed by:

    Troy Haynes 941-306-7541,

    DALTON WADE INC 888-668-8283

    Bought with:

    Troy Haynes, 3355924

    DALTON WADE INC

    Source: Stellar MLS,MLS#: A4696796MLS LogoOriginating MLS: Suncoast Tampa

    Facts & features

    Interior

    Bedrooms & bathrooms
    • Bedrooms: 2
    • Bathrooms: 2
    • Full bathrooms: 2
    Primary bedroom
    • Features: Ceiling Fan(s), Walk-In Closet(s)
    • Level: First
    • Area: 193.88 Square Feet
    • Dimensions: 14.8x13.1
    Great room
    • Level: First
    • Area: 285.57 Square Feet
    • Dimensions: 16.7x17.1
    Kitchen
    • Level: First
    • Area: 138.75 Square Feet
    • Dimensions: 11.1x12.5
    Heating
    • Electric, Heat Pump
    Cooling
    • Central Air
    Appliances
    • Included: Dishwasher, Disposal, Gas Water Heater, Microwave, Range, Refrigerator, Washer
    • Laundry: Laundry Room
    Features
    • Coffered Ceiling(s), Kitchen/Family Room Combo, Open Floorplan, Split Bedroom, Thermostat, Tray Ceiling(s), Walk-In Closet(s)
    • Flooring: Porcelain Tile
    • Doors: Sliding Doors
    • Windows: Window Treatments
    • Has fireplace: No
    Interior area
    • Total structure area: 2,201
    • Total interior livable area: 1,531 sqft

    Property

    Parking
    • Total spaces: 2
    • Parking features: Garage - Attached
    • Attached garage spaces: 2
    • Details: Garage Dimensions: 19x20
    Features
    • Levels: One
    • Stories: 1
    • Patio & porch: Covered
    • Exterior features: Irrigation System, Lighting, Sidewalk, Sprinkler Metered
    • Pool features: Other
    • Has view: Yes
    • View description: Water, Pond
    • Has water view: Yes
    • Water view: Water,Pond
    Lot
    • Size: 5,025 Square Feet
    Details
    • Parcel number: 0802110130
    • Zoning: RESIDENTIA
    • Special conditions: None

    Construction

    Type & style
    • Home type: SingleFamily
    • Architectural style: Florida
    • Property subtype: Villa
    Materials
    • Block
    • Foundation: Slab
    • Roof: Concrete,Tile
    Condition
    • Completed
    • New construction: No
    • Year built: 2023
    Details
    • Builder model: Tidewater
    • Builder name: Neal Communities

    Utilities & green energy

    • Sewer: Public Sewer
    • Water: Public
    • Utilities for property: Electricity Connected, Natural Gas Connected, Sprinkler Meter, Water Connected

    Community & HOA

    Community
    • Features: Deed Restrictions, Golf Carts OK, Irrigation-Reclaimed Water, No Truck/RV/Motorcycle Parking, Pool, Sidewalks
    • Pet fee: $0 monthly
    • Subdivision: WYSTERIA WELLEN PARK VILLAGE F-4
    HOA
    • Has HOA: Yes
    • Amenities included: Cable TV, Clubhouse, Gated, Pickleball Court(s), Pool, Recreation Facilities, Spa/Hot Tub
    • Services included: Cable TV, Community Pool, Internet, Maintenance Grounds, Pest Control
    • HOA fee: $410 monthly
    • HOA name: Castle Group/Bailey Crockett
    • HOA phone: 754-732-4494
    Location
    • Region: Venice

    Financial & listing details

    • Price per square foot: $280/sqft
    • Tax assessed value: $321,600
    • Annual tax amount: $5,615
    • Date on market: 6/12/2026
    • Cumulative days on market: 24 days
    • Listing terms: Cash,Conventional,FHA,VA Loan
    • Ownership: Fee Simple
    • Total actual rent: 0
    • Electric utility on property: Yes
    • Road surface type: Asphalt, Paved

    Price history

    DateEventPrice
    8/5/2026Sold$429,000-1.4%$280/sqft
    Source: Stellar MLS #A4696796 Report a problem
    7/8/2026Contingent$435,000$284/sqft
    Source: Stellar MLS #A4696796 Report a problem
    7/6/2026Pending sale$435,000$284/sqft
    Source: Stellar MLS #A4696796 Report a problem
    6/12/2026Listed for sale$435,000-9.3%$284/sqft
    Source: Stellar MLS #A4696796 Report a problem
    6/29/2023Sold$479,625$313/sqft
    Source: Public Record Report a problem

    Public tax history

    YearProperty taxesTax assessment
    2025$5,849 +5.4%$299,699 +2.9%
    2024$5,549 +97.1%$291,253 +330.2%
    2023$2,815 +36.2%$67,700 +7.1%
    2022$2,067 $63,200
    2021-- --
    Find assessor info on the county website

    Neighborhood: 34293

    Nearby schools

    GreatSchools rating
    Schools provided by the listing agent
    • Elementary: Taylor Ranch Elementary
    • Middle: Venice Area Middle
    • High: Venice Senior High

    Source: Stellar MLS. This data may not be complete. We recommend contacting the local school district to confirm school assignments for this home.

    Get a cash offer in 3 minutes
    Find out how much your home could sell for in as little as 3 minutes with a no-obligation cash offer.
    Estimated market value
    $429,000
    Get a cash offer in 3 minutes
    Find out how much your home could sell for in as little as 3 minutes with a no-obligation cash offer.
    Estimated market value
    $429,000