Prepare to be amazed by this ONE-OF-A-KIND, original DESIGNER home in the Beautiful 55+ Gated Golf Community of SPRUCE CREEK SOUTH, located adjacent to THE VILLAGES, Florida. Perfectly blending Luxury, Comfort, and Energy efficiency, this home offers an unparalleled lifestyle in a vibrant community packed with amenities! Step into the grand entrance through double doors, where VAULTED ceilings and an expansive foyer welcome you into the heart of the home. The impressive 31 x 17 great room, currently showcasing a professional pool table, is ideal for entertaining or creating your own perfect space. The updated Kitchen is a chef’s delight, featuring SOLID CHERRY WOOD CABINETS, GRANITE Countertops, a stylish Backsplash, STAINLESS STEEL Appliances, and both a Breakfast Bar and Nook. The primary en-suite is a true retreat, measuring a remarkable 20 x 17 and complete with a cozy sitting area, a Luxurious bath with Dual sinks in vanity, JACUZZI TUB a separate Shower, and an expansive WALK-IN closet. Step out of the primary bedroom into the light-filled FLORIDA Room, a stunning 40 x 15 space under air that offers panoramic views of your personal paradise. Outside, the newly built (2024) 30 x 16 inground SALT WATER GUNITE POOL and SPA take center stage, with GOLF CART FRONTAGE offering a breathtaking panorama view of the 7th fairway and green, as well as the 8th green. This is outdoor living at its finest, a perfect setting for hosting gatherings or enjoying quiet mornings. This home doesn’t just shine with luxury; it’s also energy efficient, thanks to a whole-house photovoltaic solar system, significantly reducing your electric bills. There's also an ELECTRIC HEAT PUMP for the POOL and SPA. Additional Features include a 2011 roof, 2 three ton HVAC units installed in 2014, 2015 SOLAR Water Heater, and a full 3 BAY GARAGE that provides ample space for vehicles, golf carts, and storage. Situated in a prime location, this property offers golf cart access to nearby shopping, dining, and medical facilities, making everyday life convenient and enjoyable. This home is the perfect Multi Generational property for extended family, or elderly parents. With its excellent curb appeal, stunning updates, and resort-style amenities, this is truly a rare find. Don’t miss your chance to own this extraordinary property! Schedule your private showing today and experience the best in Florida living!
Sold for $509,900
$509,900
17999 SE 99TH AVENUE, SUMMERFIELD, FL 34491
3beds
3,079sqft
Single Family Residence
Built in 1994
0.39 Acres Lot
$500,900 Zestimate®
$166/sqft
$3,832 Estimated rent
Home value
$500,900
$451,000 - $561,000
$3,832/mo
Zestimate® history
Owner options
List your home for rent
$3,832/mo
Rent Zestimate®
Find your next renter with Zillow Rental Manager. Plus, with online applications, you can quickly screen prospective tenants – for free.
$3,832/mo
Rent Zestimate®
Refinance and save
$3,630/mo
Est. payment
Refinancing to a lower rate could help reduce your monthly payments and save thousands over the life of the loan.
$3,630/mo
Est. payment
Explore your selling options
Work with a Zillow partner agent
Leverage their expertise and Zillow's premium Showcase listings to get your home seen by more buyers.
Get startedList with your own agent
Get your home in front of millions of buyers by listing it on Zillow.
Learn how to do itSell it yourself
Take full control of how buyers see your home on Zillow by listing For Sale by Owner (FSBO).
List your homeWhat's special
Breakfast barGranite countertopsDouble doorsLuxurious bathGreat roomOutdoor livingExpansive foyer
Zillow last checked:
Listing updated:
Listed by:
Richard Lutz 352-789-4824,
KELLER WILLIAMS CORNERSTONE RE 352-233-2200,
Cindy Schutte 352-434-7299,
KELLER WILLIAMS CORNERSTONE RE
Bought with:
Richard Lutz, 3237056
KELLER WILLIAMS CORNERSTONE RE
Cindy Schutte, 3254248
KELLER WILLIAMS CORNERSTONE RE
Source: Stellar MLS,MLS#: OM692229 Originating MLS: Ocala - Marion
Originating MLS: Ocala - Marion
Facts & features
Interior
Bedrooms & bathrooms
- Bedrooms: 3
- Bathrooms: 3
- Full bathrooms: 2
- 1/2 bathrooms: 1
Rooms
- Room types: Breakfast Room Separate, Florida Room, Great Room, Utility Room
Primary bedroom
- Features: Dual Sinks, En Suite Bathroom, Garden Bath, Granite Counters, Walk-In Closet(s)
- Level: First
- Area: 340 Square Feet
- Dimensions: 20x17
Bedroom 2
- Features: Built-in Closet
- Level: First
- Area: 180 Square Feet
- Dimensions: 15x12
Bedroom 3
- Features: Built-in Closet
- Level: First
- Area: 168 Square Feet
- Dimensions: 14x12
Den
- Level: First
- Area: 132 Square Feet
- Dimensions: 11x12
Dining room
- Level: First
- Area: 204 Square Feet
- Dimensions: 12x17
Kitchen
- Features: Breakfast Bar, Granite Counters
- Level: First
- Area: 288 Square Feet
- Dimensions: 18x16
Living room
- Level: First
- Area: 340 Square Feet
- Dimensions: 20x17
Heating
- Central, Electric, Heat Pump, Solar
Cooling
- Central Air
Appliances
- Included: Dishwasher, Dryer, Electric Water Heater, Microwave, Range, Refrigerator, Solar Hot Water Owned, Washer
- Laundry: Laundry Room
Features
- Ceiling Fan(s), Eating Space In Kitchen, High Ceilings, Open Floorplan, Primary Bedroom Main Floor, Solid Wood Cabinets, Split Bedroom, Stone Counters, Walk-In Closet(s)
- Flooring: Carpet, Ceramic Tile, Laminate
- Has fireplace: No
Interior area
- Total structure area: 5,408
- Total interior livable area: 3,079 sqft
Property
Parking
- Total spaces: 2
- Parking features: Garage - Attached
- Attached garage spaces: 2
- Details: Garage Dimensions: 29x22
Features
- Levels: One
- Stories: 1
- Patio & porch: Enclosed, Front Porch, Rear Porch, Screened
- Exterior features: Irrigation System, Private Mailbox, Rain Gutters
- Has private pool: Yes
- Pool features: Auto Cleaner, Chlorine Free, Gunite, Heated, In Ground, Salt Water, Screen Enclosure
- Has spa: Yes
- Spa features: Heated, In Ground
- Has view: Yes
- View description: Golf Course, Trees/Woods
Lot
- Size: 0.39 Acres
- Features: On Golf Course
Details
- Parcel number: 6008001014
- Zoning: PUD
- Special conditions: None
Construction
Type & style
- Home type: SingleFamily
- Property subtype: Single Family Residence
Materials
- Brick, Vinyl Siding, Wood Frame
- Foundation: Slab
- Roof: Shingle
Condition
- New construction: No
- Year built: 1994
Utilities & green energy
- Sewer: Public Sewer
- Water: Public
- Utilities for property: Electricity Connected, Public, Sewer Connected, Solar, Street Lights, Underground Utilities
Community & HOA
Community
- Features: Clubhouse, Deed Restrictions, Fitness Center, Gated Community - Guard, Golf Carts OK, Golf, Pool, Tennis Court(s)
- Security: Gated Community
- Pet fee: $0 monthly
- Senior community: Yes
- Subdivision: SPRUCE CREEK SOUTH
HOA
- Has HOA: Yes
- Amenities included: Fitness Center, Gated, Pickleball Court(s), Pool, Security, Shuffleboard Court, Spa/Hot Tub, Tennis Court(s)
- Services included: 24-Hour Guard, Community Pool, Pool Maintenance, Private Road, Security, Trash, Water
- HOA fee: $175 monthly
- HOA name: Diane Suchy
- HOA phone: 352-817-2460
Location
- Region: Summerfield
Financial & listing details
- Price per square foot: $166/sqft
- Tax assessed value: $405,048
- Annual tax amount: $3,503
- Date on market: 1/7/2025
- Cumulative days on market: 101 days
- Listing terms: Cash,Conventional,VA Loan
- Ownership: Fee Simple
- Total actual rent: 0
- Electric utility on property: Yes
- Road surface type: Paved
Price history
| Date | Event | Price |
|---|---|---|
| 8/13/2025 | Sold | $509,900$166/sqft |
Source:  Stellar MLS #OM692229 Report a problem Stellar MLS #OM692229 Report a problem | ||
| 4/18/2025 | Pending sale | $509,900$166/sqft |
Source: Stellar MLS #OM692229 Report a problem | ||
| 4/6/2025 | Price change | $509,900-1.6%$166/sqft |
Source: Stellar MLS #OM692229 Report a problem | ||
| 3/10/2025 | Price change | $518,000-1.9%$168/sqft |
Source: Stellar MLS #OM692229 Report a problem | ||
| 1/7/2025 | Listed for sale | $528,000+140%$171/sqft |
Source: Stellar MLS #OM692229 Report a problem | ||
| 3/3/2014 | Sold | $220,000-7.9%$71/sqft |
Source: Public Record Report a problem | ||
| 8/28/2013 | Listed for sale | $239,000-4.4%$78/sqft |
Source: Foxfire Realty #G4698195 Report a problem | ||
| 6/3/2013 | Listing removed | $249,900$81/sqft |
Source: SPRUCE CREEK REAL ESTATE, LLC #G4685775 Report a problem | ||
| 4/28/2012 | Price change | $249,900-15.3%$81/sqft |
Source: SPRUCE CREEK REAL ESTATE, LLC #G4673130 Report a problem | ||
| 6/4/2011 | Listed for sale | $295,000$96/sqft |
Source: Spruce Creek Realty #359418 Report a problem | ||
Public tax history
| Year | Property taxes | Tax assessment |
|---|---|---|
| 2024 | $3,503 +2.6% | $249,761 +3% |
| 2023 | $3,414 +0.6% | $242,486 +3% |
| 2022 | $3,394 +0% | $235,423 +3% |
| 2021 | $3,394 +0.8% | $228,566 +1.4% |
| 2020 | $3,367 +1.5% | $225,410 +2.3% |
| 2019 | $3,318 | $220,342 +1.9% |
| 2018 | $3,318 +7.6% | $216,234 +2.1% |
| 2017 | $3,084 +0.8% | $211,786 +2.1% |
| 2016 | $3,059 | $207,430 +0.7% |
| 2015 | $3,059 -3.5% | $205,988 +11.6% |
| 2014 | $3,171 +3% | $184,547 +1.9% |
| 2013 | $3,080 +5.1% | $181,121 +5.1% |
| 2012 | $2,931 +7.5% | $172,379 +8.6% |
| 2011 | $2,726 -9.9% | $158,785 -11.3% |
| 2010 | $3,025 -9.1% | $178,942 -12.6% |
| 2009 | $3,327 -13.1% | $204,843 -15.7% |
| 2008 | $3,826 -10.1% | $242,944 -10.4% |
| 2007 | $4,258 -3.2% | $271,143 +7.3% |
| 2006 | $4,398 +21.2% | $252,676 +12.4% |
| 2005 | $3,630 | $224,797 +17.7% |
| 2004 | $3,630 -0.4% | $190,928 +8% |
| 2002 | $3,643 +4.5% | $176,794 +4.4% |
| 2001 | $3,486 | $169,319 |
| 2000 | $3,486 | $169,319 |
Find assessor info on the county website
Neighborhood: 34491
Nearby homes
- $355,5003 bd2 ba4.5k sqft17981 SE 99th Ave, Summerfield, FL 34491Off Market
- $221,9002 bd2 ba1.6k sqft17966 SE 99th Ave, Summerfield, FL 34491Off Market
- $318,1003 bd2 ba2.9k sqft17963 SE 99th Ave, Summerfield, FL 34491Off Market
- $209,5002 bd2 ba2.3k sqft17838 SE 95th Cir, Summerfield, FL 34491Off Market
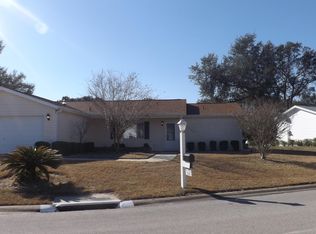
- $219,4002 bd2 ba2.4k sqft9898 SE 179th Pl, Summerfield, FL 34491Off Market
- $223,9002 bd2 ba1.1k sqft17835 SE 95th Cir, Summerfield, FL 34491Sold
- $181,8002 bd2 ba1k sqft17835 SE 95 Cirlce, Summerfield, FL 34491Off Market
- $297,6003 bd2 ba3k sqft17945 SE 99th Ave, Summerfield, FL 34491Off Market
Nearby schools
GreatSchools rating
- 2/10Stanton-Weirsdale Elementary SchoolGrades: PK-5Distance: 3.6 mi
- 4/10Lake Weir Middle SchoolGrades: 6-8Distance: 2.7 mi
- 3/10Belleview High SchoolGrades: 9-12Distance: 10 mi
Get a cash offer in 3 minutes
Find out how much your home could sell for in as little as 3 minutes with a no-obligation cash offer.
Estimated market value
$500,900
Get a cash offer in 3 minutes
Find out how much your home could sell for in as little as 3 minutes with a no-obligation cash offer.
Estimated market value
$500,900
- Florida
- Marion County
- The Villages
- 34491
- 17999 SE 99TH AVENUE
Nearby cities
Nearby zip codes
Other The Villages Topics
