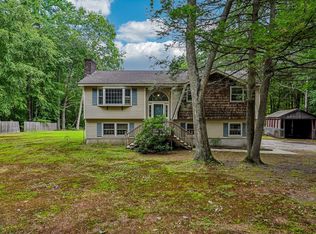
Experience unmatched privacy and refined living on an extraordinary 2.2-acre retreat abutting the Souhegan River. This single family home offers a beautifully updated interior, serene outdoor spaces, and the rare opportunity to own a property that feels worlds away, yet remains close to everything. Step into a renovated kitchen featuring stainless steel appliances, refrigerator, dishwasher, convection oven, and convection microwave, granite countertops, and gleaming hardwood floors that set a sophisticated tone. The main level includes a spacious bedroom with a sliding door leading to a private screened-in house, seamlessly connected to the adjacent deck. an ideal spot for morning coffee or quiet evenings surrounded by nature. A generous den offers the flexibility to convert into a second bedroom, home office, or guest space. The updated full bath showcases granite counters and modern finishes. Downstairs, a large living room with a 2 sliders opening to a private patio, expanding your living space and bringing the outdoors in. A dedicated laundry room with washer and dryer included adds convenience. A wood-burning fireplace provides warmth, charm, and a cozy New England ambiance. For peace of mind during New England winters, the property includes a portable 7,800 KW generator wired for full home power, ensuring comfort and security no matter the weather. Step outside and discover what truly sets this home apart, a private deck overlooking pure tranquility, surrounded by untouched natural landscape. This completely isolated lot offers exceptional privacy and direct proximity to the Souhegan River, perfect for those seeking peace, beauty, and a connection to nature. This is more than a home. It’s a rare sanctuary, an absolute must see for buyers seeking luxury, privacy, and an unforgettable setting. Seller to convey all remaining furniture, shelving units, and televisions. Dining room set is excluded from the sale. OPEN HOUSE: SAT 9/12 and SUN 9/13 from 11AM - 1PM
Active
Listed by: LXTN Realty • Mark Canto
$449,900
17A Edgewood Avenue, Merrimack, NH 03054
1beds
1,468sqft
Single Family Residence
Built in 1985
2.2 Acres Lot
$544,200 Zestimate®
$306/sqft
$-- HOA
What's special
Private patioAdjacent deckPrivate screened-in houseBeautifully updated interiorGleaming hardwood floorsRenovated kitchenGenerous den
- 1 day
- 471
- 59
Zillow last checked:
Listing updated:
Listed by:
Mark Canto,
LXTN Realty 877-438-5986
Source: PrimeMLS,MLS#: 5108933
Facts & features
Interior
Bedrooms & bathrooms
- Bedrooms: 1
- Bathrooms: 1
- Full bathrooms: 1
Heating
- Propane, Electric, Vented Gas Heater, Radiant Ceiling, Radiant Electric
Cooling
- Wall Unit(s)
Appliances
- Included: Dishwasher, Dryer, Microwave, Electric Range, Refrigerator, Washer
Features
- Flooring: Carpet, Hardwood
- Basement: Finished,Walkout,Walk-Out Access
- Number of fireplaces: 1
- Fireplace features: 1 Fireplace
Interior area
- Total structure area: 2,136
- Total interior livable area: 1,468 sqft
- Finished area above ground: 1,468
- Finished area below ground: 0
Property
Parking
- Total spaces: 1
- Parking features: Paved
- Garage spaces: 1
Features
- Levels: Two
- Stories: 2
- Patio & porch: Covered Porch
- Exterior features: Deck
Lot
- Size: 2.2 Acres
- Features: Country Setting, Wooded, Near School(s)
Details
- Parcel number: MRMKM0005CL000604S000000
- Zoning description: RESIDE
- Special conditions: Standard
- Other equipment: Portable Generator
Construction
Type & style
- Home type: SingleFamily
- Property subtype: Single Family Residence
Materials
- Wood Frame
- Foundation: Concrete
- Roof: Asphalt Shingle
Condition
- New construction: No
- Year built: 1985
Utilities & green energy
- Electric: 100 Amp Service
- Sewer: Public Sewer
- Utilities for property: Propane, Underground Utilities
Community & HOA
Location
- Region: Merrimack
Financial & listing details
- Price per square foot: $306/sqft
- Tax assessed value: $401,400
- Annual tax amount: $8,875
- Date on market: 9/9/2026
Estimated market value
$544,200
$506,000 - $588,000
$2,030/mo
Price history
| Date | Event | Price |
|---|---|---|
| 9/9/2026 | Listed for sale | $449,900+76.4%$306/sqft |
Source:  PrimeMLS #5108933 Report a problem PrimeMLS #5108933 Report a problem | ||
| 10/5/2004 | Sold | $255,000$174/sqft |
Source: Agent Provided Report a problem | ||
Public tax history
| Year | Property taxes | Tax assessment |
|---|---|---|
| 2024 | $8,305 +6.4% | $401,400 |
| 2023 | $7,807 +11.9% | $401,400 |
| 2022 | $6,976 +8.9% | $401,400 +50.7% |
| 2021 | $6,407 | $266,300 |
| 2020 | $6,407 -0.3% | $266,300 |
| 2019 | $6,426 +0% | $266,300 |
| 2018 | $6,423 +3.2% | $266,300 |
| 2017 | $6,223 +2.5% | $266,300 |
| 2016 | $6,069 +4% | $266,300 +12.8% |
| 2015 | $5,836 +2.6% | $236,100 |
| 2014 | $5,688 +0.8% | $236,100 |
| 2013 | $5,645 | $236,100 |
Find assessor info on the county website
Monthly payment
Est. payment
Payment breakdown
Explore the cost of this home by adjusting the details. Changes won't be saved.Climate risks
Neighborhood: 03054
Nearby schools
Schools provided by the listing agent
- Elementary: James Mastricola Elem
- Middle: Merrimack Middle School
- High: Merrimack High School
- District: Merrimack Sch Dst SAU #26
Source: PrimeMLS. This data may not be complete. We recommend contacting the local school district to confirm school assignments for this home.
Similar homes
- $610,0004 bd2 ba1.9k sqft35 Davidson Ave, Merrimack, NH 03054For Sale
 MLS ID #73573203, Daniel Beirne, OpenDoor Brokerage LLC. MLS PIN
 - $579,9003 bd3 ba2k sqft16 Windsor Drive, Merrimack, NH 03054Active
 MLS ID #5108942, Rob Mignogna. PrimeMLS
 - $624,9003 bd2 ba1.5k sqft5 John Lane, Merrimack, NH 03054Active
 MLS ID #5109080, Barry Warhola. PrimeMLS
 - $--4 bd2 ba1.7k sqft2 Cynthia Rd, Merrimack, NH 03054Auction
 Xome
Xome
