Nestled within the sought-after Delafield Island Association, this stunning five-bedroom home exudes warmth and charm on a private one-acre lot. The cozy den, complete with a fireplace, offers a perfect retreat for relaxation. Enjoy the convenience of nearby town amenities, Pear Tree Point Beach, and Great Island while savoring the tranquility of your surroundings. The inviting living room features a wood-burning fireplace and French doors that open onto a covered deck, seamlessly blending indoor and outdoor living. The gourmet kitchen, equipped with a spacious island, flows effortlessly into the dining area and family room, making it ideal for entertaining. An expansive stone terrace adds to the allure, creating an idyllic outdoor space for gatherings or quiet moments.
Sold for $2,256,000
$2,256,000
17B Sunswyck Road, Darien, CT 06820
5beds
2,972sqft
Single Family Residence
Built in 1966
0.9 Acres Lot
$2,697,700 Zestimate®
$759/sqft
$8,259 Estimated rent
Home value
$2,697,700
$2.48M - $2.97M
$8,259/mo
Zestimate® history
Owner options
List your home for rent
$8,259/mo
Rent Zestimate®
Find your next renter with Zillow Rental Manager. Plus, with online applications, you can quickly screen prospective tenants – for free.
$8,259/mo
Rent Zestimate®
Refinance and save
$16,818/mo
Est. payment
Refinancing to a lower rate could help reduce your monthly payments and save thousands over the life of the loan.
$16,818/mo
Est. payment
Explore your selling options
Work with a Zillow partner agent
Leverage their expertise and Zillow's premium Showcase listings to get your home seen by more buyers.
Get startedList with your own agent
Get your home in front of millions of buyers by listing it on Zillow.
Learn how to do itSell it yourself
Take full control of how buyers see your home on Zillow by listing For Sale by Owner (FSBO).
List your homeWhat's special
Zillow last checked:
Listing updated:
Listed by:
Janine Tienken 203-246-7518,
Houlihan Lawrence 203-655-8238
Bought with:
Genevieve Schettino, RES.0818085
Compass Connecticut, LLC
Co-Buyer Agent: Amanda Davenport
Compass Connecticut, LLC
Source: Smart MLS,MLS#: 24055034
Facts & features
Interior
Bedrooms & bathrooms
- Bedrooms: 5
- Bathrooms: 3
- Full bathrooms: 2
- 1/2 bathrooms: 1
Primary bedroom
- Features: Balcony/Deck, French Doors, Full Bath, Hardwood Floor
- Level: Main
- Area: 182 Square Feet
- Dimensions: 13 x 14
Bedroom
- Features: Hardwood Floor
- Level: Main
- Area: 132 Square Feet
- Dimensions: 11 x 12
Bedroom
- Features: Hardwood Floor
- Level: Main
- Area: 132 Square Feet
- Dimensions: 11 x 12
Bedroom
- Features: Hardwood Floor
- Level: Main
- Area: 121 Square Feet
- Dimensions: 11 x 11
Bedroom
- Features: Hardwood Floor
- Level: Main
- Area: 121 Square Feet
- Dimensions: 11 x 11
Dining room
- Features: Sliders, Hardwood Floor
- Level: Lower
Family room
- Features: Built-in Features, Patio/Terrace, Sliders, Hardwood Floor
- Level: Lower
- Area: 378 Square Feet
- Dimensions: 18 x 21
Kitchen
- Features: Remodeled, Kitchen Island, Hardwood Floor
- Level: Lower
- Area: 504 Square Feet
- Dimensions: 21 x 24
Living room
- Features: Balcony/Deck, Fireplace, French Doors, Hardwood Floor
- Level: Main
- Area: 260 Square Feet
- Dimensions: 13 x 20
Office
- Features: Built-in Features, Fireplace, Hardwood Floor
- Level: Main
- Area: 168 Square Feet
- Dimensions: 12 x 14
Heating
- Hot Water, Oil
Cooling
- Central Air
Appliances
- Included: Oven/Range, Microwave, Refrigerator, Dishwasher, Washer, Dryer, Water Heater
- Laundry: Lower Level, Mud Room
Features
- Entrance Foyer, Smart Thermostat
- Doors: French Doors
- Windows: Storm Window(s)
- Basement: Full
- Attic: Pull Down Stairs
- Number of fireplaces: 2
Interior area
- Total structure area: 2,972
- Total interior livable area: 2,972 sqft
- Finished area above ground: 2,972
Property
Parking
- Total spaces: 2
- Parking features: Detached
- Garage spaces: 2
Features
- Patio & porch: Terrace, Covered
- Exterior features: Garden, Stone Wall
- Waterfront features: Walk to Water, Beach Access, Water Community
Lot
- Size: 0.9 Acres
- Features: Landscaped
Details
- Additional structures: Shed(s)
- Parcel number: 108600
- Zoning: R-1
Construction
Type & style
- Home type: SingleFamily
- Architectural style: Other
- Property subtype: Single Family Residence
Materials
- Shingle Siding
- Foundation: Concrete Perimeter
- Roof: Asphalt
Condition
- New construction: No
- Year built: 1966
Utilities & green energy
- Sewer: Septic Tank
- Water: Public
Green energy
- Energy efficient items: Windows
Community & HOA
Community
- Subdivision: Delafield Island
HOA
- Has HOA: Yes
- Amenities included: Taxes
- HOA fee: $633 annually
Location
- Region: Darien
Financial & listing details
- Price per square foot: $759/sqft
- Tax assessed value: $982,800
- Annual tax amount: $14,437
- Date on market: 10/23/2024
- Exclusions: 7 Exterior light fixtures
Price history
| Date | Event | Price |
|---|---|---|
| 12/2/2024 | Sold | $2,256,000+19.1%$759/sqft |
Source:  Smart MLS #24055034 Report a problem Smart MLS #24055034 Report a problem | ||
| 10/23/2024 | Listed for sale | $1,895,000+153%$638/sqft |
Source: Smart MLS #24055034 Report a problem | ||
| 7/24/1998 | Sold | $749,000$252/sqft |
Source: Public Record Report a problem | ||
Public tax history
| Year | Property taxes | Tax assessment |
|---|---|---|
| 2025 | $15,214 +5.4% | $982,800 |
| 2024 | $14,437 -0.8% | $982,800 +18.9% |
| 2023 | $14,557 +2.2% | $826,630 |
| 2022 | $14,243 +2.3% | $826,630 |
| 2021 | $13,920 +3.1% | $826,630 |
| 2020 | $13,499 -0.9% | $826,630 |
| 2019 | $13,615 +2.9% | $826,630 +0.5% |
| 2018 | $13,233 +6.2% | $822,920 +6.8% |
| 2017 | $12,457 +2.5% | $770,840 |
| 2016 | $12,156 +2.7% | $770,840 |
| 2015 | $11,832 +2.3% | $770,840 |
| 2014 | $11,570 -12.6% | $770,840 -23.3% |
| 2013 | $13,233 +3.9% | $1,004,780 |
| 2012 | $12,741 +3.9% | $1,004,780 |
| 2011 | $12,258 +3.9% | $1,004,780 |
| 2010 | $11,796 +3.3% | $1,004,780 |
| 2009 | $11,424 -6.4% | $1,004,780 +19.8% |
| 2008 | $12,202 +4.9% | $838,600 |
| 2007 | $11,631 | $838,600 |
Find assessor info on the county website
Neighborhood: Tokeneke
Nearby homes
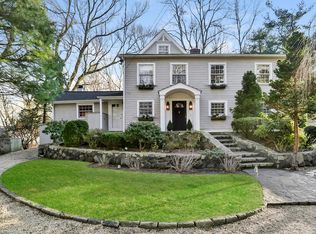
- $2,185,9003 bd3 ba2k sqft15 Sunswyck Rd, Darien, CT 06820Off Market
- $3,803,9005 bd5 ba4.2k sqft17 Sunswyck Rd, Darien, CT 06820Off Market
- $4,725,0005 bd6 ba6.1k sqft13 Sunswyck Rd, Darien, CT 06820Sold

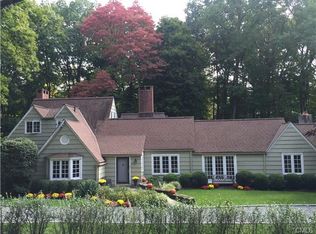
- $2,890,3004 bd4 ba2.8k sqft19 Sunswyck Rd, Darien, CT 06820Off Market
- $3,535,4003 bd2 ba3.4k sqft17A Sunswyck Rd, Darien, CT 06820Off Market
- $7,317,9006 bd9 ba8.5k sqft11 Sunswyck Rd, Darien, CT 06820Off Market
- $3,189,6004 bd2 ba2.6k sqft14 Sunswyck Rd, Darien, CT 06820Off Market
- $6,781,4006 bd6 ba6.7k sqft29 Sunswyck Rd, Darien, CT 06820Off Market
Nearby schools
GreatSchools rating
- 9/10Tokeneke Elementary SchoolGrades: PK-5Distance: 1.2 mi
- 10/10Middlesex Middle SchoolGrades: 6-8Distance: 1.5 mi
- 10/10Darien High SchoolGrades: 9-12Distance: 1.9 mi
Schools provided by the listing agent
- Elementary: Tokeneke
- Middle: Middlesex
- High: Darien
Source: Smart MLS. This data may not be complete. We recommend contacting the local school district to confirm school assignments for this home.
Sell for more on Zillow
Get a Zillow Showcase℠ listing at no additional cost and you could sell for .
$2,697,700
2% more
+$53,954
With Zillow Showcase(estimated)
$2,751,654
Sell for more on Zillow
Get a Zillow Showcase℠ listing at no additional cost and you could sell for .
$2,697,700
2% more
+$53,954
With Zillow Showcase(estimated)
$2,751,654
- Connecticut
- Fairfield County
- Darien
- 06820
- Tokeneke
- 17B Sunswyck Road
